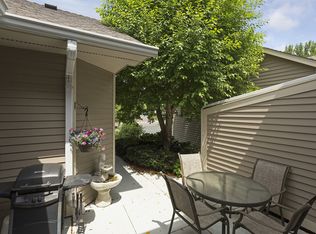
Welcome to this coveted Tyrell 2-bedroom, 2-bathroom townhome overlooking woods and trails. Meticulously maintained! This home offers a perfect blend of comfort and convenience. The main level features a spacious living room with a walkout to the deck that was recently refinished (2023), where you can take in the peaceful views of the backyard. Adjacent to the living room, the dining area is bathed in natural light, creating a warm and inviting space for meals and gatherings. The kitchen boasts ample storage with an updated SS French door refrigerator (2021) & SS microwave (2024). Down the hall is the primary bedroom with tons of space, new carpet/pad (2024) & updated cellular shades (2023) Main floor bathroom has a separate tub and shower with ample storage. Head downstairs to the walkout lower level, where a cozy family room with a gas fireplace awaits, perfect for relaxing evenings. Built-in wet bar! Down the hall, you’ll find the second bedroom, a 3/4 bathroom, a laundry room, and additional storage space. Step outside to enjoy the spacious patio & the beautiful flower beds that were rebuilt in (2024). Whether you're savoring a quiet morning coffee or entertaining guests, this outdoor space provides the perfect setting for relaxation and enjoyment. Ability to add 3rd bedroom on main floor. Don't miss this wonderful opportunity to own a home that offers both functionality and charm! Turtle Lake park next door!
Additional updates include Sump Pump (2023), Driveways replaced new (2022), scheduled to be resealed (2025), Roof (2022), Exterior Painting Including Trim (2024), Front patio (2024), Front landscape bed replaced (2023), Vertical blinds & cellular shades in LR (2021), Vertical blinds LL (2023) & new steel exterior garage service door.
Closed
$297,000
14887 45th Ave N, Plymouth, MN 55446
2beds
1,957sqft
Townhouse Side x Side
Built in 1986
2,178 Square Feet Lot
$302,400 Zestimate®
$152/sqft
$2,475 Estimated rent
Home value
$302,400
$278,000 - $330,000
$2,475/mo
Zestimate® history
Owner options
List your home for rent
$2,475/mo
Rent Zestimate®
Find your next renter with Zillow Rental Manager. Plus, with online applications, you can quickly screen prospective tenants – for free.
$2,475/mo
Rent Zestimate®
Refinance and save
$2,216/mo
Est. payment
Refinancing to a lower rate could help reduce your monthly payments and save thousands over the life of the loan.
$2,216/mo
Est. payment
Explore your selling options
Work with a Zillow partner agent
Leverage their expertise and Zillow's premium Showcase listings to get your home seen by more buyers.
Get startedList with your own agent
Get your home in front of millions of buyers by listing it on Zillow.
Learn how to do itSell it yourself
Take full control of how buyers see your home on Zillow by listing For Sale by Owner (FSBO).
List your homeWhat's special
Spacious patioWalkout to the deckBeautiful flower bedsUpdated cellular shadesBuilt-in wet barOverlooking woods and trails
Zillow last checked:
Listing updated:
Listed by:
Jacob R Murray 952-457-3031,
Fox Realty,
Tyler D Dill 612-718-1724
Bought with:
Peter Mades
Edina Realty, Inc.
Source: NorthstarMLS as distributed by MLS GRID,MLS#: 6766784
Facts & features
Interior
Bedrooms & bathrooms
- Bedrooms: 2
- Bathrooms: 2
- Full bathrooms: 1
- 3/4 bathrooms: 1
Bedroom
- Level: Main
- Area: 238 Square Feet
- Dimensions: 17x14
Bedroom 2
- Level: Lower
- Area: 140 Square Feet
- Dimensions: 14x10
Deck
- Level: Main
- Area: 96 Square Feet
- Dimensions: 12x8
Dining room
- Level: Main
- Area: 186 Square Feet
- Dimensions: 15.5x12
Family room
- Level: Lower
- Area: 384 Square Feet
- Dimensions: 24x16
Foyer
- Level: Main
- Area: 60 Square Feet
- Dimensions: 10x6
Informal dining room
- Level: Main
- Area: 90 Square Feet
- Dimensions: 10x9
Kitchen
- Level: Main
- Area: 108 Square Feet
- Dimensions: 12x9
Laundry
- Level: Lower
- Area: 72 Square Feet
- Dimensions: 9x8
Living room
- Level: Main
- Area: 351 Square Feet
- Dimensions: 27x13
Patio
- Level: Main
- Area: 208 Square Feet
- Dimensions: 16x13
Patio
- Level: Lower
- Area: 180 Square Feet
- Dimensions: 15x12
Storage
- Level: Lower
- Area: 320 Square Feet
- Dimensions: 20x16
Heating
- Forced Air
Cooling
- Central Air
Appliances
- Included: Cooktop, Dishwasher, Disposal, Dryer, Exhaust Fan, Humidifier, Microwave, Range, Refrigerator, Washer, Water Softener Owned
- Laundry: Lower Level, Laundry Room, Sink
Features
- Basement: Finished,Walk-Out Access
- Number of fireplaces: 1
- Fireplace features: Family Room, Gas
Interior area
- Total structure area: 1,957
- Total interior livable area: 1,957 sqft
- Finished area above ground: 1,087
- Finished area below ground: 870
Property
Parking
- Total spaces: 2
- Parking features: Attached, Asphalt, Garage Door Opener, Insulated Garage
- Attached garage spaces: 2
- Has uncovered spaces: Yes
Accessibility
- Accessibility features: None
Features
- Levels: One
- Stories: 1
- Patio & porch: Deck, Patio
- Fencing: None
Lot
- Size: 2,178 Square Feet
Details
- Foundation area: 1087
- Parcel number: 0911822430011
- Zoning description: Residential-Single Family
Construction
Type & style
- Home type: Townhouse
- Property subtype: Townhouse Side x Side
- Attached to another structure: Yes
Materials
- Block
Condition
- New construction: No
- Year built: 1986
Utilities & green energy
- Electric: Circuit Breakers
- Gas: Natural Gas
- Sewer: City Sewer/Connected
- Water: City Water/Connected
Community & HOA
Community
- Subdivision: Tyrell 1st Add
HOA
- Has HOA: Yes
- Services included: Maintenance Structure, Lawn Care, Maintenance Grounds, Sanitation, Snow Removal
- HOA fee: $335 monthly
- HOA name: Tyrell HOA-Self Managed
- HOA phone: 763-550-7889
Location
- Region: Plymouth
Financial & listing details
- Price per square foot: $152/sqft
- Tax assessed value: $360,000
- Annual tax amount: $3,909
- Date on market: 8/4/2025
- Cumulative days on market: 168 days
Price history
| Date | Event | Price |
|---|---|---|
| 8/28/2025 | Sold | $297,000-2.6%$152/sqft |
Source:  NorthstarMLS as distributed by MLS GRID #6766784 Report a problem NorthstarMLS as distributed by MLS GRID #6766784 Report a problem | ||
| 8/6/2025 | Pending sale | $305,000$156/sqft |
Source: NorthstarMLS as distributed by MLS GRID #6766784 Report a problem | ||
| 8/4/2025 | Listed for sale | $305,000$156/sqft |
Source: NorthstarMLS as distributed by MLS GRID #6766784 Report a problem | ||
| 8/1/2025 | Listing removed | $305,000$156/sqft |
Source: NorthstarMLS as distributed by MLS GRID #6734182 Report a problem | ||
| 7/15/2025 | Price change | $305,000-3.2%$156/sqft |
Source: NorthstarMLS as distributed by MLS GRID #6734182 Report a problem | ||
| 6/27/2025 | Price change | $315,000-4.5%$161/sqft |
Source: NorthstarMLS as distributed by MLS GRID #6734182 Report a problem | ||
| 6/6/2025 | Listed for sale | $330,000-5.7%$169/sqft |
Source: NorthstarMLS as distributed by MLS GRID #6734182 Report a problem | ||
| 6/6/2025 | Listing removed | $350,000$179/sqft |
Source: NorthstarMLS as distributed by MLS GRID #6692613 Report a problem | ||
| 4/29/2025 | Price change | $350,000-5.4%$179/sqft |
Source: NorthstarMLS as distributed by MLS GRID #6692613 Report a problem | ||
| 3/27/2025 | Listed for sale | $369,900-1.3%$189/sqft |
Source: NorthstarMLS as distributed by MLS GRID #6692613 Report a problem | ||
| 3/26/2025 | Listing removed | $374,900$192/sqft |
Source: NorthstarMLS as distributed by MLS GRID #6652386 Report a problem | ||
| 2/14/2025 | Listed for sale | $374,900+33.9%$192/sqft |
Source: NorthstarMLS as distributed by MLS GRID #6652386 Report a problem | ||
| 9/21/2020 | Sold | $280,000-1.8%$143/sqft |
Source: NorthstarMLS as distributed by MLS GRID #5631372 Report a problem | ||
| 9/9/2020 | Pending sale | $285,000$146/sqft |
Source: Edina Realty, Inc., a Berkshire Hathaway affiliate #5631372 Report a problem | ||
| 8/11/2020 | Price change | $285,000-3.4%$146/sqft |
Source: Edina Realty, Inc., a Berkshire Hathaway affiliate #5631372 Report a problem | ||
| 7/28/2020 | Listed for sale | $295,000$151/sqft |
Source: Edina Realty, Inc., a Berkshire Hathaway affiliate #5631372 Report a problem | ||
Public tax history
| Year | Property taxes | Tax assessment |
|---|---|---|
| 2025 | $4,004 +2.4% | $360,000 -1.9% |
| 2024 | $3,909 +13.7% | $367,100 +0% |
| 2023 | $3,439 +3.9% | $367,000 +14% |
| 2022 | $3,311 +4.5% | $322,000 +15.4% |
| 2021 | $3,168 -4.1% | $279,000 +3.7% |
| 2020 | $3,304 +4.3% | $269,000 -1.1% |
| 2019 | $3,168 -4.1% | $272,000 +3.8% |
| 2018 | $3,304 +11.8% | $262,000 +13.4% |
| 2017 | $2,955 +6.7% | $231,000 +4.1% |
| 2016 | $2,771 +1.6% | $222,000 +5.2% |
| 2015 | $2,728 +3.4% | $211,000 +20.1% |
| 2014 | $2,637 +18.5% | $175,700 -2.8% |
| 2013 | $2,226 -13.8% | $180,700 -14.1% |
| 2012 | $2,584 +2.9% | $210,400 -1.5% |
| 2011 | $2,512 -4.6% | $213,600 -9.8% |
| 2010 | $2,633 -0.7% | $236,800 -5.2% |
| 2009 | $2,651 +1.7% | $249,800 +2.4% |
| 2006 | $2,606 +9.2% | $243,900 +6% |
| 2005 | $2,387 +1.4% | $230,000 +7% |
| 2004 | $2,353 +8.8% | $214,900 +11.2% |
| 2002 | $2,162 -35% | $193,300 |
| 2001 | $3,328 | -- |
Find assessor info on the county website
Neighborhood: 55446
Nearby homes
- $427,1002 bd1 ba2.1k sqft14891 45th Ave N, Plymouth, MN 55446Off Market
- $370,0002 bd2 ba1.6k sqft14883 45th Ave N, Plymouth, MN 55446Sold

- $358,0002 bd2 ba1.6k sqft14879 45th Ave N, Plymouth, MN 55446Off Market
- $368,2002 bd2 ba2k sqft14895 45th Ave N, Plymouth, MN 55446Off Market
- $356,1001 bd2 ba1k sqft14899 45th Ave N, Plymouth, MN 55446Off Market
- $378,4002 bd2 ba1.8k sqft14875 45th Ave N, Plymouth, MN 55446Off Market
- $370,0002 bd2 ba1.6k sqft14871 45th Ave N, Plymouth, MN 55446Sold
- $403,4003 bd2 ba1.7k sqft14901 45th Ave N, Plymouth, MN 55446Off Market
Nearby schools
GreatSchools rating
- 9/10Plymouth Creek Elementary SchoolGrades: K-5Distance: 0.9 mi
- 9/10Wayzata East Middle SchoolGrades: 6-8Distance: 4.3 mi
- 10/10Wayzata High SchoolGrades: 9-12Distance: 2.2 mi
Get a cash offer in 3 minutes
Find out how much your home could sell for in as little as 3 minutes with a no-obligation cash offer.
Estimated market value
$302,400
Get a cash offer in 3 minutes
Find out how much your home could sell for in as little as 3 minutes with a no-obligation cash offer.
Estimated market value
$302,400
- Minnesota
- Hennepin County
- Plymouth
- 55446
- 14887 45th Ave N
Nearby cities
Nearby zip codes
Other Plymouth Topics
