Beautifully maintained and move-in ready, this Hunter’s Ridge home in the sought-after Etiwanda School District offers the perfect blend of space, comfort, and functionality. Featuring 4 spacious bedrooms and 3 bathrooms, including a downstairs bedroom with its own full bath, this layout is ideal for guests, multi-gen living, or a home office. A desirable 3-car garage adds extra flexibility and storage, and the home is equipped with solar panels for added energy efficiency and potential savings. Step inside to soaring ceilings and an expansive living room filled with natural light, creating a bright and welcoming first impression. The open-concept kitchen, complete with a center island, flows seamlessly into the dining area—perfect for everyday living and easy entertaining. Just beyond, the cozy family room with a charming fireplace offers the perfect space to unwind. Upstairs, the generous primary suite serves as a private retreat, featuring a large walk-in closet, dual sinks, a soaking tub, and a separate walk-in shower. The additional bedrooms are well-sized, and the spacious loft provides endless possibilities—ideal for a media room, game room, or additional living space. Additional highlights include fresh interior paint, ceiling fans throughout for year-round comfort, and an indoor laundry area. Step outside to enjoy the large, well-maintained front and backyard, complete with a patio and decking—perfect for entertaining or relaxing evenings at home. Conveniently located near the 210 and 15 freeways, with great local parks nearby, this home truly checks all the boxes. Don’t miss your opportunity—schedule your private showing today!
Sold for $819,000
Listed by: Keller Williams Empire Estates • ALVIN TAPIA • Contact: 909-945-0642
Bought with: Capital Management Realty Inc.
$819,000
14887 Herschel Ave, Fontana, CA 92336
4beds
2,676sqft
Single Family Residence
Built in 1999
6,389 Square Feet Lot
$815,700 Zestimate®
$306/sqft
$3,828 Estimated rent
Home value
$815,700
$742,000 - $897,000
$3,828/mo
Zestimate® history
Owner options
List your home for rent
$3,828/mo
Rent Zestimate®
Find your next renter with Zillow Rental Manager. Plus, with online applications, you can quickly screen prospective tenants – for free.
$3,828/mo
Rent Zestimate®
Refinance and save
$5,154/mo
Est. payment
Refinancing to a lower rate could help reduce your monthly payments and save thousands over the life of the loan.
$5,154/mo
Est. payment
Explore your selling options
Work with a Zillow partner agent
Leverage their expertise and Zillow's premium Showcase listings to get your home seen by more buyers.
Get startedList with your own agent
Get your home in front of millions of buyers by listing it on Zillow.
Learn how to do itSell it yourself
Take full control of how buyers see your home on Zillow by listing For Sale by Owner (FSBO).
List your homeWhat's special
Center islandOpen-concept kitchenFresh interior paintLarge walk-in closetSoaring ceilingsSeparate walk-in showerSoaking tub
Zillow last checked:
Listing updated:
Listed by:
ALVIN TAPIA DRE #01103581 909-921-4916,
Keller Williams Empire Estates
Bought with:
Alex Lee, DRE #01818441
Capital Management Realty Inc.
Source: CRMLS,MLS#: IV26083592 Originating MLS: California Regional MLS
Originating MLS: California Regional MLSFacts & features
Interior
Bedrooms & bathrooms
- Bedrooms: 4
- Bathrooms: 3
- Full bathrooms: 3
- Main level bathrooms: 1
- Main level bedrooms: 1
Rooms
- Room types: Laundry, Primary Bathroom, Primary Bedroom, Pantry
Bathroom
- Features: Bathroom Exhaust Fan, Dual Sinks
Kitchen
- Features: Kitchen Island, Pots & Pan Drawers, Tile Counters
Pantry
- Features: Walk-In Pantry
Heating
- Central
Cooling
- Central Air, Wall/Window Unit(s)
Appliances
- Included: Disposal, Gas Oven, Gas Water Heater, Microwave, Water Softener
- Laundry: Washer Hookup, Gas Dryer Hookup
Features
- Ceiling Fan(s), Eat-in Kitchen, Pantry, Recessed Lighting, Walk-In Pantry
- Flooring: Carpet, Laminate
- Windows: Double Pane Windows, Screens
- Has fireplace: Yes
- Fireplace features: Family Room, Gas Starter
- Common walls with other units/homes: No Common Walls
Interior area
- Total interior livable area: 2,676 sqft
Property
Parking
- Total spaces: 3
- Parking features: Driveway, Garage, Garage Door Opener
- Attached garage spaces: 3
Features
- Levels: Two
- Stories: 2
- Entry location: Front
- Patio & porch: Deck, Front Porch, Patio
- Pool features: None
- Spa features: None
- Fencing: Brick
- Has view: Yes
- View description: Neighborhood
Lot
- Size: 6,389 Square Feet
- Features: Back Yard, Front Yard, Sprinkler System, Yard
Details
- Parcel number: 1107111770000
- Special conditions: Standard
Construction
Type & style
- Home type: SingleFamily
- Property subtype: Single Family Residence
Materials
- Roof: Tile
Condition
- Turnkey
- New construction: No
- Year built: 1999
Utilities & green energy
- Sewer: Public Sewer
- Water: Public
- Utilities for property: Natural Gas Available, Water Available, Water Connected
Community & HOA
Community
- Features: Curbs, Gutter(s), Sidewalks
- Security: Carbon Monoxide Detector(s), Fire Detection System, Smoke Detector(s)
Location
- Region: Fontana
Financial & listing details
- Price per square foot: $306/sqft
- Tax assessed value: $459,127
- Annual tax amount: $6,456
- Date on market: 4/22/2026
- Cumulative days on market: 5 days
- Listing terms: Cash to New Loan
Price history
| Date | Event | Price |
|---|---|---|
| 5/20/2026 | Sold | $819,000+1.1%$306/sqft |
Source:  CRMLS #IV26083592 Report a problem CRMLS #IV26083592 Report a problem | ||
| 4/30/2026 | Pending sale | $809,900+155.5%$303/sqft |
Source: CRMLS #IV26083592 Report a problem | ||
| 10/4/2002 | Sold | $317,000+39.3%$118/sqft |
Source: Public Record Report a problem | ||
| 1/20/2000 | Sold | $227,500$85/sqft |
Source: Public Record Report a problem | ||
Public tax history
| Year | Property taxes | Tax assessment |
|---|---|---|
| 2025 | $6,456 +3.9% | $459,127 +2% |
| 2024 | $6,212 +11.3% | $450,124 +2% |
| 2023 | $5,583 +1.2% | $441,298 +2% |
| 2022 | $5,515 +1.6% | $432,645 +2% |
| 2021 | $5,427 -32.2% | $424,162 +1% |
| 2020 | $8,008 +1.6% | $419,813 +2% |
| 2019 | $7,880 +0.4% | $411,581 +2% |
| 2018 | $7,852 +3.6% | $403,510 +2% |
| 2017 | $7,581 | $395,598 +2% |
| 2016 | $7,581 +2.4% | $387,841 +1.5% |
| 2015 | $7,405 +0.5% | $382,016 +2% |
| 2014 | $7,365 | $374,533 +18.1% |
| 2013 | -- | $317,000 +7.2% |
| 2012 | -- | $295,600 |
| 2011 | -- | $295,600 |
| 2010 | -- | $295,600 -3.1% |
| 2009 | -- | $305,000 -12.7% |
| 2008 | -- | $349,538 +2% |
| 2007 | -- | $342,685 +2% |
| 2006 | -- | $335,966 +2% |
| 2005 | -- | $329,378 +2% |
| 2004 | -- | $322,919 +1.9% |
| 2003 | -- | $317,000 +34% |
| 2002 | -- | $236,620 +2% |
| 2001 | -- | $231,980 +727% |
| 2000 | -- | $28,050 |
Find assessor info on the county website
Neighborhood: Hunter's Ridge
Nearby homes
- $755,0004 bd2 ba2.4k sqft14877 Herschel Ave, Fontana, CA 92336Off Market

- $757,9004 bd3 ba2.1k sqft14899 Herschel Ave, Fontana, CA 92336Off Market

- $748,1004 bd3 ba2.6k sqft14869 Herschel Ave, Fontana, CA 92336Off Market
- $778,5004 bd2 ba2.2k sqft14909 Herschel Ave, Fontana, CA 92336Off Market
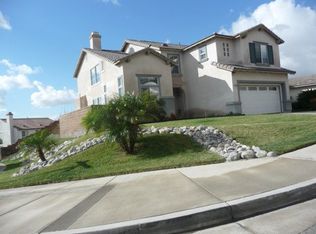
- $800,5004 bd3 ba2.6k sqft14890 Rosetown Ave, Fontana, CA 92336Off Market
- $784,7004 bd2 ba2.2k sqft14880 Rosetown Ave, Fontana, CA 92336Off Market
- $805,7005 bd4 ba2.2k sqft14898 Rosetown Ave, Fontana, CA 92336Off Market
- $718,6004 bd2 ba2.2k sqft14861 Herschel Ave, Fontana, CA 92336Off Market
Nearby schools
GreatSchools rating
- 9/10David W. Long Elementary SchoolGrades: K-5Distance: 0.4 mi
- 8/10Summit Intermediate SchoolGrades: 6-8Distance: 2.2 mi
- 8/10Etiwanda High SchoolGrades: 9-12Distance: 2.7 mi
Schools provided by the listing agent
- Middle: Summit
- High: Etiwanda
Source: CRMLS. This data may not be complete. We recommend contacting the local school district to confirm school assignments for this home.
Get a cash offer in 3 minutes
Find out how much your home could sell for in as little as 3 minutes with a no-obligation cash offer.
Estimated market value
$815,700
Get a cash offer in 3 minutes
Find out how much your home could sell for in as little as 3 minutes with a no-obligation cash offer.
Estimated market value
$815,700
- California
- San Bernardino County
- Fontana
- 92336
- Hunter's Ridge
- 14887 Herschel Ave
Nearby cities
Nearby neighborhoods
Nearby zip codes
Other Fontana Topics
