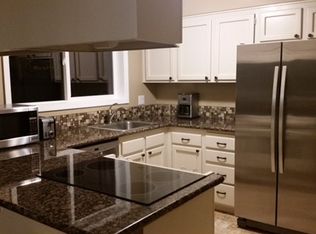
Welcome to your ideal home, tucked away in a serene cul-de-sac in one of Sherwood’s most sought-after neighborhoods! This beautifully updated home also offers a dedicated office space, perfect for remote work or study. Inside, you’ll find a formal living and dining area, plus a spacious great room featuring a cozy fireplace — ideal for gatherings or quiet nights in. The open dining area flows effortlessly, making entertaining a breeze. The kitchen is the heart of the home, complete with double pantries with pull-out shelving for excellent storage. Stainless steel appliances make meal prep a joy. The bathrooms were updated in 2023, adding a sleek, modern touch. Outside, the expansive, private backyard is an oasis, featuring a firepit and a convenient shed — perfect for outdoor gatherings or relaxing nights under the stars. A new AC unit was installed in 2020, ensuring cool comfort during the warmer months. Just minutes from Old Town Sherwood, Murdock Park, and top-rated schools, this home combines style, space, and an unbeatable location. Don’t miss the chance to make this gem yours!
Sold
$650,000
14887 SW Cochran St, Sherwood, OR 97140
4beds
2,008sqft
Residential, Single Family Residence
Built in 1992
7,405 Square Feet Lot
$627,700 Zestimate®
$324/sqft
$3,217 Estimated rent
Home value
$627,700
$590,000 - $665,000
$3,217/mo
Zestimate® history
Owner options
List your home for rent
$3,217/mo
Rent Zestimate®
Find your next renter with Zillow Rental Manager. Plus, with online applications, you can quickly screen prospective tenants – for free.
$3,217/mo
Rent Zestimate®
Refinance and save
$4,175/mo
Est. payment
Refinancing to a lower rate could help reduce your monthly payments and save thousands over the life of the loan.
$4,175/mo
Est. payment
Explore your selling options
Work with a Zillow partner agent
Leverage their expertise and Zillow's premium Showcase listings to get your home seen by more buyers.
Get startedList with your own agent
Get your home in front of millions of buyers by listing it on Zillow.
Learn how to do itSell it yourself
Take full control of how buyers see your home on Zillow by listing For Sale by Owner (FSBO).
List your homeWhat's special
Cozy fireplaceExpansive private backyardDedicated office spaceOpen dining areaBeautifully updated homeStainless steel appliancesSerene cul-de-sac
Zillow last checked:
Listing updated:
Listed by:
Tanya Smith 503-702-2007,
Redfin
Bought with:
Jessica Heins, 201226224
Epique Realty
Source: RMLS (OR),MLS#: 490528031
Facts & features
Interior
Bedrooms & bathrooms
- Bedrooms: 4
- Bathrooms: 3
- Full bathrooms: 2
- Partial bathrooms: 1
- Main level bathrooms: 1
Rooms
- Room types: Bedroom 4, Office, Bedroom 2, Bedroom 3, Dining Room, Family Room, Kitchen, Living Room, Primary Bedroom
Primary bedroom
- Features: Closet Organizer, Skylight, Ensuite, Shower, Vaulted Ceiling, Walkin Closet, Wallto Wall Carpet
- Level: Upper
Bedroom 2
- Features: Closet Organizer, Closet, Wallto Wall Carpet
- Level: Upper
Bedroom 3
- Features: Closet Organizer, Closet, Wallto Wall Carpet
- Level: Upper
Bedroom 4
- Features: Closet, Wallto Wall Carpet
- Level: Main
Dining room
- Features: Formal, Wallto Wall Carpet
- Level: Main
Kitchen
- Features: Dishwasher, Disposal, Microwave, Pantry, Free Standing Range, Free Standing Refrigerator, Plumbed For Ice Maker
- Level: Main
Living room
- Features: Bay Window, Formal, Wallto Wall Carpet
- Level: Main
Office
- Features: Builtin Features, French Doors, Laminate Flooring
- Level: Main
Heating
- Forced Air
Cooling
- Central Air
Appliances
- Included: Dishwasher, Disposal, Free-Standing Range, Free-Standing Refrigerator, Microwave, Plumbed For Ice Maker, Stainless Steel Appliance(s), Gas Water Heater
- Laundry: Laundry Room
Features
- Closet, Built-in Features, Closet Organizer, Formal, Pantry, Shower, Vaulted Ceiling(s), Walk-In Closet(s)
- Flooring: Laminate, Wall to Wall Carpet
- Doors: French Doors
- Windows: Double Pane Windows, Vinyl Frames, Bay Window(s), Skylight(s)
- Basement: Crawl Space
- Number of fireplaces: 1
- Fireplace features: Gas
Interior area
- Total structure area: 2,008
- Total interior livable area: 2,008 sqft
Property
Parking
- Total spaces: 2
- Parking features: Driveway, Attached
- Attached garage spaces: 2
- Has uncovered spaces: Yes
Features
- Levels: Two
- Stories: 2
- Patio & porch: Deck
- Exterior features: Dog Run, Fire Pit, Yard
- Fencing: Fenced
Lot
- Size: 7,405 Square Feet
- Features: Cul-De-Sac, SqFt 7000 to 9999
Details
- Additional structures: ToolShed
- Parcel number: R2011796
Construction
Type & style
- Home type: SingleFamily
- Architectural style: Traditional
- Property subtype: Residential, Single Family Residence
Materials
- Cement Siding
- Roof: Composition
Condition
- Resale
- New construction: No
- Year built: 1992
Utilities & green energy
- Gas: Gas
- Sewer: Public Sewer
- Water: Public
Community & HOA
Community
- Security: Sidewalk
HOA
- Has HOA: No
Location
- Region: Sherwood
Financial & listing details
- Price per square foot: $324/sqft
- Tax assessed value: $605,370
- Annual tax amount: $6,429
- Date on market: 2/20/2025
- Cumulative days on market: 4 days
- Listing terms: Cash,Conventional,FHA,VA Loan
- Road surface type: Paved
Price history
| Date | Event | Price |
|---|---|---|
| 3/28/2025 | Sold | $650,000$324/sqft |
Source:  RMLS (OR) #490528031 Report a problem RMLS (OR) #490528031 Report a problem | ||
| 2/25/2025 | Pending sale | $650,000$324/sqft |
Source: RMLS (OR) #490528031 Report a problem | ||
| 2/20/2025 | Listed for sale | $650,000+614.3%$324/sqft |
Source: RMLS (OR) #490528031 Report a problem | ||
| 10/22/2018 | Sold | $91,000$45/sqft |
Source: Public Record Report a problem | ||
Public tax history
| Year | Property taxes | Tax assessment |
|---|---|---|
| 2025 | $7,060 +9.8% | $356,850 +9% |
| 2024 | $6,430 +6.4% | $327,510 +6.9% |
| 2023 | $6,045 +11.8% | $306,240 +3% |
| 2022 | $5,408 +1.3% | $297,330 |
| 2021 | $5,338 +1.7% | -- |
| 2020 | $5,250 +1.9% | $280,270 +3% |
| 2019 | $5,150 +3.1% | $272,110 |
| 2018 | $4,994 | $272,110 +6.1% |
| 2017 | $4,994 +6.1% | $256,500 +3% |
| 2016 | $4,709 | $249,030 +3% |
| 2015 | $4,709 +5.3% | $241,780 +3% |
| 2014 | $4,474 +3.1% | $234,740 +3% |
| 2013 | $4,341 +3.7% | $227,910 +3% |
| 2012 | $4,185 +2.8% | $221,280 -15% |
| 2011 | $4,071 +2.2% | $260,210 +0.9% |
| 2010 | $3,985 +2.5% | $257,880 -3.8% |
| 2009 | $3,888 +5.2% | $268,070 -19.7% |
| 2008 | $3,696 +0.8% | $333,750 -1.5% |
| 2007 | $3,668 +19.1% | $338,780 +6.4% |
| 2006 | $3,080 +0.7% | $318,470 +32.2% |
| 2005 | $3,060 +1.1% | $240,980 +9.5% |
| 2004 | $3,027 +1.4% | $220,150 +5.6% |
| 2003 | $2,986 +1.8% | $208,520 +3.8% |
| 2002 | $2,933 +0.8% | $200,950 +1% |
| 2001 | $2,909 +9.6% | $198,890 +2.6% |
| 2000 | $2,654 | $193,780 |
Find assessor info on the county website
Neighborhood: 97140
Nearby homes
- $551,6003 bd2 ba1.8k sqft14911 SW Cochran St, Sherwood, OR 97140Off Market

- $493,5003 bd2 ba1.2k sqft14863 SW Cochran St, Sherwood, OR 97140Off Market
- $545,2004 bd2 ba1.8k sqft14920 SW Forest Ave, Sherwood, OR 97140Off Market

- $430,0004 bd3 ba1.4k sqft22784 SW Upper Roy St, Sherwood, OR 97140Sold

- $631,9004 bd3 ba1.9k sqft14944 SW Forest Ave, Sherwood, OR 97140Off Market
- $560,1003 bd3 ba1.7k sqft14935 SW Cochran St, Sherwood, OR 97140Off Market
- $725,0003 bd3 ba2.3k sqft14886 SW Cochran St, Sherwood, OR 97140Sold
- $562,3004 bd3 ba1.9k sqft14839 SW Cochran St, Sherwood, OR 97140Off Market
Nearby schools
GreatSchools rating
- 8/10Hawks View Elementary SchoolGrades: PK-5Distance: 0.6 mi
- 9/10Sherwood Middle SchoolGrades: 6-8Distance: 1 mi
- 10/10Sherwood High SchoolGrades: 9-12Distance: 2 mi
Schools provided by the listing agent
- Elementary: Hawks View
- Middle: Sherwood
- High: Sherwood
Source: RMLS (OR). This data may not be complete. We recommend contacting the local school district to confirm school assignments for this home.
Get a cash offer in 3 minutes
Find out how much your home could sell for in as little as 3 minutes with a no-obligation cash offer.
Estimated market value
$627,700
Get a cash offer in 3 minutes
Find out how much your home could sell for in as little as 3 minutes with a no-obligation cash offer.
Estimated market value
$627,700
- Oregon
- Washington County
- Sherwood
- 97140
- 14887 SW Cochran St
