Built In 2024, Newly constructed home exudes modern elegance and functionality, offering an open floor plan with tall 10 foot ceilings in living areas and vaulted ceilings in the bedrooms.This 2645 sq ft home with 5 bedrooms, 3.5 bathrooms, and a dedicated laundry room offers spacious living. Bonus 130 sq feet Accessory structure ( not counted in Sqf).Primary Suite has a huge walk-in closet and the Guest suite has a separate backyard access. The kitchen features custom Shinnoki Veneer cabinetry that complements top-of-the-line Thermador and Bosch built-in appliances. A large waterfall kitchen island faces an oversized sitting window, making this kitchen an entertainer's dream. Bathrooms feature top of the line Porcelanosa tiles, floating vanities, and a timeless neutral design. Thoughtfully designed landscaping and fences offer privacy on this large 10,454 sq ft corner lot. Large Detached garage and private driveway with automatic gate openers. Homes Rarely come up for sale in "Unincorporated County" which features large lots, spacious residences, and wide streets, this area feels rural yet is centrally located near entertainment centers such as LG Downtown, Santana Row, Pruneyard, and Campbell Downtown. Top Award Winning Carlton, Union & Leigh Schools. Walk to Harker School.
Sold for $3,225,000
Street View
Tax assessed value
$3,225,000
14888 Cole Dr, San Jose, CA 95124
5beds
2,645sqft
Single Family Residence, Residential
Built in 2024
10,454 Square Feet Lot
$3,303,000 Zestimate®
$1,219/sqft
$7,846 Estimated rent
Home value
$3,303,000
$3.10M - $3.53M
$7,846/mo
Zestimate® history
Owner options
List your home for rent
$7,846/mo
Rent Zestimate®
Find your next renter with Zillow Rental Manager. Plus, with online applications, you can quickly screen prospective tenants – for free.
$7,846/mo
Rent Zestimate®
Refinance and save
$20,869/mo
Est. payment
Refinancing to a lower rate could help reduce your monthly payments and save thousands over the life of the loan.
$20,869/mo
Est. payment
Explore your selling options
Work with a Zillow partner agent
Leverage their expertise and Zillow's premium Showcase listings to get your home seen by more buyers.
Get startedList with your own agent
Get your home in front of millions of buyers by listing it on Zillow.
Learn how to do itSell it yourself
Take full control of how buyers see your home on Zillow by listing For Sale by Owner (FSBO).
List your homeWhat's special
Zillow last checked:
Listing updated:
Listed by:
Navneet Bal 02225860 408-656-8602,
eXp Realty of Northern California, Inc. 888-832-7179,
Ajit Singh 02206131 408-656-8302,
eXp Realty of Northern California, Inc.
Bought with:
Kishore Mokada, 02188470
eXp Realty of California Inc
Source: MLSListings Inc,MLS#: ML81979506
Facts & features
Interior
Bedrooms & bathrooms
- Bedrooms: 5
- Bathrooms: 4
- Full bathrooms: 3
- 1/2 bathrooms: 1
Dining room
- Features: DiningAreainLivingRoom
Family room
- Features: KitchenFamilyRoomCombo
Heating
- Central Forced Air Gas
Cooling
- Central Air
Features
- Number of fireplaces: 1
- Fireplace features: Living Room
Interior area
- Total structure area: 2,645
- Total interior livable area: 2,645 sqft
Property
Parking
- Total spaces: 2
- Parking features: Detached, Off Street
- Garage spaces: 2
Features
- Stories: 1
Lot
- Size: 10,454 Square Feet
Details
- Parcel number: 41930061
- Zoning: R1-8
- Special conditions: Standard
Construction
Type & style
- Home type: SingleFamily
- Property subtype: Single Family Residence, Residential
Materials
- Foundation: Combination, Permanent, Slab, Crawl Space, Concrete Perimeter and Slab
- Roof: Composition, Fiberglass, Metal
Condition
- New construction: No
- Year built: 2024
Utilities & green energy
- Gas: IndividualGasMeters, NaturalGas, PublicUtilities
- Sewer: Public Sewer
- Water: Public
- Utilities for property: Natural Gas Available, Public Utilities, Water Public
Community & HOA
Location
- Region: San Jose
Financial & listing details
- Price per square foot: $1,219/sqft
- Tax assessed value: $3,225,000
- Annual tax amount: $57,964
- Date on market: 9/6/2024
- Listing agreement: ExclusiveRightToSell
Price history
| Date | Event | Price |
|---|---|---|
| 10/18/2024 | Sold | $3,225,000+11.6%$1,219/sqft |
Source:  MLSListings Inc #ML81979506 Report a problem MLSListings Inc #ML81979506 Report a problem | ||
| 9/20/2024 | Pending sale | $2,888,888$1,092/sqft |
Source: MLSListings Inc #ML81979506 Report a problem | ||
| 9/7/2024 | Listed for sale | $2,888,888+175.1%$1,092/sqft |
Source: MLSListings Inc #ML81979506 Report a problem | ||
| 12/2/2021 | Listing removed | -- |
Source: Zillow Rental Manager Report a problem | ||
| 11/8/2021 | Listed for rent | $4,495+12.5%$2/sqft |
Source: Zillow Rental Manager Report a problem | ||
| 3/10/2021 | Listing removed | -- |
Source: Owner Report a problem | ||
| 3/8/2018 | Listing removed | $3,995$2/sqft |
Source: Owner Report a problem | ||
| 2/13/2018 | Price change | $3,995-11.2%$2/sqft |
Source: Owner Report a problem | ||
| 2/6/2018 | Listed for rent | $4,500$2/sqft |
Source: Owner Report a problem | ||
| 9/11/2017 | Sold | $1,050,000$397/sqft |
Source: Public Record Report a problem | ||
Public tax history
| Year | Property taxes | Tax assessment |
|---|---|---|
| 2025 | $57,964 +259% | $3,225,000 +165.5% |
| 2024 | $16,147 +5.2% | $1,214,792 +5.8% |
| 2023 | $15,348 +2.2% | $1,148,327 +2% |
| 2022 | $15,017 +1.7% | $1,125,811 +2% |
| 2021 | $14,763 +1.6% | $1,103,737 +1% |
| 2020 | $14,538 | $1,092,420 +2% |
| 2019 | $14,538 +4.2% | $1,071,000 +2% |
| 2018 | $13,956 | $1,050,000 +1223.3% |
| 2017 | $13,956 +692.6% | $79,347 +2% |
| 2016 | $1,761 +6.1% | $77,793 +1.5% |
| 2015 | $1,659 +5.3% | $76,626 +2% |
| 2014 | $1,576 | $75,126 +0.5% |
| 2013 | -- | $74,787 +2% |
| 2012 | -- | $73,321 +2% |
| 2011 | -- | $71,885 +0.8% |
| 2010 | -- | $71,349 -0.2% |
| 2009 | -- | $71,519 +2% |
| 2008 | -- | $70,117 +2% |
| 2007 | -- | $68,743 +2% |
| 2006 | -- | $67,397 +2% |
| 2005 | -- | $66,076 +2% |
| 2004 | -- | $64,781 +1.9% |
| 2003 | -- | $63,595 +2% |
| 2002 | -- | $62,349 +2% |
| 2001 | -- | $61,127 |
Find assessor info on the county website
Neighborhood: Cambrian Park
Nearby homes
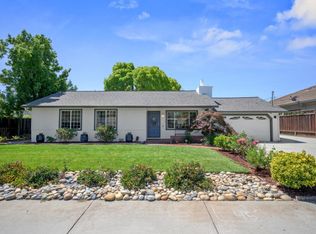
- $2,666,0003 bd2 ba1.7k sqft14904 Cole Dr, San Jose, CA 95124Sold
- $2,540,0003 bd2 ba1.6k sqft14837 Donner Dr, San Jose, CA 95124Sold

- $2,400,0003 bd1 ba1.3k sqft14860 Cole Dr, San Jose, CA 95124Sold

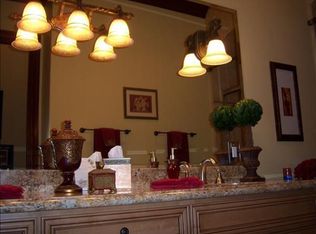
- $3,251,3004 bd3 ba3.2k sqft14920 Cole Dr, San Jose, CA 95124Off Market
- $1,726,1002 bd1 ba980 sqft14851 Donner Dr, San Jose, CA 95124Off Market
- $2,548,2004 bd2 ba2.1k sqft14875 Cole Dr, San Jose, CA 95124Off Market
- $1,916,1003 bd1 ba1.3k sqft14836 Conway Ave, San Jose, CA 95124Off Market
- $2,268,2003 bd2 ba1.5k sqft14889 Cole Dr, San Jose, CA 95124Off Market
Nearby schools
GreatSchools rating
- 10/10Oster Elementary SchoolGrades: K-5Distance: 0.5 mi
- 10/10Union Middle SchoolGrades: 6-8Distance: 0.9 mi
- 10/10Leigh High SchoolGrades: 9-12Distance: 0.9 mi
Schools provided by the listing agent
- Elementary: CarltonElementary
- Middle: UnionMiddle
- High: LeighHigh
- District: UnionElementary
Source: MLSListings Inc. This data may not be complete. We recommend contacting the local school district to confirm school assignments for this home.
Get a cash offer in 3 minutes
Find out how much your home could sell for in as little as 3 minutes with a no-obligation cash offer.
Estimated market value
$3,303,000
Get a cash offer in 3 minutes
Find out how much your home could sell for in as little as 3 minutes with a no-obligation cash offer.
Estimated market value
$3,303,000
Nearby cities
Nearby neighborhoods
Nearby zip codes
Other San Jose Topics
