Welcome home to this stunning 3 bed 2.5 bath end unit townhome in desirable London Towne! The fenced-in backyard provides a private outdoor oasis with direct access to a beautiful trail, creek and wooded area – perfect for nature lovers, giving you a tranquil retreat from all the hustle and bustle. Inside, prepare to be impressed by the brand new kitchen featuring modern stainless steel appliances and designer cabinets. The basement is an entertainer's dream come true with its full bathroom, newer LVP flooring and gorgeous bar complete with mini fridge! Upstairs you'll find fresh new plush carpet for added comfort. The HVAC system was replaced in 2021 so you can be sure that your home will stay cool in the summer months. Don't miss out on this amazing opportunity – book your showing today!
Sold for $470,000
$470,000
14888 Lambeth Sq, Centreville, VA 20120
3beds
1,160sqft
Townhouse
Built in 1966
5,670 Square Feet Lot
$512,000 Zestimate®
$405/sqft
$2,817 Estimated rent
Home value
$512,000
$486,000 - $538,000
$2,817/mo
Zestimate® history
Owner options
List your home for rent
$2,817/mo
Rent Zestimate®
Find your next renter with Zillow Rental Manager. Plus, with online applications, you can quickly screen prospective tenants – for free.
$2,817/mo
Rent Zestimate®
Refinance and save
$3,017/mo
Est. payment
Refinancing to a lower rate could help reduce your monthly payments and save thousands over the life of the loan.
$3,017/mo
Est. payment
Explore your selling options
Work with a Zillow partner agent
Leverage their expertise and Zillow's premium Showcase listings to get your home seen by more buyers.
Get startedList with your own agent
Get your home in front of millions of buyers by listing it on Zillow.
Learn how to do itSell it yourself
Take full control of how buyers see your home on Zillow by listing For Sale by Owner (FSBO).
List your homeWhat's special
Private outdoor oasisFresh new plush carpetBrand new kitchenWooded areaGorgeous barBeautiful trailDesigner cabinets
Zillow last checked:
Listing updated:
Listed by:
George Mrad 202-236-0000,
KW Metro Center,
Listing Team: Red Door Metro
Bought with:
Brian Uribe, 0225203821
Pearson Smith Realty, LLC
Source: Bright MLS,MLS#: VAFX2138024
Facts & features
Interior
Bedrooms & bathrooms
- Bedrooms: 3
- Bathrooms: 3
- Full bathrooms: 2
- 1/2 bathrooms: 1
- Main level bathrooms: 3
- Main level bedrooms: 3
Basement
- Area: 0
Heating
- Forced Air, Electric, Natural Gas
Cooling
- Central Air, Electric
Appliances
- Included: Electric Water Heater
Features
- Basement: Finished
- Has fireplace: No
Interior area
- Total structure area: 1,160
- Total interior livable area: 1,160 sqft
- Finished area above ground: 1,160
- Finished area below ground: 0
Property
Parking
- Total spaces: 1
- Parking features: Driveway
- Uncovered spaces: 1
Accessibility
- Accessibility features: None
Features
- Levels: Three
- Stories: 3
- Pool features: None
Lot
- Size: 5,670 Square Feet
Details
- Additional structures: Above Grade, Below Grade
- Parcel number: 0534 02 0069
- Zoning: 180
- Special conditions: Standard
Construction
Type & style
- Home type: Townhouse
- Architectural style: Colonial
- Property subtype: Townhouse
Materials
- Brick
- Foundation: Slab
Condition
- New construction: No
- Year built: 1966
Utilities & green energy
- Sewer: Public Sewer
- Water: Public
Community & HOA
Community
- Subdivision: London Towne
HOA
- Has HOA: Yes
- HOA fee: $70 monthly
Location
- Region: Centreville
Financial & listing details
- Price per square foot: $405/sqft
- Tax assessed value: $406,290
- Annual tax amount: $4,645
- Date on market: 7/26/2023
- Listing agreement: Exclusive Right To Sell
- Ownership: Fee Simple
Price history
| Date | Event | Price |
|---|---|---|
| 8/24/2023 | Sold | $470,000+4.5%$405/sqft |
Source:  Bright MLS #VAFX2138024 Report a problem Bright MLS #VAFX2138024 Report a problem | ||
| 7/30/2023 | Pending sale | $449,888$388/sqft |
Source: Bright MLS #VAFX2138024 Report a problem | ||
| 7/26/2023 | Listed for sale | $449,888+44.1%$388/sqft |
Source: Bright MLS #VAFX2138024 Report a problem | ||
| 6/18/2021 | Listing removed | -- |
Source: Zillow Rental Network Premium Report a problem | ||
| 6/11/2021 | Listed for rent | $2,200+4.8%$2/sqft |
Source: Zillow Rental Network Premium #VAFX1208840 Report a problem | ||
| 7/3/2018 | Listing removed | $2,100$2/sqft |
Source: HomeFirst Realty #1001870372 Report a problem | ||
| 6/14/2018 | Listed for rent | $2,100$2/sqft |
Source: HomeFirst Realty #1001870372 Report a problem | ||
| 9/9/2016 | Sold | $312,100+5.8%$269/sqft |
Source: Public Record Report a problem | ||
| 7/29/2016 | Listed for sale | $294,888-20.4%$254/sqft |
Source: Keller Williams - Tysons - Vienna #FX9726169 Report a problem | ||
| 2/28/2006 | Sold | $370,500+27.8%$319/sqft |
Source: Public Record Report a problem | ||
| 9/8/2005 | Sold | $290,000$250/sqft |
Source: Public Record Report a problem | ||
Public tax history
| Year | Property taxes | Tax assessment |
|---|---|---|
| 2025 | $5,818 +12.3% | $503,270 +12.5% |
| 2024 | $5,183 +13% | $447,370 +10.1% |
| 2023 | $4,585 +6.2% | $406,290 +7.6% |
| 2022 | $4,317 | $377,520 +14.9% |
| 2021 | -- | $328,430 -0.1% |
| 2020 | $3,890 +8.5% | $328,660 +8.5% |
| 2019 | $3,585 +3.1% | $302,880 +3.1% |
| 2018 | $3,478 +6.6% | $293,910 +4.6% |
| 2017 | $3,262 +6.8% | $280,970 +6.5% |
| 2016 | $3,055 +3.8% | $263,700 |
| 2015 | $2,943 +2.2% | $263,700 +1.9% |
| 2014 | $2,881 | $258,700 +19.2% |
| 2013 | -- | $216,960 +4.5% |
| 2012 | -- | $207,630 +3.9% |
| 2011 | -- | $199,780 +6.7% |
| 2010 | -- | $187,230 -11.1% |
| 2009 | -- | $210,500 -27.6% |
| 2008 | -- | $290,880 -11.6% |
| 2007 | -- | $329,010 +104.5% |
| 2003 | -- | $160,920 +20% |
| 2002 | -- | $134,100 |
Find assessor info on the county website
Neighborhood: 20120
Nearby homes
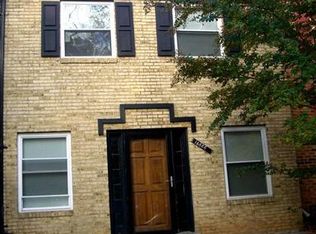
- $497,5003 bd4 ba881 sqft14886 Lambeth Sq, Centreville, VA 20120Off Market
- $525,7003 bd4 ba1.2k sqft14884 Lambeth Sq, Centreville, VA 20120Off Market
- $502,2003 bd2 ba1.7k sqft14882 Lambeth Sq, Centreville, VA 20120Off Market
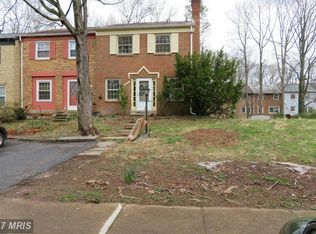
- $487,8003 bd1 ba1.1k sqft14890 Lambeth Sq, Centreville, VA 20120Off Market
- $520,0003 bd4 ba1.6k sqft14892 Lambeth Sq, Centreville, VA 20120Sold
- $454,5003 bd4 ba1.2k sqft14827 Maidstone Ct, Centreville, VA 20120Off Market
- $521,3004 bd4 ba1.2k sqft14825 Maidstone Ct, Centreville, VA 20120Off Market
- $489,5003 bd3 ba1.2k sqft14880 Lambeth Sq, Centreville, VA 20120Off Market
Nearby schools
GreatSchools rating
- 3/10London Towne Elementary SchoolGrades: PK-6Distance: 0.3 mi
- 6/10Stone Middle SchoolGrades: 7-8Distance: 1.3 mi
- 5/10Westfield High SchoolGrades: 9-12Distance: 3.2 mi
Schools provided by the listing agent
- District: Fairfax County Public Schools
Source: Bright MLS. This data may not be complete. We recommend contacting the local school district to confirm school assignments for this home.
Get a cash offer in 3 minutes
Find out how much your home could sell for in as little as 3 minutes with a no-obligation cash offer.
Estimated market value
$512,000
Get a cash offer in 3 minutes
Find out how much your home could sell for in as little as 3 minutes with a no-obligation cash offer.
Estimated market value
$512,000
- Virginia
- Fairfax County
- Centreville
- 20120
- 14888 Lambeth Sq
Nearby cities
Nearby neighborhoods
Nearby zip codes
Other Centreville Topics
