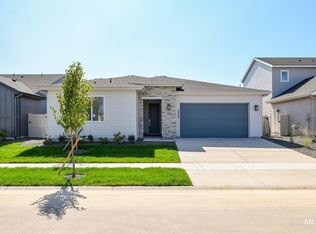
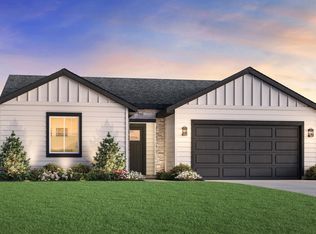
The Connor home design is the epitome of luxury living, featuring an open floor plan that maximizes space and functionality. As soon as one enters through the foyer, they are greeted with a great room that impresses beyond measure. Adjacent to this is an exquisite casual dining area and kitchen equipped with a large island perfect for preparing gourmet meals. A walk-in pantry provides ample storage for all your cooking needs while the everyday entry ensures convenience in every aspect of life. This single family home boasts a primary suite complete with dual sink vanity, luxurious shower, walk-in closet ensuring privacy from other rooms in the house. There is also outdoor living space where owners can enjoy sunsets or entertain guests on the covered patio. Front and rear landscape included. Home is under construction and photos are similar. BTVAI
Pending
$479,000
14888 Wing Spread Dr, Caldwell, ID 83607
3beds
2baths
1,857sqft
Single Family Residence
Built in 2026
6,621 Square Feet Lot
$461,100 Zestimate®
$258/sqft
$92/mo HOA
What's special
- 139 days
- 7
- 0
Zillow last checked:
Listing updated:
Listed by:
Mark Patterson Main:208-424-0020,
Toll Brothers Real Estate, Inc,
Paul Owen 619-208-1246,
Toll Brothers Real Estate, Inc
Source: IMLS,MLS#: 98987346
Facts & features
Interior
Bedrooms & bathrooms
- Bedrooms: 3
- Bathrooms: 2
- Main level bathrooms: 2
- Main level bedrooms: 3
Primary bedroom
- Level: Main
Bedroom 2
- Level: Main
Bedroom 3
- Level: Main
Kitchen
- Level: Main
Heating
- Forced Air, Natural Gas
Cooling
- Central Air
Appliances
- Included: Gas Water Heater, Dishwasher, Disposal, Microwave, Oven/Range Freestanding
Features
- Bath-Master, Bed-Master Main Level, Split Bedroom, Great Room, Walk-In Closet(s), Breakfast Bar, Pantry, Kitchen Island, Quartz Counters, Number of Baths Main Level: 2
- Flooring: Carpet
- Has basement: No
- Has fireplace: No
Interior area
- Total structure area: 1,857
- Total interior livable area: 1,857 sqft
- Finished area above ground: 1,857
Property
Parking
- Total spaces: 3
- Parking features: Attached
- Attached garage spaces: 3
Features
- Levels: One
- Patio & porch: Covered Patio/Deck
- Fencing: Full
Lot
- Size: 6,621 Square Feet
- Features: Standard Lot 6000-9999 SF, Sidewalks, Pressurized Irrigation Sprinkler System
Details
- Parcel number: 32856338 0
Construction
Type & style
- Home type: SingleFamily
- Property subtype: Single Family Residence
Materials
- Frame, HardiPlank Type
- Foundation: Crawl Space
- Roof: Composition
Condition
- New Construction
- New construction: Yes
- Year built: 2026
Details
- Builder name: Toll Brothers
- Warranty included: Yes
Utilities & green energy
- Utilities for property: Sewer Connected
Community & HOA
Community
- Subdivision: Passero Ridge
HOA
- Has HOA: Yes
- HOA fee: $275 quarterly
Location
- Region: Caldwell
Financial & listing details
- Price per square foot: $258/sqft
- Tax assessed value: $105,000
- Annual tax amount: $784
- Date on market: 5/22/2026
- Listing terms: Cash,Conventional,FHA,Private Financing Available,VA Loan
- Ownership: Fee Simple
Estimated market value
$461,100
$438,000 - $489,000
$2,500/mo
Price history
Price history is unavailable.
Public tax history
| Year | Property taxes | Tax assessment |
|---|---|---|
| 2025 | $785 | $105,000 |
Find assessor info on the county website
Monthly payment
Est. payment
Payment breakdown
Explore the cost of this home by adjusting the details. Changes won't be saved.Climate risks
Neighborhood: 83607
Nearby schools
Schools provided by the listing agent
- Elementary: Lakevue
- Middle: Vallivue Middle
- High: Vallivue
- District: Vallivue School District #139
Source: IMLS. This data may not be complete. We recommend contacting the local school district to confirm school assignments for this home.
Similar homes
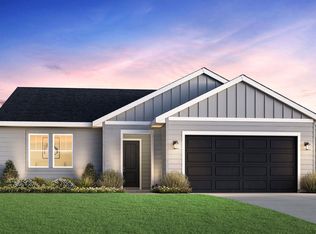
- $469,0003 bd2 ba1.6k sqft14922 Brown Pelican St, Caldwell, ID 83607Active
 IMLS
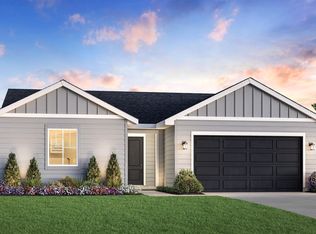
IMLS - $445,0003 bd2 ba1.6k sqft14875 Wing Spread Dr, Caldwell, ID 83607Active
 IMLS
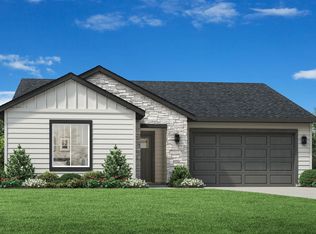
IMLS - $439,0003 bd2 ba1.5k sqft14861 Wing Spread Dr, Caldwell, ID 83607Active
 IMLS
IMLS - $429,0003 bd2 ba1.5k sqft15453 Mistwood Ave, Caldwell, ID 83607Active
 IMLS
IMLS
