Welcome home to this beautifully maintained 5-bedrooom home located in Tiberon Trace and the highly sought after Highland School District. The expansive kitchen offers a huge center island, breakfast bar, appliances and pantry. The morning room just off the kitchen is perfect for hosting and entertaining and has access to the deck which leads you to a pool and fenced in yard. Get ready for effortless summer entertaining in the versatile 'pool room' just steps off the deck—featuring a stylish half bath, custom built-in cabinetry for all your outdoor essentials, and ample space to store pool gear, towels, or even set up a mini bar or lounge area. The great room features a gas log fireplace. Upstairs you will find the owner's suite plus four additional bedrooms and laundry room for added convenience. Extra living space is available with the finished lower level which includes a large recreation area, a bonus room that could be a 6th bedroom and a full bathroom. For larger gatherings, the HOA offers a clubhouse that can be rented. Call today for your own private tour of this great home.
Closed
Street View
$453,800
1489 Buckhurst Run, Wadsworth, OH 44281
5beds
3,272sqft
Single Family Residence
Built in 2013
10,275 Square Feet Lot
$478,400 Zestimate®
$139/sqft
$4,447 Estimated rent
Home value
$478,400
$411,000 - $560,000
$4,447/mo
Zestimate® history
Owner options
List your home for rent
$4,447/mo
Rent Zestimate®
Find your next renter with Zillow Rental Manager. Plus, with online applications, you can quickly screen prospective tenants – for free.
$4,447/mo
Rent Zestimate®
Refinance and save
$3,224/mo
Est. payment
Refinancing to a lower rate could help reduce your monthly payments and save thousands over the life of the loan.
$3,224/mo
Est. payment
Explore your selling options
Work with a Zillow partner agent
Leverage their expertise and Zillow's premium Showcase listings to get your home seen by more buyers.
Get startedList with your own agent
Get your home in front of millions of buyers by listing it on Zillow.
Learn how to do itSell it yourself
Take full control of how buyers see your home on Zillow by listing For Sale by Owner (FSBO).
List your homeWhat's special
Gas log fireplaceFinished lower levelBonus roomAccess to the deckBreakfast barFenced in yardMorning room
Zillow last checked:
Listing updated:
Listed by:
Barbara Wilson barbarawilson@howardhanna.com330-807-2778,
Howard Hanna
Bought with:
Jenne Haddox, 2022005360
Richfield Realty Group LLC
James Haddox, 2020005244
Richfield Realty Group LLC
Source: MLS Now,MLS#: 5114400Originating MLS: Medina County Board of REALTORS
Facts & features
Interior
Bedrooms & bathrooms
- Bedrooms: 5
- Bathrooms: 5
- Full bathrooms: 3
- 1/2 bathrooms: 2
- Main level bathrooms: 2
Bedroom
- Description: Flooring: Carpet
- Level: Second
- Dimensions: 12 x 10
Bedroom
- Description: Flooring: Carpet
- Level: Second
- Dimensions: 11.6 x 11
Bedroom
- Description: Flooring: Carpet
- Level: Second
- Dimensions: 12 x 11
Bedroom
- Description: Flooring: Carpet
- Level: Second
- Dimensions: 21.8 x 13.7
Primary bathroom
- Description: Flooring: Carpet
- Level: Second
- Dimensions: 18.11 x 14.6
Bonus room
- Description: Flooring: Carpet
- Level: Basement
- Dimensions: 13.4 x 11.4
Dining room
- Description: Flooring: Carpet
- Level: First
- Dimensions: 13.7 x 11.6
Family room
- Description: Flooring: Carpet
- Features: Fireplace
- Level: First
- Dimensions: 19 x 15.4
Kitchen
- Description: Flooring: Laminate
- Features: Breakfast Bar
- Level: First
- Dimensions: 15.4 x 8.9
Laundry
- Description: Flooring: Laminate
- Level: Second
Mud room
- Description: Flooring: Tile
- Features: Built-in Features
- Level: First
- Dimensions: 15.4 x 9.4
Recreation
- Description: Flooring: Carpet
- Level: Basement
- Dimensions: 34.5 x 13.9
Sitting room
- Description: Flooring: Laminate
- Features: Chandelier, Vaulted Ceiling(s)
- Level: First
- Dimensions: 15.3 x 9.6
Heating
- Forced Air
Cooling
- Central Air
Appliances
- Laundry: Washer Hookup, Electric Dryer Hookup, Upper Level
Features
- Breakfast Bar
- Basement: Full,Finished
- Number of fireplaces: 1
- Fireplace features: Gas, Gas Log, Living Room
Interior area
- Total structure area: 3,272
- Total interior livable area: 3,272 sqft
- Finished area above ground: 2,672
- Finished area below ground: 600
Property
Parking
- Parking features: Attached, Driveway, Garage, Paved
- Attached garage spaces: 2
Features
- Levels: Two
- Stories: 2
- Patio & porch: Deck, Front Porch, Patio
- Exterior features: Gas Grill, Sprinkler/Irrigation, Private Yard
- Has private pool: Yes
- Pool features: Above Ground, Gas Heat, Heated, Outdoor Pool
- Fencing: Back Yard,Wrought Iron
Lot
- Size: 10,275 Square Feet
- Features: Sprinklers In Rear, Sprinklers In Front, Many Trees
Details
- Additional structures: Shed(s)
- Parcel number: 04920B02065
Construction
Type & style
- Home type: SingleFamily
- Architectural style: Colonial
- Property subtype: Single Family Residence
Materials
- Vinyl Siding
- Foundation: Concrete Perimeter
- Roof: Asphalt,Fiberglass
Condition
- Year built: 2013
Utilities & green energy
- Sewer: Public Sewer
- Water: Public
Community & HOA
Community
- Features: Common Grounds/Area
- Subdivision: Tiberon Trace
HOA
- Has HOA: Yes
- Services included: Common Area Maintenance, Maintenance Grounds
- HOA fee: $290 annually
- HOA name: Tiberon Trace
Location
- Region: Wadsworth
Financial & listing details
- Price per square foot: $139/sqft
- Tax assessed value: $415,180
- Annual tax amount: $4,665
- Date on market: 4/14/2025
- Cumulative days on market: 3 days
- Listing agreement: Exclusive Right To Sell
Price history
| Date | Event | Price |
|---|---|---|
| 5/7/2025 | Sold | $453,800+0.8%$139/sqft |
Source: Public Record Report a problem | ||
| 4/17/2025 | Pending sale | $450,000$138/sqft |
Source: MLS Now #5114400 Report a problem | ||
| 4/14/2025 | Listed for sale | $450,000-1.1%$138/sqft |
Source: MLS Now #5114400 Report a problem | ||
| 2/20/2025 | Listing removed | $455,000$139/sqft |
Source:  MLS Now #5063559 Report a problem MLS Now #5063559 Report a problem | ||
| 11/9/2024 | Price change | $455,000-2.9%$139/sqft |
Source: MLS Now #5063559 Report a problem | ||
| 9/13/2024 | Price change | $468,500-2%$143/sqft |
Source: MLS Now #5063559 Report a problem | ||
| 8/20/2024 | Listed for sale | $478,000+88.7%$146/sqft |
Source: MLS Now #5063559 Report a problem | ||
| 9/4/2013 | Sold | $253,270+482.2%$77/sqft |
Source: MLS Now #3393817 Report a problem | ||
| 6/20/2013 | Sold | $43,500$13/sqft |
Source: Public Record Report a problem | ||
Public tax history
| Year | Property taxes | Tax assessment |
|---|---|---|
| 2025 | $5,216 +11.8% | $145,310 +20.2% |
| 2024 | $4,666 -0.1% | $120,870 |
| 2023 | $4,670 -0.8% | $120,870 |
| 2022 | $4,709 +9.2% | $120,870 +25% |
| 2021 | $4,311 | $96,690 |
| 2020 | $4,311 -0.3% | $96,690 |
| 2019 | $4,326 +9.8% | $96,690 +15.1% |
| 2018 | $3,940 -0.3% | $84,010 |
| 2017 | $3,951 +6.2% | $84,010 |
| 2016 | $3,720 +2.1% | $84,010 +6% |
| 2015 | $3,642 -1.4% | $79,250 |
| 2014 | $3,695 +388.2% | $79,250 +403.2% |
| 2013 | $757 | $15,750 |
Find assessor info on the county website
Neighborhood: 44281
Nearby homes
- $421,5003 bd2 ba1.9k sqft1497 Buckhurst Run, Wadsworth, OH 44281Off Market
- $475,3004 bd3 ba2.8k sqft1479 Buckhurst Run, Wadsworth, OH 44281Off Market

- $524,5005 bd3 ba2.5k sqft1484 Brentfield Dr, Wadsworth, OH 44281Off Market
- $471,1004 bd3 ba2.4k sqft1505 Buckhurst Run, Wadsworth, OH 44281Off Market
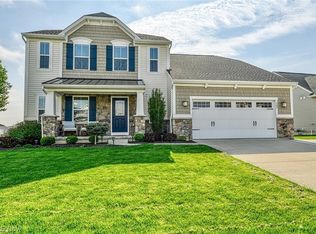
- $517,5005 bd4 ba4.4k sqft381 Craymore Ct, Wadsworth, OH 44281Sold
- $534,900-- bd-- ba-- sqftBrentfield Dr, Wadsworth, OH 44281Off Market
- $660,100-- bd-- ba-- sqftBrentfield Dr, Wadsworth, OH 44281Off Market
- $495,3004 bd2 ba3k sqft1490 Buckhurst Run, Wadsworth, OH 44281Off Market
Nearby schools
GreatSchools rating
- 8/10Sharon Elementary SchoolGrades: K-5Distance: 3 mi
- 8/10Highland Middle SchoolGrades: 6-8Distance: 7.4 mi
- 8/10Highland High SchoolGrades: 9-12Distance: 6.8 mi
Schools provided by the listing agent
- District: Highland LSD Medina- 5205
Source: MLS Now. This data may not be complete. We recommend contacting the local school district to confirm school assignments for this home.
Get a cash offer in 3 minutes
Find out how much your home could sell for in as little as 3 minutes with a no-obligation cash offer.
Estimated market value
$478,400
Get a cash offer in 3 minutes
Find out how much your home could sell for in as little as 3 minutes with a no-obligation cash offer.
Estimated market value
$478,400
- Ohio
- Medina County
- Wadsworth
- 44281
- 1489 Buckhurst Run
Nearby cities
Nearby zip codes
Other Wadsworth Topics
