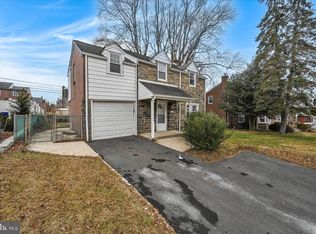
Welcome home to the award-winning Haverford School District! This charming brick Colonial at 1489 Burmont Road offers comfortable living in one of Delaware County's most sought-after locations. Step inside to an open concept living and dining area that flows into the kitchen, with sliders leading out to your own backyard oasis — a fully-fenced yard complete with patio and pergola, perfect for cozy fall nights of entertaining under the string lights. Off the kitchen you'll find a convenient breakfast area and powder room. A bonus front room offers flexible space for a home office, playroom, workout room, or whatever fits your lifestyle. Upstairs are 3 bedrooms and a full hall bath, including a main bedroom with a spacious walk-in closet. The finished lower level adds even more living space, with a full bathroom, laundry room, and storage area. Rounding things out is a large shed for extra storage and a driveway with room for multiple cars. Don't miss your chance to join the Haverford Township community — schedule your showing today!
For sale
$539,999
1489 Burmont Rd, Drexel Hill, PA 19026
3beds
1,708sqft
Single Family Residence
Built in 1950
6,534 Square Feet Lot
$532,100 Zestimate®
$316/sqft
$-- HOA
What's special
Fully-fenced yardStorage areaCharming brick colonialPatio and pergolaFull hall bathLaundry roomConvenient breakfast area
- 2 days
- 625
- 56
Zillow last checked:
Listing updated:
Listed by:
Robin Gordon 610-246-2280,
BHHS Fox & Roach-Haverford 6106494500,
Listing Team: Robin Gordon Group, Co-Listing Agent: Samantha E Ryan 207-450-9593,
BHHS Fox & Roach-Haverford
Source: Bright MLS,MLS#: PADE2123684
Facts & features
Interior
Bedrooms & bathrooms
- Bedrooms: 3
- Bathrooms: 3
- Full bathrooms: 2
- 1/2 bathrooms: 1
- Main level bathrooms: 1
Heating
- ENERGY STAR Qualified Equipment, Natural Gas
Cooling
- Central Air, Natural Gas
Appliances
- Included: Built-In Range, Dishwasher, Disposal, Dryer, Refrigerator, Self Cleaning Oven, Stainless Steel Appliance(s), Water Heater, Washer, Microwave, Gas Water Heater
Features
- Open Floorplan, Recessed Lighting, Walk-In Closet(s)
- Doors: Six Panel
- Windows: Double Hung
- Basement: Finished
- Has fireplace: No
Interior area
- Total structure area: 1,708
- Total interior livable area: 1,708 sqft
- Finished area above ground: 1,708
Property
Parking
- Total spaces: 4
- Parking features: Driveway
- Uncovered spaces: 4
Accessibility
- Accessibility features: None
Features
- Levels: Two
- Stories: 2
- Patio & porch: Patio
- Pool features: None
- Fencing: Vinyl,Privacy
Lot
- Size: 6,534 Square Feet
Details
- Additional structures: Above Grade
- Parcel number: 22090023100
- Zoning: RESIDENTIAL
- Special conditions: Standard
Construction
Type & style
- Home type: SingleFamily
- Architectural style: Colonial
- Property subtype: Single Family Residence
Materials
- Brick
- Foundation: Concrete Perimeter
Condition
- New construction: No
- Year built: 1950
Utilities & green energy
- Sewer: Public Sewer
- Water: Public
Community & HOA
Community
- Subdivision: None Available
HOA
- Has HOA: No
Location
- Region: Drexel Hill
- Municipality: HAVERFORD TWP
Financial & listing details
- Price per square foot: $316/sqft
- Tax assessed value: $267,550
- Annual tax amount: $7,746
- Date on market: 9/12/2026
- Listing agreement: Exclusive Right To Sell
- Listing terms: Cash,Conventional
- Inclusions: Shed, W / D, Fixtures, Appliances, Closet System, All In As-is Condition
- Exclusions: Corner Shelf With Electric Fireplace, Mounted Outdoor Tv, Personal Property
- Ownership: Fee Simple
Estimated market value
$532,100
$505,000 - $559,000
$3,157/mo
Price history
| Date | Event | Price |
|---|---|---|
| 9/12/2026 | Listed for sale | $539,999+2.9%$316/sqft |
Source:  Bright MLS #PADE2123684 Report a problem Bright MLS #PADE2123684 Report a problem | ||
| 3/19/2024 | Sold | $525,000+5.2%$307/sqft |
Source: Bright MLS #PADE2056550 Report a problem | ||
| 1/30/2024 | Pending sale | $499,000$292/sqft |
Source: Bright MLS #PADE2056550 Report a problem | ||
| 1/19/2024 | Contingent | $499,000$292/sqft |
Source: Bright MLS #PADE2056550 Report a problem | ||
| 1/15/2024 | Listed for sale | $499,000$292/sqft |
Source: Bright MLS #PADE2056550 Report a problem | ||
| 12/11/2023 | Listing removed | $499,000$292/sqft |
Source: Berkshire Hathaway HomeServices Fox & Roach, REALTORS #PADE2056550 Report a problem | ||
| 12/8/2023 | Listed for sale | $499,000$292/sqft |
Source: Bright MLS #PADE2056550 Report a problem | ||
| 12/5/2023 | Contingent | $499,000$292/sqft |
Source: Bright MLS #PADE2056550 Report a problem | ||
| 11/2/2023 | Listed for sale | $499,000-0.2%$292/sqft |
Source: Bright MLS #PADE2056550 Report a problem | ||
| 10/16/2023 | Listing removed | $499,900$293/sqft |
Source: Bright MLS #PADE2055170 Report a problem | ||
| 10/5/2023 | Listed for sale | $499,900+76.6%$293/sqft |
Source: Bright MLS #PADE2055170 Report a problem | ||
| 7/13/2021 | Sold | $283,000$166/sqft |
Source: Bright MLS #PADE2000004 Report a problem | ||
Public tax history
| Year | Property taxes | Tax assessment |
|---|---|---|
| 2026 | $7,747 +6% | $267,550 |
| 2025 | $7,308 +6.2% | $267,550 |
| 2024 | $6,879 +2.9% | $267,550 |
| 2023 | $6,684 +2.4% | $267,550 |
| 2022 | $6,528 | $267,550 |
| 2021 | $6,528 +836.9% | $267,550 +109.7% |
| 2020 | $697 -88% | $127,590 |
| 2019 | $5,821 +1.7% | $127,590 |
| 2018 | $5,721 +717.1% | $127,590 |
| 2017 | $700 -2% | $127,590 |
| 2016 | $715 | $127,590 |
| 2015 | $715 | $127,590 |
| 2014 | $715 +2.8% | $127,590 |
| 2013 | $695 +2.8% | $127,590 |
| 2012 | $676 +2.3% | $127,590 |
| 2011 | $661 | $127,590 |
| 2010 | $661 +7.5% | $127,590 |
| 2009 | $615 +2% | $127,590 |
| 2008 | $603 +8.3% | $127,590 |
| 2007 | $556 -2% | $127,590 |
| 2006 | $568 | $127,590 |
| 2005 | $568 | $127,590 |
| 2004 | $568 +8.5% | $127,590 |
| 2003 | $523 +7.9% | $127,590 |
| 2002 | $485 | $127,590 |
| 2000 | $485 | $127,590 |
Find assessor info on the county website
Monthly payment
Est. payment
Payment breakdown
Explore the cost of this home by adjusting the details. Changes won't be saved.Climate risks
Neighborhood: 19026
Nearby schools
Schools provided by the listing agent
- District: Haverford Township
Source: Bright MLS. This data may not be complete. We recommend contacting the local school district to confirm school assignments for this home.
Similar homes
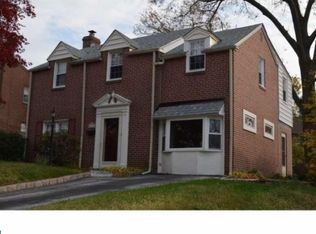
- $550,0004 bd2 ba1.2k sqft135 Rockwood Dr, Havertown, PA 19083For Sale

 MLS ID #PADE2123572, Erica Deuschle, Keller Williams Main Line. Bright MLS
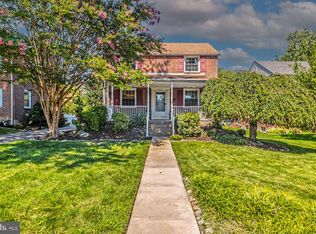
 - $519,0003 bd2 ba1.9k sqft566 Evans Rd, Springfield, PA 19064For Sale
 MLS ID #PADE2122862, Patty Dunn, EXP Realty, LLC. Bright MLS
 - $569,9005 bd4 ba2.5k sqft725 Turner Ave, Drexel Hill, PA 19026For Sale
 MLS ID #PADE2123470, Dan Zecher, Keller Williams Elite. Bright MLS
 - $479,0004 bd2 ba2k sqft413 Washington Ave, Havertown, PA 19083For Sale
 MLS ID #PADE2123590, Erica Deuschle, Keller Williams Main Line. Bright MLS
 - $500,0005 bd3 ba2.5k sqft722 Drexel Ave, Drexel Hill, PA 19026For SaleMLS ID #PADE2115644, Phil Milazzo, Redfin Corporation. Bright MLS
- $529,9003 bd2 ba2k sqft101 Sunnyside Ave, Eagleville, PA 19403For SaleMLS ID #PAMC2193916, Nick DeLuca, KW Empower. Bright MLS
- $464,9003 bd2 ba1k sqft120 Summit Rd, Media, PA 19063For SaleMLS ID #PADE2122962, William Joos, Century 21 All Elite Inc-Brookhaven. Bright MLS
- $585,0004 bd4 ba1.9k sqft1500 W Chester Pike, Havertown, PA 19083For SaleMLS ID #PADE2121456, Ralph Iacovino, BHHS Fox & Roach Malvern-Paoli. Bright MLS
- $495,0004 bd3 ba1.9k sqft229 Roxborough Ave, Philadelphia, PA 19128For SaleMLS ID #PAPH2666888, Mike Ivanov, EXP Realty, LLC. Bright MLS
- $689,9004 bd2 ba1.9k sqft2989 Eastburn Ave, Broomall, PA 19008For SaleMLS ID #PADE2122644, Kristine McKee, BHHS Fox&Roach-Newtown Square. Bright MLS
- $775,0005 bd3 ba2.5k sqft22 Washington Ave, Havertown, PA 19083For SaleMLS ID #PADE2121506, Jean Gadra, BHHS Fox & Roach Wayne-Devon. Bright MLS
- $579,0004 bd2 ba1.5k sqft19 Harmil Rd, Broomall, PA 19008For SaleMLS ID #PADE2120564, Sam Greenhalgh, Keller Williams Real Estate -Exton. Bright MLS
- $585,0005 bd3 ba2k sqft719 Maple Ave, Glenside, PA 19038For SaleMLS ID #PAMC2193852, Michele Cushing, EXP Realty, LLC. Bright MLS
- $525,0002 bd2 ba1.2k sqft240 E Springfield Ave, Philadelphia, PA 19118For SaleMLS ID #PAPH2664568, JEANINE BRIERLEY, Keller Williams Main Line. Bright MLS
- $619,0004 bd2 ba1.5k sqft125 S Sproul Rd, Broomall, PA 19008For SaleMLS ID #PADE2121558, John Jam, KW Greater West Chester. Bright MLS
- $560,0003 bd2 ba1.7k sqft104 E Jefferson St, Media, PA 19063For SaleMLS ID #PADE2122440, Molly Wingert, RE/MAX One Realty. Bright MLS
- $615,0003 bd3 ba2.1k sqft2615 Martin Rd, Willow Grove, PA 19090For SaleMLS ID #PAMC2193674, Ms. Ashley Jannetti, RE/MAX Regency Realty. Bright MLS
- $529,9003 bd3 ba2k sqft17 Lyman Ave, Woodbury, NJ 08096For SaleMLS ID #NJGL2078044, Francesco Pullella, HOF Realty. Bright MLS
- $524,9005 bd2 ba1.5k sqft801 Ardmore Ave, Ardmore, PA 19003For SaleMLS ID #PADE2111158, Remy D DeVlieghere, Weichert, Realtors - Cornerstone. Bright MLS
- $599,9004 bd2 ba1.7k sqft2004 Sycamore St, Haddon Heights, NJ 08035For SaleMLS ID #NJCD2126588, Francesco Pullella, HOF Realty. Bright MLS
