Time to Rediscover this Personality-Packed Palm Harbor Block Home with Tropical Charm NOW SHOWCASING Luxury Vinyl Plank flooring in both bedrooms, creating a cohesive finish to its upgraded style! Thoughtful renovations shine across the 2-bed, 1.5-bath, 1-car garage home with interior laundry and an extra parking pad. Plus, you’ll love the versatility of the enclosed and airy 140 sq ft FL Flex Room, offering extended living (not included in the main sq ft) built in wall A/C, ceiling fan and rustic tile, seamlessly creating flexible bonus space! This is where the lifestyle you’ve dreamed of meets the home you’ve been waiting for in this beautifully maintained residence in Highland Lakes, the premier 55+ active adult pet-friendly community on Lake Tarpon. Blending relaxation, recreation and resort-inspired living all wrapped into a low HOA! Vibrant lush landscaping with palms, colorful flowers, cacti, and two fruit-bearing pineapple plants welcomes you to your personal paradise on .16 acres. In (2023) the yard was resodded with St. Augustine and irrigation installed for easy upkeep. Well-cared-for Roofs (2018) and gutters provide years of remaining life with an attached eco-friendly Rain Barrel. Newer-style Windows with Storm Panels, in a highly elevated location Non-Flood Non-Evac Zone and Electrical/Plumbing updates provide peace of mind! As you enter the covered front patio, along a slate walkway, a graceful oval glass door offers refined convenience and secure keyless entry paired with a storm door for added light and safety. Step inside to waterproof vinyl, contemporary smooth ceilings, dimmable light fixtures, crisp crown molding and baseboards, all accented by fresh neutral paint. The open living/dining areas flow into the fabulous and functional kitchen, featuring top-tier stainless steel appliances, marble countertops, textured backsplash, water purification system (2024) and softener, garbage disposal, pass thru picturesque window to the lanai and a closet pantry behind a stained-glass art piece. Down the hall are two spacious bedrooms featuring (2023) custom built closets in both rooms and hallway closets for maximum storage. The king-sized primary with a lovely accent wall, generous light through its large windows and the equally light-filled 2nd bedroom accommodate a queen bed set with BRAND NEW LVP floors. The standout, full bath features a glass-enclosed walk-in marble shower, a stunning stained glass window, refreshing rainwater shower head and marble tile. Gleaming with a stylish vanity, modern well lit medicine cabinet and newly painted. Off the kitchen, are inside washer and dryer with cabinets, garage access, (2024) renovated half bath leading to the FL Flex Room, access to the shaded rear patio and serene backyard make this a true gem. It’s a Hole in One! 3 private executive golf courses = 27 holes of unlimited play anytime. Take a dip in 2 heated pools and unwind in the jacuzzi. The Lodge provides direct lake access for boating, fishing, pontoon tours & gated Boat/RV storage with a private ramp. The clubhouse hosts indoor/outdoor activities, fitness, book club, pickleball, bocce, tennis, arts & crafts, music, movies, dancing and much more! Once you’ve explored the countless attractions in the neighborhood check out all the local favorites. Whether you’re looking for year around living, seasonal escape, or a turnkey rental, this home checks all the boxes. Schedule your private tour today!
Sold for $330,000
$330,000
1489 DUNDEE DRIVE, PALM HARBOR, FL 34684
2beds
978sqft
Single Family Residence
Built in 1976
7,087 Square Feet Lot
$322,400 Zestimate®
$337/sqft
$2,081 Estimated rent
Home value
$322,400
$293,000 - $355,000
$2,081/mo
Zestimate® history
Owner options
List your home for rent
$2,081/mo
Rent Zestimate®
Find your next renter with Zillow Rental Manager. Plus, with online applications, you can quickly screen prospective tenants – for free.
$2,081/mo
Rent Zestimate®
Refinance and save
$2,456/mo
Est. payment
Refinancing to a lower rate could help reduce your monthly payments and save thousands over the life of the loan.
$2,456/mo
Est. payment
Explore your selling options
Work with a Zillow partner agent
Leverage their expertise and Zillow's premium Showcase listings to get your home seen by more buyers.
Get startedList with your own agent
Get your home in front of millions of buyers by listing it on Zillow.
Learn how to do itSell it yourself
Take full control of how buyers see your home on Zillow by listing For Sale by Owner (FSBO).
List your homeWhat's special
Renovated half bathFruit-bearing pineapple plantsUpgraded styleStained glass windowFresh neutral paintSerene backyardContemporary smooth ceilings
Zillow last checked:
Listing updated:
Listed by:
Kristin Albritton 813-546-4109,
REALTY ONE GROUP ADVANTAGE 813-909-0909
Bought with:
Teri Mugnaini, 3573156
REAL BROKER, LLC
Source: Stellar MLS,MLS#: TB8359753 Originating MLS: Suncoast Tampa
Originating MLS: Suncoast Tampa
Facts & features
Interior
Bedrooms & bathrooms
- Bedrooms: 2
- Bathrooms: 2
- Full bathrooms: 1
- 1/2 bathrooms: 1
Rooms
- Room types: Florida Room, Utility Room
Primary bedroom
- Features: Other, Built-in Closet
- Level: First
- Area: 168 Square Feet
- Dimensions: 14x12
Bedroom 2
- Features: Other, Built-in Closet
- Level: First
- Area: 120 Square Feet
- Dimensions: 10x12
Bathroom 1
- Features: Exhaust Fan, Rain Shower Head, Shower No Tub
- Level: First
- Area: 35.28 Square Feet
- Dimensions: 4.2x8.4
Bathroom 2
- Features: Built-In Shelving, Exhaust Fan, Single Vanity
- Level: First
- Area: 20 Square Feet
- Dimensions: 4x5
Kitchen
- Features: Pantry, Stone Counters
- Level: First
- Area: 120 Square Feet
- Dimensions: 15x8
Living room
- Level: First
- Area: 196 Square Feet
- Dimensions: 14x14
Heating
- Electric
Cooling
- Central Air, Wall/Window Unit(s)
Appliances
- Included: Dishwasher, Disposal, Dryer, Electric Water Heater, Ice Maker, Microwave, Range, Refrigerator, Washer, Water Purifier, Water Softener
- Laundry: Inside
Features
- Built-in Features, Ceiling Fan(s), Crown Molding, Eating Space In Kitchen, Living Room/Dining Room Combo, Stone Counters
- Flooring: Luxury Vinyl, Tile
- Windows: Blinds, Rods, Shades, Window Treatments, Hurricane Shutters
- Has fireplace: No
Interior area
- Total structure area: 1,472
- Total interior livable area: 978 sqft
Property
Parking
- Total spaces: 1
- Parking features: Covered, Driveway, Garage Door Opener, Golf Cart Parking, Parking Pad
- Attached garage spaces: 1
- Has uncovered spaces: Yes
- Details: Garage Dimensions: 13x18
Features
- Levels: One
- Stories: 1
- Patio & porch: Covered, Enclosed, Front Porch, Patio, Rear Porch
- Exterior features: Irrigation System, Lighting, Rain Barrel/Cistern(s), Rain Gutters, Sidewalk
- Pool features: Other
- On waterfront: Yes
- Waterfront features: Lake, Waterfront
Lot
- Size: 7,087 Square Feet
- Dimensions: 70 x 100
- Features: Landscaped, Level, Near Golf Course, Near Public Transit, Sidewalk
- Residential vegetation: Mature Landscaping, Trees/Landscaped
Details
- Parcel number: 052816388920001070
- Zoning: R-3
- Special conditions: None
Construction
Type & style
- Home type: SingleFamily
- Architectural style: Traditional
- Property subtype: Single Family Residence
Materials
- Block, Stone, Stucco
- Foundation: Slab
- Roof: Shingle
Condition
- Completed
- New construction: No
- Year built: 1976
Utilities & green energy
- Sewer: Public Sewer
- Water: Public
- Utilities for property: BB/HS Internet Available, Cable Connected, Electricity Connected, Public, Sewer Connected, Street Lights, Underground Utilities, Water Connected
Community & HOA
Community
- Features: Community Boat Ramp, Dock, Fishing, Lake, Private Boat Ramp, Water Access, Waterfront, Association Recreation - Owned, Buyer Approval Required, Clubhouse, Deed Restrictions, Golf Carts OK, Golf, Pool, Sidewalks, Tennis Court(s), Wheelchair Access
- Security: Smoke Detector(s), Touchless Entry
- Pet fee: $0 monthly
- Senior community: Yes
- Subdivision: HIGHLAND LAKES
HOA
- Has HOA: Yes
- Amenities included: Clubhouse, Golf Course, Maintenance, Pickleball Court(s), Pool, Racquetball, Recreation Facilities, Shuffleboard Court, Spa/Hot Tub, Tennis Court(s)
- Services included: Common Area Taxes, Community Pool, Reserve Fund, Manager, Pool Maintenance, Recreational Facilities
- HOA fee: $164 monthly
- HOA name: Scarlet Roach CAM
Location
- Region: Palm Harbor
Financial & listing details
- Price per square foot: $337/sqft
- Tax assessed value: $268,448
- Annual tax amount: $3,704
- Date on market: 3/13/2025
- Cumulative days on market: 91 days
- Listing terms: Cash,Conventional
- Ownership: Fee Simple
- Total actual rent: 0
- Electric utility on property: Yes
- Road surface type: Paved
Price history
| Date | Event | Price |
|---|---|---|
| 7/18/2025 | Sold | $330,000-7%$337/sqft |
Source:  Stellar MLS #TB8359753 Report a problem Stellar MLS #TB8359753 Report a problem | ||
| 6/13/2025 | Pending sale | $354,900$363/sqft |
Source: Stellar MLS #TB8359753 Report a problem | ||
| 5/23/2025 | Price change | $354,900-1.4%$363/sqft |
Source: Stellar MLS #TB8359753 Report a problem | ||
| 4/25/2025 | Price change | $359,900-2.7%$368/sqft |
Source: Stellar MLS #TB8359753 Report a problem | ||
| 3/13/2025 | Listed for sale | $369,900+8.8%$378/sqft |
Source: Stellar MLS #TB8359753 Report a problem | ||
| 11/21/2022 | Sold | $340,000-2.8%$348/sqft |
Source: Public Record Report a problem | ||
| 10/23/2022 | Pending sale | $349,900$358/sqft |
Source: Stellar MLS #T3407790 Report a problem | ||
| 10/13/2022 | Listed for sale | $349,900+89.1%$358/sqft |
Source: Stellar MLS #T3407790 Report a problem | ||
| 10/8/2020 | Sold | $185,000-2.6%$189/sqft |
Source: Public Record Report a problem | ||
| 9/4/2020 | Pending sale | $189,900$194/sqft |
Source: ANTHONY JOHNSON REALTY INC #U8096269 Report a problem | ||
| 9/1/2020 | Listed for sale | $189,900+31.6%$194/sqft |
Source: ANTHONY JOHNSON REALTY INC #U8096269 Report a problem | ||
| 2/5/2014 | Sold | $144,286+44.3%$148/sqft |
Source: Public Record Report a problem | ||
| 6/25/2011 | Listing removed | $925$1/sqft |
Source: Listhub #U7508656 Report a problem | ||
| 5/12/2011 | Price change | $925-2.6%$1/sqft |
Source: Listhub #U7508656 Report a problem | ||
| 4/6/2011 | Listed for rent | $950$1/sqft |
Source: Listhub #7508656 Report a problem | ||
| 2/26/2010 | Sold | $100,000-9%$102/sqft |
Source: Public Record Report a problem | ||
| 1/31/2010 | Price change | $109,900-4.4%$112/sqft |
Source: Prudential Real Estate #7438320 Report a problem | ||
| 11/20/2009 | Listed for sale | $114,900+43.6%$117/sqft |
Source: Prudential Real Estate #7438320 Report a problem | ||
| 12/12/2000 | Sold | $80,000$82/sqft |
Source: Public Record Report a problem | ||
Public tax history
| Year | Property taxes | Tax assessment |
|---|---|---|
| 2025 | $3,993 +6% | $256,233 +2.9% |
| 2024 | $3,768 +1.7% | $249,012 +3% |
| 2023 | $3,706 +7% | $241,759 +6.3% |
| 2022 | $3,463 -1.8% | $227,334 +25.6% |
| 2021 | $3,527 +6.6% | $180,932 +8.3% |
| 2020 | $3,308 +84.6% | $167,029 +27% |
| 2019 | $1,792 | $131,477 +1.9% |
| 2018 | $1,792 +1.8% | $129,026 +2.1% |
| 2017 | $1,760 +2.6% | $126,372 +2.1% |
| 2016 | $1,716 -4.5% | $123,773 +0.7% |
| 2015 | $1,796 -24.1% | $122,913 +6.2% |
| 2014 | $2,365 +10.7% | $115,719 +16.4% |
| 2013 | $2,136 +15.1% | $99,436 +13.9% |
| 2012 | $1,856 | $87,294 -5.3% |
| 2011 | -- | $92,190 +11.3% |
| 2010 | -- | $82,837 +2.7% |
| 2009 | -- | $80,659 +0.1% |
| 2008 | $843 | $80,578 +3% |
| 2007 | -- | $78,231 -26.1% |
| 2005 | -- | $105,900 +12.4% |
| 2004 | $1,037 +2.3% | $94,200 +13.9% |
| 2003 | $1,014 +7.4% | $82,700 +12.1% |
| 2002 | $944 | $73,800 +8.4% |
| 2001 | $944 -30.2% | $68,100 +8.3% |
| 2000 | $1,352 | $62,900 |
Find assessor info on the county website
Neighborhood: 34684
Nearby homes
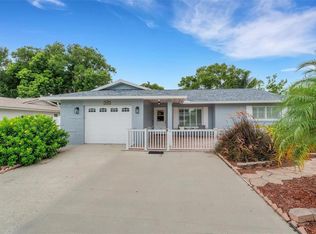
- $459,9002 bd2 ba1.9k sqft1491 Dundee Dr, Palm Harbor, FL 34684Sold
- $335,0002 bd2 ba1.3k sqft1487 Dundee Dr, Palm Harbor, FL 34684Sold

- $324,6002 bd2 ba1.3k sqft1490 Queen Anne Dr, Palm Harbor, FL 34684Off Market
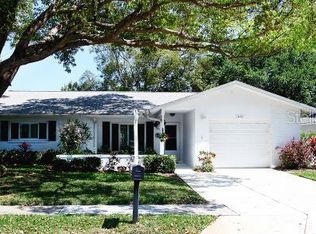
- $---- bd-- ba-- sqft1490 Queen Anne Blvd, Palm Harbor, FL 34684Off Market
- $315,6002 bd2 ba1k sqft1488 Queen Anne Dr, Palm Harbor, FL 34684Off Market
- $298,200-- bd2 ba978 sqft1492 Queen Anne Dr, Palm Harbor, FL 34684Off Market
- $317,6002 bd2 ba1.2k sqft1493 Dundee Dr, Palm Harbor, FL 34684Off Market
- $335,7002 bd2 ba1.2k sqft1485 Dundee Dr, Palm Harbor, FL 34684Off Market
Nearby schools
GreatSchools rating
- 5/10Highland Lakes Elementary SchoolGrades: PK-5Distance: 0.7 mi
- 7/10Joseph L. Carwise Middle SchoolGrades: 6-8Distance: 0.7 mi
- 8/10Palm Harbor University High SchoolGrades: 9-12Distance: 2.1 mi
Get a cash offer in 3 minutes
Find out how much your home could sell for in as little as 3 minutes with a no-obligation cash offer.
Estimated market value
$322,400
Get a cash offer in 3 minutes
Find out how much your home could sell for in as little as 3 minutes with a no-obligation cash offer.
Estimated market value
$322,400
- Florida
- Pinellas County
- Palm Harbor
- 34684
- 1489 DUNDEE DRIVE
Nearby cities
Nearby zip codes
Other Palm Harbor Topics
