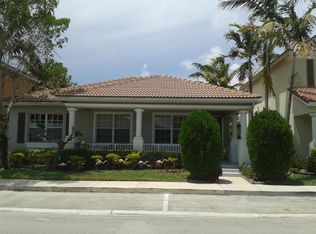
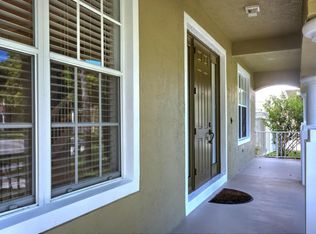
After a long day of work or a day of enjoying everything that SE Florida offers you to enjoy, come home to this inviting 3-bedroom, 2.5-bath, additional den/ office/ flex room, single-family home in the sought-after Bexley Park community. This home offers the perfect balance of living space and location just minutes from Downtown Delray Beach, beaches, shopping, and top-rated schools. Walk to the nearest elementary school right out your back door. Enjoy a front, covered porch to take in gorgeous views of the lake and socialize with your neighbors. Step inside to a bright, open living area with high ceilings with plenty of space for everyday life and entertaining. The large open kitchen flows seamlessly into the family room, allowing a great place to gather. The formal dining and living room are perfect for entertaining The fenced backyard provides an outdoor space for pets, play, or to BBQ. The large primary bedroom has large his and hers walk-in closets. Newly installed luxury vinyl flooring and baseboards enhances the upper level, offering a clean, modern look with durability. Ensuite spacious bathroom with dual vanities and a soaking tub. Two additional bedrooms and a full guest bath provide room for everyone. Large kitchen and living room footprint. Freshly painted exterior. New impact windows, shutters on the second floor and hurricane panels on the first floor. Hot water heater 2018, AC 2015. HOA covers landscaping, cable and maintenance of the community grounds. Located on one of Bexley Park's most desirable streets, this home offers tree-lined sidewalks, a community pool, playgrounds, self standing donation library, a volleyball area, and walking trails all in a pet-friendly neighborhood setting. Plenty of shopping within a mile of this home and perfectly located between I-95 and the Turnpike. What We Love About This Home: The front, covered porch with its serene lake view, the open layout that feels bright and welcoming, and the sense of community that makes Bexley Park so special.
Sold for $700,000
$700,000
1489 E Bexley Park Drive, Delray Beach, FL 33445
3beds
2,761sqft
Single Family Residence
Built in 2005
-- sqft lot
$705,500 Zestimate®
$254/sqft
$4,698 Estimated rent
Home value
$705,500
$635,000 - $783,000
$4,698/mo
Zestimate® history
Owner options
List your home for rent
$4,698/mo
Rent Zestimate®
Find your next renter with Zillow Rental Manager. Plus, with online applications, you can quickly screen prospective tenants – for free.
$4,698/mo
Rent Zestimate®
Refinance and save
$5,190/mo
Est. payment
Refinancing to a lower rate could help reduce your monthly payments and save thousands over the life of the loan.
$5,190/mo
Est. payment
Explore your selling options
Work with a Zillow partner agent
Leverage their expertise and Zillow's premium Showcase listings to get your home seen by more buyers.
Get startedList with your own agent
Get your home in front of millions of buyers by listing it on Zillow.
Learn how to do itSell it yourself
Take full control of how buyers see your home on Zillow by listing For Sale by Owner (FSBO).
List your homeWhat's special
Front covered porchNew impact windowsFreshly painted exteriorTree-lined sidewalks
Zillow last checked:
Listing updated:
Listed by:
Christine Marie Sanderson 312-285-7828,
Serhant,
Zoe Scott 312-890-6702,
Serhant
Bought with:
Richard Lemon, 3426739
Serhant
Source: BeachesMLS,MLS#: B26007111 Originating MLS: BeachesMLS
Originating MLS: BeachesMLSFacts & features
Interior
Bedrooms & bathrooms
- Bedrooms: 3
- Bathrooms: 3
- Full bathrooms: 2
- 1/2 bathrooms: 1
- Main level bathrooms: 1
Primary bedroom
- Level: Upper
- Area: 251.52
- Dimensions: 19.2 X 13.1
Primary bedroom
- Level: Upper
- Area: 251.52
- Dimensions: 19.2 X 13.1
Bedroom 2
- Level: Upper
- Area: 140.39
- Dimensions: 13.9 X 10.1
Bedroom 2
- Level: Upper
- Area: 140.39
- Dimensions: 13.9 X 10.1
Bedroom 3
- Level: Upper
- Area: 133.28
- Dimensions: 11.9 X 11.2
Bedroom 3
- Level: Upper
- Area: 133.28
- Dimensions: 11.9 X 11.2
Den
- Level: Main
- Area: 139.08
- Dimensions: 12.2 X 11.4
Den
- Level: Main
- Area: 139.08
- Dimensions: 12.2 X 11.4
Dining room
- Level: Main
- Area: 173.88
- Dimensions: 13.8 X 12.6
Dining room
- Level: Main
- Area: 173.88
- Dimensions: 13.8 X 12.6
Family room
- Level: Main
- Area: 323.36
- Dimensions: 18.8 X 17.2
Family room
- Level: Main
- Area: 323.36
- Dimensions: 18.8 X 17.2
Kitchen
- Level: Main
- Area: 163.84
- Dimensions: 12.8 X 12.8
Kitchen
- Level: Main
- Area: 163.84
- Dimensions: 12.8 X 12.8
Living room
- Level: Main
- Area: 323.36
- Dimensions: 18.8 X 17.2
Living room
- Level: Main
- Area: 323.36
- Dimensions: 18.8 X 17.2
Heating
- Central, Electric
Cooling
- Central Air, Ceiling Fan(s), Electric
Appliances
- Included: Dryer, Dishwasher, Electric Range, Electric Water Heater, Microwave, Oven, Refrigerator, Water Heater, Washer
- Laundry: Inside, Laundry Room, Laundry Tub, Sink, Washer Dryer Install Allowed
Features
- Breakfast Area, Bathtub, Dining Area, Separate/Formal Dining Room, Entrance Foyer, High Ceilings, Kitchen Island, Living/Dining Room, Pantry, Sitting Area in Primary, Storage, Soaking Tub, Separate Shower, Upper Level Primary, Walk-In Closet(s)
- Flooring: Carpet, Ceramic Tile, Vinyl
- Windows: Blinds, Storm Window(s)
- Has fireplace: No
Interior area
- Total structure area: 3,710
- Total interior livable area: 2,761 sqft
Property
Parking
- Total spaces: 4
- Parking features: Attached, Garage, Garage Door Opener
- Attached garage spaces: 2
- Uncovered spaces: 2
Accessibility
- Accessibility features: None
Features
- Levels: Two
- Stories: 2
- Entry location: Entry Level Living Area Y
- Patio & porch: Covered, Patio, Porch
- Exterior features: Outdoor Living Area
- Pool features: Association
- Fencing: Back Yard,Fenced
- Has view: Yes
- View description: Lake, Water
- Has water view: Yes
- Water view: Lake,Water
- Waterfront features: None
Details
- Parcel number: 12424612220010670
- Zoning: PRD - PLAN RES
- Special conditions: Standard,Listed As-Is
Construction
Type & style
- Home type: SingleFamily
- Architectural style: Traditional
- Property subtype: Single Family Residence
Materials
- Block
- Roof: Barrel
Condition
- Resale
- New construction: No
- Year built: 2005
Utilities & green energy
- Electric: 3 Phase
- Sewer: Public Sewer
- Water: Public
- Utilities for property: Sewer Available, Water Available
Community & HOA
Community
- Features: Home Owners Association, Street Lights, Sidewalks
- Security: None
- Subdivision: Bexley Park
HOA
- Has HOA: Yes
- Amenities included: Clubhouse, Maintenance Grounds, Maintenance, Picnic Area, Playground, Park, Pool, Sidewalks, Trail(s)
- Services included: Common Areas, Cable TV, Maintenance Grounds, Pool(s), Trash
- HOA fee: $373 monthly
- HOA name: Brock Property Management, Inc.
- HOA phone: 954-753-2675
Location
- Region: Delray Beach
Financial & listing details
- Price per square foot: $254/sqft
- Tax assessed value: $553,901
- Annual tax amount: $8,699
- Date on market: 3/31/2026
- Cumulative days on market: 140 days
- Listing terms: Cash,Conventional,FHA,VA Loan
Price history
| Date | Event | Price |
|---|---|---|
| 6/1/2026 | Sold | $700,000-5.4%$254/sqft |
Source:  BeachesMLS #B26007111 Report a problem BeachesMLS #B26007111 Report a problem | ||
| 5/20/2026 | Pending sale | $740,000$268/sqft |
Source: BeachesMLS #B26007111 Report a problem | ||
| 3/31/2026 | Listed for sale | $740,000-1.1%$268/sqft |
Source: BeachesMLS #B26007111 Report a problem | ||
| 2/21/2026 | Listing removed | $748,000$271/sqft |
Source: BeachesMLS #RX-11133728 Report a problem | ||
| 1/19/2026 | Price change | $748,000-0.9%$271/sqft |
Source: BeachesMLS #RX-11133728 Report a problem | ||
| 12/4/2025 | Price change | $755,000-1.9%$273/sqft |
Source: BeachesMLS #RX-11133728 Report a problem | ||
| 10/20/2025 | Listed for sale | $770,000+35.1%$279/sqft |
Source: BeachesMLS #RX-11133728 Report a problem | ||
| 5/13/2024 | Listing removed | -- |
Source: Zillow Rentals Report a problem | ||
| 4/26/2024 | Price change | $4,800-2%$2/sqft |
Source: Zillow Rentals Report a problem | ||
| 4/4/2024 | Listed for rent | $4,900$2/sqft |
Source: BeachesMLS #R10975037 Report a problem | ||
| 10/16/2023 | Listing removed | -- |
Source: BeachesMLS #R10907463 Report a problem | ||
| 7/27/2023 | Listed for rent | $4,900$2/sqft |
Source: BeachesMLS #R10907463 Report a problem | ||
| 11/30/2021 | Sold | $570,000-0.9%$206/sqft |
Source: BeachesMLS #R10734738 Report a problem | ||
| 10/21/2021 | Pending sale | $575,000$208/sqft |
Source: BeachesMLS #RX-10734738 Report a problem | ||
| 10/5/2021 | Listed for sale | $575,000+67.3%$208/sqft |
Source: BeachesMLS #RX-10734738 Report a problem | ||
| 9/29/2005 | Sold | $343,781$125/sqft |
Source: Public Record Report a problem | ||
Public tax history
| Year | Property taxes | Tax assessment |
|---|---|---|
| 2025 | $8,698 +5.2% | $491,616 +2.9% |
| 2024 | $8,271 -0.4% | $477,761 +3% |
| 2023 | $8,306 +1% | $463,846 +3% |
| 2022 | $8,222 +101.5% | $450,336 +95% |
| 2021 | $4,080 +0.8% | $230,913 +1.4% |
| 2020 | $4,046 +1.5% | $227,725 +2.3% |
| 2019 | $3,987 | $222,605 +1.9% |
| 2018 | $3,987 +4.6% | $218,454 +2.1% |
| 2017 | $3,813 +0.6% | $213,961 +2.1% |
| 2016 | $3,790 -0.2% | $209,560 +0.7% |
| 2015 | $3,798 -3% | $208,103 +0.8% |
| 2014 | $3,916 +1.5% | $206,451 +1.5% |
| 2013 | $3,859 -0.3% | $203,400 +1.7% |
| 2012 | $3,872 -16.7% | $200,000 -13% |
| 2011 | $4,646 -2.5% | $230,000 -1.7% |
| 2010 | $4,763 -8.5% | $234,000 -10% |
| 2009 | $5,205 +0.1% | $260,000 -8.8% |
| 2008 | $5,198 -0.8% | $285,053 +3% |
| 2007 | $5,238 -6.1% | $276,750 +2.5% |
| 2006 | $5,577 | $270,000 +474.5% |
| 2005 | -- | $47,000 |
| 2004 | -- | -- |
Find assessor info on the county website
Neighborhood: Bexley Park
Nearby homes
- $762,4004 bd4 ba3.6k sqft1493 E Bexley Park Dr, Delray Beach, FL 33445Off Market

- $544,5003 bd2 ba1.8k sqft1485 E Bexley Park Dr, Delray Beach, FL 33445Off Market
- $785,0004 bd4 ba3k sqft1481 E Bexley Park Dr, Delray Beach, FL 33445Sold
- $637,0003 bd3 ba2.4k sqft1477 E Bexley Park Dr, Delray Beach, FL 33445Sold
- $640,6003 bd2 ba2.4k sqft1503 Fenton Dr, Delray Beach, FL 33445Off Market
- $543,2003 bd2 ba1.6k sqft4672 Palm Ridge Blvd, Delray Beach, FL 33445Off Market
- $680,0003 bd3 ba2.7k sqft1507 Fenton Dr, Delray Beach, FL 33445Sold
- $487,2733 bd2 ba1.8k sqft1464 E Bexley Park Dr, Delray Beach, FL 33445Off Market
Nearby schools
GreatSchools rating
- 8/10Banyan Creek Elementary SchoolGrades: PK-5Distance: 0.3 mi
- 3/10Carver Middle SchoolGrades: 6-8Distance: 1.4 mi
- 5/10Atlantic High SchoolGrades: 9-12Distance: 1.7 mi
Schools provided by the listing agent
- Elementary: Banyan Creek (Palm Beach)
- Middle: Carver Community
- High: Atlantic
Source: BeachesMLS. This data may not be complete. We recommend contacting the local school district to confirm school assignments for this home.
Get a cash offer in 3 minutes
Find out how much your home could sell for in as little as 3 minutes with a no-obligation cash offer.
Estimated market value
$705,500
Get a cash offer in 3 minutes
Find out how much your home could sell for in as little as 3 minutes with a no-obligation cash offer.
Estimated market value
$705,500
- Florida
- Palm Beach County
- Delray Beach
- 33445
- Bexley Park
- 1489 E Bexley Park Drive
Nearby cities
Nearby neighborhoods
Nearby zip codes
Other Delray Beach Topics
