Skip main navigation
Sold for $515,000
  • Listed by: Elevate Real Estate Agency • Cindy Rainey • Contact: 626-485-7270
    Bought with: Mokha Real Estate
    Tax assessed value
    $515,000

    1489 E Laurelwood Dr, San Bernardino, CA 92408

    3beds
    1,820sqft
    Condominium
    Built in 2022
    -- sqft lot
    $510,500 Zestimate®
    $283/sqft
    $3,222 Estimated rent

    Home value

    $510,500

    $459,000 - $567,000

    $3,222/mo

    Zestimate® history
    Loading
    Loading...

    Owner options

    List your home for rent

    $3,222/mo

    Rent Zestimate®

    Find your next renter with Zillow Rental Manager. Plus, with online applications, you can quickly screen prospective tenants – for free.

    Learn more

    $3,222/mo

    Rent Zestimate®

    Refinance and save

    $3,435/mo

    Est. payment

    Refinancing to a lower rate could help reduce your monthly payments and save thousands over the life of the loan.

    See today's rates

    $3,435/mo

    Est. payment

    Explore your selling options

    Work with a Zillow partner agent

    Leverage their expertise and Zillow's premium Showcase listings to get your home seen by more buyers.

    Get started

    List with your own agent

    Get your home in front of millions of buyers by listing it on Zillow.

    Learn how to do it

    Sell it yourself

    Take full control of how buyers see your home on Zillow by listing For Sale by Owner (FSBO).

    List your home

    What's special

    Versatile loft areaTwo-car garageEnsuite bathExpansive primary suiteJack and jill bathroomMultiple windowsAdvanced doorbell with camera
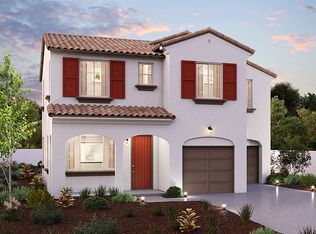
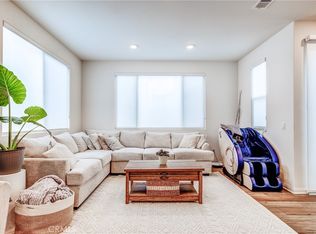
    Welcome to your new dream home, built in 2022 and designed for modern living! This stunning 1,820 Sq ft home for sale boasts beautiful laminate flooring and newer carpeting, enhancing the home's fresh feel. Multiple windows fill the space with bright, natural light, creating an inviting ambiance. The kitchen is a true entertainer's delight, featuring a large island with bar seating that seamlessly connects to the living areas. With plenty of counter space and soft close cabinetry, this kitchen is a gathering spot for great parties with family and guests. The expansive primary suite is a standout feature, boasting a walk-in closet of approximately 85 square feet! The ensuite bath includes a separate shower, tub, private room with a commode, and two sinks with tons of counter space. A versatile loft area adds to the appeal, ideal for family movie nights or as a quiet study space. The guest bedrooms are generously sized and share a well-appointed Jack and Jill bathroom, complete with glass shower doors and a private toilet room. you’ll appreciate the efficient layout, including a tankless water heater, fire sprinkler system, an advanced doorbell with camera, and a security alarm system. This beautiful property features a spacious backyard with artificial turf, perfect for low-maintenance outdoor enjoyment. The home offers a two-car garage alongside a convenient carport. Custom blinds and ceiling fans complement the modern aesthetics, ensuring both style and comfort. Additionally, the home is equipped with leased solar panels for energy efficiency and cost savings. Included with the purchase are high-quality appliances: a beautiful refrigerator, washer, and dryer, making this home truly move-in ready. Nestled in a gated community, residents can enjoy two play areas and picnic tables, fostering a sense of community and outdoor fun. This home is waiting for the next family to enjoy its many features and comforts. Don’t miss out on this incredible opportunity! Close to ESRI, Loma Linda University/Medical Center, Redlands Dog Park, Redlands Bowl, and University of Redlands.

    Zillow last checked:

    Listing updated:

    Listed by:

    Cindy Rainey DRE #01920191 626-485-7270,

    Elevate Real Estate Agency

    Bought with:

    Anoop Nagra, DRE #02185640

    Mokha Real Estate

    Source: CRMLS,MLS#: CV25182082MLS LogoOriginating MLS: California Regional MLS

    Facts & features

    Interior

    Bedrooms & bathrooms
    • Bedrooms: 3
    • Bathrooms: 3
    • Full bathrooms: 2
    • 1/2 bathrooms: 1
    • Main level bathrooms: 1
    Rooms
    • Room types: Bedroom, Kitchen, Laundry, Loft, Living Room, Primary Bedroom, Other, Dining Room
    Primary bedroom
    • Features: Primary Suite
    Bedroom
    • Features: All Bedrooms Up
    Bathroom
    • Features: Bathroom Exhaust Fan, Bathtub, Dual Sinks, Enclosed Toilet, Separate Shower
    Kitchen
    • Features: Kitchen Island, Quartz Counters, Self-closing Cabinet Doors, Self-closing Drawers
    Other
    • Features: Walk-In Closet(s)
    Heating
    • Central
    Cooling
    • Central Air
    Appliances
    • Included: Dishwasher, Electric Water Heater, Disposal, Gas Oven, Gas Range, Microwave, Refrigerator, Self Cleaning Oven, Tankless Water Heater, Dryer, Washer
    • Laundry: Laundry Room, Upper Level
    Features
    • Breakfast Bar, Block Walls, Ceiling Fan(s), Separate/Formal Dining Room, High Ceilings, Pantry, Quartz Counters, All Bedrooms Up, Loft, Primary Suite, Walk-In Closet(s)
    • Flooring: Carpet, Laminate
    • Doors: Sliding Doors
    • Windows: Custom Covering(s), Double Pane Windows, Roller Shields, Screens
    • Has fireplace: No
    • Fireplace features: None
    • Common walls with other units/homes: No Common Walls
    Interior area
    • Total interior livable area: 1,820 sqft

    Property

    Parking
    • Total spaces: 3
    • Parking features: Attached Carport, Concrete, Door-Multi, Garage Faces Front, Garage, Garage Door Opener, No Driveway
    • Attached garage spaces: 2
    • Carport spaces: 1
    • Covered spaces: 3
    Features
    • Levels: Two
    • Stories: 2
    • Entry location: 1
    • Patio & porch: Front Porch
    • Pool features: None
    • Spa features: None
    • Fencing: Block
    • Has view: Yes
    • View description: None
    Lot
    • Size: 2,599 Square Feet
    • Features: Back Yard, Near Park
    Details
    • Parcel number: 0281441330000
    • Special conditions: Standard

    Construction

    Type & style
    • Home type: Condo
    • Architectural style: Contemporary
    • Property subtype: Condominium
    Materials
    • Foundation: Slab
    • Roof: Composition
    Condition
    • Turnkey
    • New construction: No
    • Year built: 2022

    Utilities & green energy

    • Electric: 220 Volts in Garage
    • Sewer: Public Sewer
    • Water: Public
    • Utilities for property: Cable Available, Electricity Connected, Natural Gas Connected, Phone Available, Sewer Connected, Underground Utilities, Water Connected
    Green energy
    • Energy efficient items: Appliances, Water Heater
    • Energy generation: Solar

    Community & HOA

    Community
    • Features: Street Lights, Suburban, Sidewalks, Gated, Park
    • Security: Carbon Monoxide Detector(s), Fire Sprinkler System, Gated Community, Smoke Detector(s)
    HOA
    • Has HOA: Yes
    • Amenities included: Picnic Area
    • HOA fee: $129 monthly
    • HOA name: The Enclave
    • HOA phone: 925-233-6663
    Location
    • Region: San Bernardino

    Financial & listing details

    • Price per square foot: $283/sqft
    • Tax assessed value: $515,000
    • Date on market: 8/15/2025
    • Cumulative days on market: 31 days
    • Listing terms: Cash,Cash to New Loan,Cal Vet Loan,FHA,Government Loan
    • Road surface type: Paved

    Price history

    DateEventPrice
    10/23/2025Sold$515,000-1%$283/sqft
    Source: CRMLS #CV25182082 Report a problem
    9/22/2025Contingent$520,000$286/sqft
    Source: CRMLS #CV25182082 Report a problem
    9/17/2025Listed for sale$520,000+8.3%$286/sqft
    Source: CRMLS #CV25182082 Report a problem
    1/27/2023Sold$480,000-2%$264/sqft
    Source: Public Record Report a problem
    12/28/2022Pending sale$489,990$269/sqft
    Source: CRMLS #CV22254504 Report a problem
    12/12/2022Price change$489,990-2%$269/sqft
    Source: CRMLS #CV22254504 Report a problem
    12/4/2022Price change$499,990-2%$275/sqft
    Source: Century Communities Report a problem
    11/18/2022Price change$509,990-4.7%$280/sqft
    Source: Century Communities Report a problem
    11/17/2022Listed for sale$534,990-1%$294/sqft
    Source: Century Communities Report a problem
    10/14/2022Listing removed--
    Source: Century Communities Report a problem
    9/26/2022Listed for sale$540,326$297/sqft
    Source: Century Communities Report a problem

    Public tax history

    YearProperty taxesTax assessment
    2026-- $515,000 +3.1%
    2025$9,126 +3.3%$499,382 +2%
    2024$8,834 +12.5%$489,590 +22.1%
    2023$7,853 +106%$401,065 +519.2%
    2022$3,813 $64,770
    Find assessor info on the county website

    Neighborhood: Riverview

    Nearby schools

    GreatSchools rating
    Get a cash offer in 3 minutes
    Find out how much your home could sell for in as little as 3 minutes with a no-obligation cash offer.
    Estimated market value
    $510,500
    Get a cash offer in 3 minutes
    Find out how much your home could sell for in as little as 3 minutes with a no-obligation cash offer.
    Estimated market value
    $510,500