Come home to this beautifully crafted custom 4-bedroom, 2 full and 2 half bath two-story with a finished basement and 3.5-car garage in Center Grove's prestigious Eagle Trace. Ideally positioned near the main entrance, this home sits on a rare .88-acre lot-one of the largest in the neighborhood-offering space, privacy, and curb appeal. A dramatic two-story foyer welcomes you inside and opens to a stunning Great Room with vaulted ceilings and a cozy gas log fireplace. The main level also features a private office with richly stained wood-paneled walls, a formal dining room, spacious eat-in kitchen with newer stainless steel appliances (just 3 years old), and a convenient laundry room. Just off the Great Room, the 4-season sunroom provides the perfect spot to relax and enjoy peaceful views year-round. The finished basement is designed for gathering and entertaining, complete with a second gas log fireplace, family room, kitchenette, game area, and dedicated exercise room. Upstairs, you'll find four bedrooms, including a spacious primary suite with a bonus room. Additional highlights include updated Andersen windows, siding (July 2021), plus Tuf-con walls and ceilings in select areas for added durability. This is a rare opportunity to own one of Eagle Trace's most spacious and welcoming homes.
Sold
$650,000
1489 Eagle Trace Dr, Greenwood, IN 46143
4beds
4,365sqft
Residential, Single Family Residence
Built in 1989
0.88 Acres Lot
$650,100 Zestimate®
$149/sqft
$2,975 Estimated rent
Home value
$650,100
$605,000 - $702,000
$2,975/mo
Zestimate® history
Owner options
List your home for rent
$2,975/mo
Rent Zestimate®
Find your next renter with Zillow Rental Manager. Plus, with online applications, you can quickly screen prospective tenants – for free.
$2,975/mo
Rent Zestimate®
Refinance and save
$3,751/mo
Est. payment
Refinancing to a lower rate could help reduce your monthly payments and save thousands over the life of the loan.
$3,751/mo
Est. payment
Explore your selling options
Work with a Zillow partner agent
Leverage their expertise and Zillow's premium Showcase listings to get your home seen by more buyers.
Get startedList with your own agent
Get your home in front of millions of buyers by listing it on Zillow.
Learn how to do itSell it yourself
Take full control of how buyers see your home on Zillow by listing For Sale by Owner (FSBO).
List your homeWhat's special
Zillow last checked:
Listing updated:
Listed by:
Patrick Watkins 317-698-9566,
Mike Watkins Real Estate Group,
Christopher Watkins,
Mike Watkins Real Estate Group
Bought with:
Michelle Jackson
RE/MAX Advanced Realty
Source: MIBOR as distributed by MLS GRID,MLS#: 22086196
Facts & features
Interior
Bedrooms & bathrooms
- Bedrooms: 4
- Bathrooms: 3
- Full bathrooms: 2
- 1/2 bathrooms: 1
- Main level bathrooms: 1
Primary bedroom
- Level: Upper
- Area: 260 Square Feet
- Dimensions: 13x20
Bedroom 2
- Level: Upper
- Area: 169 Square Feet
- Dimensions: 13x13
Bedroom 3
- Level: Upper
- Area: 156 Square Feet
- Dimensions: 13x12
Bedroom 4
- Level: Upper
- Area: 156 Square Feet
- Dimensions: 12x13
Bonus room
- Level: Upper
- Area: 228 Square Feet
- Dimensions: 19x12
Dining room
- Level: Main
- Area: 169 Square Feet
- Dimensions: 13x13
Exercise room
- Level: Basement
- Area: 143 Square Feet
- Dimensions: 11x13
Family room
- Level: Basement
- Area: 480 Square Feet
- Dimensions: 15x32
Great room
- Level: Main
- Area: 300 Square Feet
- Dimensions: 15x20
Kitchen
- Level: Main
- Area: 240 Square Feet
- Dimensions: 20x12
Office
- Level: Main
- Area: 143 Square Feet
- Dimensions: 13x11
Play room
- Level: Basement
- Area: 330 Square Feet
- Dimensions: 15x22
Sun room
- Level: Main
- Area: 180 Square Feet
- Dimensions: 12x15
Heating
- Forced Air, Natural Gas
Cooling
- Central Air
Appliances
- Included: MicroHood, Oven, Refrigerator, Water Softener Owned
Features
- Eat-in Kitchen, Walk-In Closet(s)
- Windows: Wood Work Stained
- Basement: Finished
- Number of fireplaces: 2
- Fireplace features: Family Room, Great Room
Interior area
- Total structure area: 4,365
- Total interior livable area: 4,365 sqft
- Finished area below ground: 1,142
Property
Parking
- Total spaces: 3
- Parking features: Attached, Concrete, Garage Faces Side
- Attached garage spaces: 3
Features
- Levels: Two
- Stories: 2
- Patio & porch: Deck
- Has view: Yes
- View description: Neighborhood
Lot
- Size: 0.88 Acres
- Features: Corner Lot, Curbs, Storm Sewer
Details
- Parcel number: 410402034033000038
- Special conditions: Sales Disclosure On File,Sales Disclosure Supplements
- Horse amenities: None
Construction
Type & style
- Home type: SingleFamily
- Architectural style: Traditional
- Property subtype: Residential, Single Family Residence
Materials
- Brick, Cement Siding
- Foundation: Concrete Perimeter
Condition
- New construction: No
- Year built: 1989
Utilities & green energy
- Electric: 200+ Amp Service
- Water: Public
Community & HOA
Community
- Security: Security System Owned
- Subdivision: Eagle Trace
HOA
- Has HOA: Yes
- Amenities included: Insurance, Maintenance
- Services included: Insurance, Maintenance
- HOA fee: $575 annually
- HOA phone: 317-985-0598
Location
- Region: Greenwood
Financial & listing details
- Price per square foot: $149/sqft
- Tax assessed value: $570,300
- Annual tax amount: $5,402
- Date on market: 3/5/2026
- Cumulative days on market: 48 days
Price history
| Date | Event | Price |
|---|---|---|
| 5/22/2026 | Sold | $650,000-4.4%$149/sqft |
Source:  MIBOR as distributed by MLS GRID #22086196 Report a problem MIBOR as distributed by MLS GRID #22086196 Report a problem | ||
| 4/21/2026 | Pending sale | $679,900$156/sqft |
Source: MIBOR as distributed by MLS GRID #22086196 Report a problem | ||
| 4/17/2026 | Price change | $679,900-2.9%$156/sqft |
Source: MIBOR as distributed by MLS GRID #22086196 Report a problem | ||
| 3/5/2026 | Listed for sale | $699,900$160/sqft |
Source: MIBOR as distributed by MLS GRID #22086196 Report a problem | ||
Public tax history
| Year | Property taxes | Tax assessment |
|---|---|---|
| 2025 | $4,876 +2.4% | $570,300 +17% |
| 2024 | $4,762 +7% | $487,600 +2.4% |
| 2023 | $4,449 +16.8% | $476,200 +7% |
| 2022 | $3,809 +6.4% | $444,900 +16.3% |
| 2021 | $3,579 +5.7% | $382,700 +3.5% |
| 2020 | $3,387 +0.2% | $369,700 +5.7% |
| 2019 | $3,380 -3% | $349,800 +1.6% |
| 2018 | $3,485 -3.5% | $344,400 -5% |
| 2017 | $3,612 | $362,400 -2.8% |
| 2016 | $3,612 +0.9% | $373,000 -3.6% |
| 2014 | $3,578 -1.4% | $387,000 -1.6% |
| 2013 | $3,627 +0.7% | $393,300 +2.2% |
| 2012 | $3,600 -0.9% | $385,000 -4.7% |
| 2011 | $3,632 -1.8% | $404,000 |
| 2010 | $3,699 -2.1% | $404,000 |
| 2009 | $3,778 -11% | $404,000 |
| 2007 | $4,245 -23.3% | $404,000 -3.1% |
| 2006 | $5,535 | $416,800 +3.2% |
| 2005 | -- | $404,000 |
Find assessor info on the county website
Neighborhood: 46143
Nearby homes
- $807,2004 bd5 ba3.7k sqft1475 Eagle Valley Dr, Greenwood, IN 46143Off Market
- $706,6005 bd4 ba5.3k sqft1490 Eagle Trace Dr, Greenwood, IN 46143Off Market
- $578,1003 bd4 ba2.3k sqft1477 Eagle Trace Dr, Greenwood, IN 46143Off Market
- $490,7003 bd4 ba2.3k sqft1477 Eagle Trace Dr, Greenwood, IN 46143Off Market
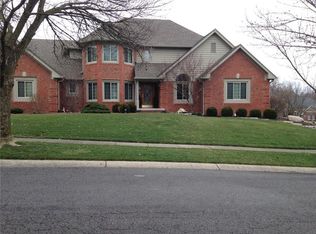
- $831,9006 bd6 ba6.6k sqft1487 Eagle Valley Dr, Greenwood, IN 46143Off Market
- $753,5004 bd3 ba2.6k sqft1499 Eagle Valley Dr, Greenwood, IN 46143Off Market
- $735,0005 bd4 ba4.2k sqft1463 Eagle Valley Dr, Greenwood, IN 46143Off Market
- $592,7003 bd3 ba2.9k sqft1478 Eagle Trace Dr, Greenwood, IN 46143Off Market
Nearby schools
GreatSchools rating
- 6/10Sugar Grove Elementary SchoolGrades: PK-5Distance: 0.9 mi
- 8/10Center Grove Middle School NorthGrades: 6-8Distance: 2.2 mi
- 10/10Center Grove High SchoolGrades: 9-12Distance: 1.8 mi
Schools provided by the listing agent
- High: Center Grove High School
Source: MIBOR as distributed by MLS GRID. This data may not be complete. We recommend contacting the local school district to confirm school assignments for this home.
Get a cash offer in 3 minutes
Find out how much your home could sell for in as little as 3 minutes with a no-obligation cash offer.
Estimated market value
$650,100
Get a cash offer in 3 minutes
Find out how much your home could sell for in as little as 3 minutes with a no-obligation cash offer.
Estimated market value
$650,100
- Indiana
- Johnson County
- Greenwood
- 46143
- 1489 Eagle Trace Dr
Nearby cities
Nearby zip codes
Other Greenwood Topics
