Skip main navigation
Contingent
  • $220,000

    1489 Earhart Ave, Akron, OH 44320

    3beds
    2,079sqft
    : 
    Loading
    Get pre-qualified
    Single Family Residence
    Built in 1953
    0.43 Acres Lot
    $-- Zestimate®
    $106/sqft
    $-- HOA

    What's special

    Detached two-car garageTwo comfortable bedroomsSpacious loft areaPicturesque settingCharming breakfast barPartially finished full basementCozy woodburning fireplace
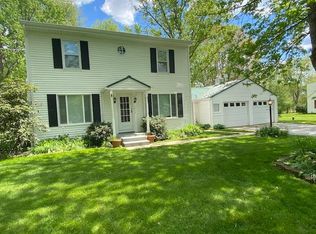
    Tucked away on a quiet dead-end street with no immediate neighbors to one side, this darling Cape Cod offers a rare blend of secluded tranquility and ultimate convenience. Situated on just under a half-acre, fully fenced lot, the property welcomes you with exceptional privacy and a picturesque setting. Inside, the main level is brimming with character, starting from the foyer that opens into a spacious living room anchored by hardwood floors and a cozy woodburning fireplace. Flowing from the living area is the formal dining room, complete with classic built-ins, which connects directly to a bright kitchen featuring a charming breakfast bar. Two comfortable bedrooms and a full bath with mid century flair round out the first floor. Upstairs, the second level offers the third bedroom, another full bathroom, and a spacious loft area. This versatile loft includes a dedicated storage room that was previously utilized as a creative built-in kennel, providing endless possibilities for pet lovers or hobbyists. For those seeking even more room to spread out, the partially finished full basement delivers the perfect flex space for a home business, private office, playroom, or secondary living area. Outside, the property continues to impress with a detached two-car garage and attached, covered/enclosed breezeway. While the property feels like a private oasis, it sits in an ideal Copley location, offering quick, effortless access to major highways, excellent local shopping, dining, and everything the vibrant community has to offer.
    29 days
    |
    2,980
    |
    297
    |

    Likely to sell faster than

    Zillow last checked:

    Listing updated:

    Listed by:

    Nicole M Alden 330-618-4845 nikki.alden04@gmail.com,

    Real of Ohio

    Source: MLS Now,MLS#: 5220291MLS LogoOriginating MLS: Other/Unspecificed

      Facts & features

      Interior

      Bedrooms & bathrooms
      • Bedrooms: 3
      • Bathrooms: 2
      • Full bathrooms: 2
      • Main level bathrooms: 1
      • Main level bedrooms: 2
      Bedroom
      • Description: Flooring: Carpet
      • Level: First
      • Dimensions: 11 x 9
      Bedroom
      • Description: Flooring: Carpet
      • Level: First
      • Dimensions: 119 x ND
      Bedroom
      • Description: Flooring: Carpet
      • Level: Second
      • Dimensions: 13 x 11
      Bathroom
      • Description: Flooring: Ceramic Tile
      • Level: First
      • Dimensions: 7 x 7
      Bathroom
      • Level: Second
      • Dimensions: 6 x 7
      Dining room
      • Description: Flooring: Hardwood
      • Features: Built-in Features
      • Level: First
      • Dimensions: 11 x 8
      Entry foyer
      • Description: Flooring: Hardwood
      • Level: First
      • Dimensions: 3 x 4
      Kitchen
      • Features: Breakfast Bar
      • Level: First
      • Dimensions: 10 x 8
      Living room
      • Description: Flooring: Hardwood
      • Features: Fireplace
      • Level: First
      • Dimensions: 18 x 11
      Loft
      • Description: Flooring: Carpet
      • Level: Second
      • Dimensions: 11 x 9
      Recreation
      • Features: Fireplace
      • Level: Lower
      • Dimensions: 34 x 19
      Heating
      • Forced Air, Gas
      Cooling
      • Central Air
      Appliances
      • Included: Dishwasher, Range, Refrigerator
      Features
      • Basement: Full,Partially Finished
      • Number of fireplaces: 2
      • Fireplace features: Basement, Living Room
      Interior area
      • Total structure area: 2,079
      • Total interior livable area: 2,079 sqft
      • Finished area above ground: 1,439
      • Finished area below ground: 640
      Video & virtual tour

      Property

      Parking
      • Total spaces: 2
      • Parking features: Driveway, Detached, Garage
      • Garage spaces: 2
      Features
      • Levels: Two
      • Stories: 2
      • Patio & porch: Enclosed, Patio, Porch
      • Fencing: Full,Wood
      Lot
      • Size: 0.43 Acres
      • Dimensions: 125 x 150
      • Features: Dead End
      Details
      • Parcel number: 1503903

      Construction

      Type & style
      • Home type: SingleFamily
      • Architectural style: Cape Cod
      • Property subtype: Single Family Residence
      Materials
      • Vinyl Siding
      • Roof: Asphalt,Fiberglass
      Condition
      • Year built: 1953

      Utilities & green energy

      • Sewer: Septic Tank
      • Water: Well

      Community & HOA

      HOA
      • Has HOA: No
      Location
      • Region: Akron

      Financial & listing details

      • Price per square foot: $106/sqft
      • Tax assessed value: $167,030
      • Annual tax amount: $3,256
      • Date on market: 6/19/2026
      • Cumulative days on market: 29 days
      • Listing terms: Cash,Conventional,FHA,VA Loan

        Estimated market value

        Not available

        Estimated sales range

        Not available

        Not available

        Price history

        DateEventPrice
        6/19/2026Listed for sale$220,000+120%$106/sqft
        Source: MLS Now #5220291 Report a problem
        3/21/2022Sold$100,000+8990.9%$48/sqft
        Source: Public Record Report a problem
        4/1/2019Sold$1,100-98.9%$1/sqft
        Source: MLS Now #4064029 Report a problem
        3/14/2019Listing removed$1,100$1/sqft
        Source: Stouffer Realty, Inc. #4064029 Report a problem
        1/17/2019Listed for rent$1,100$1/sqft
        Source: Stouffer Realty, Inc. #4064029 Report a problem
        1/23/2015Sold$100,000-9.1%$48/sqft
        Source: MLS Now #3641997 Report a problem
        1/6/2015Pending sale$110,000$53/sqft
        Source: Stouffer Realty Inc #3641997 Report a problem
        12/11/2014Price change$110,000-4.3%$53/sqft
        Source: Stouffer Realty Inc #3641997 Report a problem
        10/10/2014Price change$115,000-8%$55/sqft
        Source: Stouffer Realty Inc #3641997 Report a problem
        8/2/2014Listed for sale$125,000$60/sqft
        Source: Stouffer Realty Inc #3641997 Report a problem

        Public tax history

        YearProperty taxesTax assessment
        2025$3,256 -0.5%$58,460
        2024$3,274 +2.6%$58,460
        2023$3,191 +7%$58,460 +29%
        2022$2,983 +5.4%$45,318
        2021$2,832 $45,318 +0.9%
        2020-- $44,902 +24.6%
        2019$1,758 +5.2%$36,037 +0%
        2018$1,672 -29.1%$36,030
        2017$2,356 $36,030
        2016$2,356 $36,030
        2015$2,356 -0.9%$36,030 -1.5%
        2014$2,377 +30.1%$36,570 -3.7%
        2013$1,827 0%$37,980
        2012$1,827 -0.2%$37,980 +0%
        2011$1,831 -1.3%$37,979 -3.5%
        2010$1,855 $39,344
        2009-- $39,344
        2008$1,635 -2.4%$39,344 -4.8%
        2007$1,675 +0.3%$41,349
        2006$1,669 +9%$41,349
        2005$1,532 $41,349 +9.9%
        2004-- $37,618
        2003$1,438 -1%$37,618
        2002$1,452 +24.1%$37,618 +15.4%
        2001$1,170 +2.2%$32,606
        2000$1,144 $32,606
        Find assessor info on the county website

        Monthly payment

        Est. payment

        Payment breakdown

        Explore the cost of this home by adjusting the details. Changes won't be saved.
        All calculations are estimates and provided by Zillow, Inc. for informational purposes only. Actual amounts may vary.
        HOA fees may include property taxes on listings classified as Co-Ops. Contact the listing agent and/or owner for fee details.
        Mortgage interest rates are dependent on a number of factors, including credit score, down payment, and repayment length. Interest rate data provided by Zillow Group Marketplace, Inc. as of 1/1/1970 from various mortgage lenders with which we have lead or other similar arrangements; the Estimated Payment is an average of those rates.
        See how much you could borrow to make a competitive offer.

        Climate risks

        Neighborhood: 44320

        Getting around

        12 / 100
        Car-Dependent
        0 / 100
        No Nearby Transit
        26 / 100
        Somewhat Bikeable

        Nearby schools

        GreatSchools rating
        Schools provided by the listing agent
        • District: Copley-Fairlawn CSD - 7703

        Source: MLS Now. This data may not be complete. We recommend contacting the local school district to confirm school assignments for this home.

        A local agent can set up tours, give advice and negotiate with sellers.

        Browse local experts

        Similar homes