Welcome to this spacious and thoughtfully designed two-story home in the highly desirable Empire Ranch neighborhood of Folsom, where comfort, flexibility, and everyday livability come together in one exceptional opportunity. The versatile floor plan features a bedroom and full bathroom downstairs ideal for guests, multigenerational living, or a private home office. Soaring ceilings and abundant natural light create an airy feel throughout the main living spaces. Formal living and dining rooms provide an elegant setting for gatherings and holiday celebrations, while the inviting family room offers a warm and relaxed atmosphere, complete with a cozy fireplace and seamless connection to the kitchen. At the heart of the home, the kitchen is designed for both function and connection. Granite countertops, a center island with additional prep space, stainless steel appliances, generous cabinetry, and an open sightline to the family room make it ideal for entertaining or everyday living. Whether hosting friends or enjoying a quiet night in, this layout supports it all. Upstairs, the expansive primary suite serves as a true retreat, featuring a generously sized bedroom, a spacious walk-in closet, and ample room to create your own private sanctuary. The well-appointed primary suite offers comfort and functionality, while two additional bedrooms provide flexibility for family, guests, a workout space, or additional office needs. Step outside to your private backyard oasis filled with numerous mature fruit trees, offering both beauty and seasonal enjoyment. With plenty of room to entertain, garden, play, or simply unwind, the outdoor space provides privacy and possibility, perfect for enjoying Folsom's warm evenings and indoor-outdoor lifestyle. Residents also enjoy access to resort-style amenities, including a sparkling pool, relaxing spa, beautifully appointed clubhouse, and fully equipped fitness center. Located near top-rated schools, parks, golf, shopping, dining, and scenic trails, with convenient access to Folsom Lake, this home offers the ideal balance of space, function, and location within one of Folsom's most sought-after communities. Accepting back up offers.
Closed
$825,000
1489 Freswick Dr, Folsom, CA 95630
4beds
2,568sqft
Single Family Residence
Built in 2001
5,954 Square Feet Lot
$819,600 Zestimate®
$321/sqft
$3,601 Estimated rent
Home value
$819,600
$746,000 - $902,000
$3,601/mo
Zestimate® history
Owner options
List your home for rent
$3,601/mo
Rent Zestimate®
Find your next renter with Zillow Rental Manager. Plus, with online applications, you can quickly screen prospective tenants – for free.
$3,601/mo
Rent Zestimate®
Refinance and save
$5,574/mo
Est. payment
Refinancing to a lower rate could help reduce your monthly payments and save thousands over the life of the loan.
$5,574/mo
Est. payment
Explore your selling options
Work with a Zillow partner agent
Leverage their expertise and Zillow's premium Showcase listings to get your home seen by more buyers.
Get startedList with your own agent
Get your home in front of millions of buyers by listing it on Zillow.
Learn how to do itSell it yourself
Take full control of how buyers see your home on Zillow by listing For Sale by Owner (FSBO).
List your homeWhat's special
Cozy fireplacePrivate backyard oasisWell-appointed primary suiteAbundant natural lightGenerously sized bedroomExpansive primary suiteNumerous mature fruit trees
Zillow last checked:
Listing updated:
Listed by:
Owen Taylor DRE #02020921 916-661-1780,
Realty ONE Group Complete,
Jeff Hoffman DRE #00991168 916-983-7653,
Hoffman Realty Group, Inc
Bought with:
Jenifer Sprague, DRE #02070030
Prime Real Estate
Source: MetroList Services of CA,MLS#: 226019051Originating MLS: MetroList Services, Inc.
Facts & features
Interior
Bedrooms & bathrooms
- Bedrooms: 4
- Bathrooms: 3
- Full bathrooms: 3
Rooms
- Room types: Dining Room, Family Room, Kitchen, Laundry
Primary bathroom
- Features: Closet, Shower Stall(s), Double Vanity, Soaking Tub
Dining room
- Features: Breakfast Nook, Formal Area
Kitchen
- Features: Granite Counters, Kitchen Island, Stone Counters, Island w/Sink
Heating
- Central, Fireplace(s)
Cooling
- Ceiling Fan(s), Central Air
Appliances
- Included: Gas Cooktop, Built-In Gas Oven, Range Hood, Ice Maker, Dishwasher, Disposal, Microwave
- Laundry: Laundry Room, Cabinets, Sink, Gas Dryer Hookup, Hookups Only, Inside Room
Features
- Flooring: Laminate, Tile, Wood
- Number of fireplaces: 1
- Fireplace features: Living Room, Raised Hearth, Gas Log
Interior area
- Total interior livable area: 2,568 sqft
Property
Parking
- Total spaces: 2
- Parking features: Attached, Garage Door Opener, Garage Faces Front
- Attached garage spaces: 2
Features
- Exterior features: Balcony
- Has private pool: Yes
- Pool features: In Ground, Community, Fenced
- Fencing: Wood
Lot
- Size: 5,954 Square Feet
- Features: Auto Sprinkler F&R
Details
- Additional structures: Pergola
- Parcel number: 07115300140000
- Zoning description: RES
- Special conditions: Standard
Construction
Type & style
- Home type: SingleFamily
- Property subtype: Single Family Residence
Materials
- Stucco, Frame
- Foundation: Slab
- Roof: Tile
Condition
- Year built: 2001
Utilities & green energy
- Sewer: Public Sewer
- Water: Public
- Utilities for property: Public
Community & HOA
HOA
- Has HOA: Yes
- Amenities included: Barbecue, Pool, Clubhouse, Recreation Facilities, Fitness Center, Spa/Hot Tub, Golf Course, Trail(s), Gym
- Services included: Common Areas, Recreation Facility, Maintenance Grounds, Management
- HOA fee: $188 monthly
Location
- Region: Folsom
Financial & listing details
- Price per square foot: $321/sqft
- Tax assessed value: $476,578
- Annual tax amount: $6,594
- Price range: $825K - $825K
- Date on market: 2/20/2026
Price history
| Date | Event | Price |
|---|---|---|
| 3/16/2026 | Sold | $825,000-2.8%$321/sqft |
Source: MetroList Services of CA #226019051 Report a problem | ||
| 2/27/2026 | Pending sale | $849,000$331/sqft |
Source: MetroList Services of CA #226019051 Report a problem | ||
| 2/20/2026 | Listed for sale | $849,000+168.2%$331/sqft |
Source: MetroList Services of CA #226019051 Report a problem | ||
| 2/13/2026 | Listing removed | $3,400$1/sqft |
Source: Zillow Rentals Report a problem | ||
| 12/30/2025 | Listed for rent | $3,400+3%$1/sqft |
Source: Zillow Rentals Report a problem | ||
| 4/24/2025 | Listing removed | $3,300$1/sqft |
Source: Zillow Rentals Report a problem | ||
| 4/8/2025 | Listed for rent | $3,300$1/sqft |
Source: Zillow Rentals Report a problem | ||
| 11/16/2023 | Listing removed | -- |
Source: Zillow Rentals Report a problem | ||
| 11/8/2023 | Listed for rent | $3,300$1/sqft |
Source: Zillow Rentals Report a problem | ||
| 3/30/2001 | Sold | $316,500$123/sqft |
Source: Public Record Report a problem | ||
Public tax history
| Year | Property taxes | Tax assessment |
|---|---|---|
| 2025 | $6,594 +1.6% | $476,578 +2% |
| 2024 | $6,490 +3.5% | $467,235 +2% |
| 2023 | $6,272 +1% | $458,074 +2% |
| 2022 | $6,211 +0.9% | $449,093 +2% |
| 2021 | $6,157 +0.4% | $440,288 +1% |
| 2020 | $6,131 -0.3% | $435,774 +2% |
| 2019 | $6,152 +1.9% | $427,231 +2% |
| 2018 | $6,035 +5.4% | $418,855 +2% |
| 2017 | $5,728 -3.2% | $410,643 +2% |
| 2016 | $5,916 +6.6% | $402,593 +1.5% |
| 2015 | $5,549 | $396,546 +2% |
| 2014 | $5,549 | $388,779 +0.5% |
| 2013 | -- | $387,023 +2% |
| 2012 | -- | $379,435 +2% |
| 2011 | -- | $371,996 +0.8% |
| 2010 | -- | $369,217 +1.8% |
| 2008 | -- | $362,840 +2% |
| 2007 | -- | $355,726 +2% |
| 2006 | -- | $348,752 +2% |
| 2005 | -- | $341,915 +2% |
| 2004 | -- | $335,212 +1.9% |
| 2003 | -- | $329,069 +2% |
| 2002 | -- | $322,617 +678.7% |
| 2001 | -- | $41,431 +2% |
| 2000 | -- | $40,619 |
Find assessor info on the county website
Neighborhood: Empire Ranch
Nearby homes
- $878,4004 bd3 ba2.7k sqft1485 Freswick Dr, Folsom, CA 95630Off Market
- $784,0003 bd3 ba2.5k sqft1493 Freswick Dr, Folsom, CA 95630Off Market
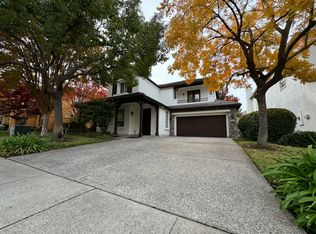
- $803,3004 bd3 ba2.5k sqft1497 Freswick Dr, Folsom, CA 95630Off Market
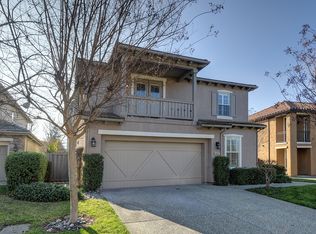
- $854,6004 bd2 ba2.5k sqft1481 Freswick Dr, Folsom, CA 95630Off Market
- $703,2003 bd2 ba1.9k sqft1492 Berriedale Ct, Folsom, CA 95630Off Market
- $706,5004 bd3 ba2.5k sqft1488 Berriedale Ct, Folsom, CA 95630Off Market
- $836,0004 bd3 ba2.5k sqft1496 Berriedale Ct, Folsom, CA 95630Off Market
- $860,5004 bd3 ba2.8k sqft1500 Berriedale Ct, Folsom, CA 95630Off Market
Nearby schools
GreatSchools rating
- 10/10Empire Oaks Elementary SchoolGrades: K-5Distance: 1 mi
- 9/10Folsom Middle SchoolGrades: 6-8Distance: 2.3 mi
- 10/10Vista Del Lago High SchoolGrades: 9-12Distance: 2.6 mi
Get a cash offer in 3 minutes
Find out how much your home could sell for in as little as 3 minutes with a no-obligation cash offer.
Estimated market value
$819,600
Get a cash offer in 3 minutes
Find out how much your home could sell for in as little as 3 minutes with a no-obligation cash offer.
Estimated market value
$819,600
- California
- Sacramento County
- Folsom
- 95630
- Empire Ranch
- 1489 Freswick Dr
Nearby cities
Nearby neighborhoods
Nearby zip codes
Other Folsom Topics
