Exceptional townhome in prestigious Barrington Islands Sub...seconds away from the hospital & I 65. Located on a Fountained pond w/wooded view. Spectacular cathedral ceiling w/fan showcases its lovely architectural detail, fabulous 30' window bathes the living room in natural light. Kitchen features Granite countertops, high quality ceramic backsplash, deep double sink with brushed nickel gooseneck faucet which overlooks the pond. Upper bath has whirlpool tub for relaxation. Lf loft w/many possibilities plus 100 sq ft walk in attic storage area. Quiet lower level patio plus upper level balcony overlooks the water. Easy clean burning, gas fpl for warm romantic evenings. Clubhouse features workout room and private pool for summer fun. Come fall in love with this one today. Appliances included. Features; granite countertops, gas insert fpl is also wood burning, Smart thermostat, 2 walk in closets, and kitchen pantry. Plus...the owner is a master gardener/photographer!!! See added docs for types/names of plantings.
Active
Price cut: $5K (7/13)
$279,777
1489 Grand Isle Ct, Hobart, IN 46342
2beds
1,632sqft
Townhouse
Built in 1996
5,227 Square Feet Lot
$272,700 Zestimate®
$171/sqft
$67/mo HOA
What's special
Quiet lower level patioAppliances includedGranite countertopsSmart thermostatWhirlpool tub for relaxationHigh quality ceramic backsplashKitchen pantry
- 124 days
- 111
- 7
Zillow last checked:
Listing updated:
Listed by:
Mary Jane DiMichele,
McColly Real Estate 219-934-6300
Source: NIRA as distributed by MLS GRID,MLS#: 838302
Facts & features
Interior
Bedrooms & bathrooms
- Bedrooms: 2
- Bathrooms: 2
- Full bathrooms: 1
- 3/4 bathrooms: 1
Rooms
- Room types: Bedroom 2, Other Room, Primary Bedroom, Living Room, Kitchen, Dining Room, Den
Primary bedroom
- Level: Upper
- Area: 182
- Dimensions: 14.0 x 13.0
Bedroom 2
- Level: Main
- Area: 182
- Dimensions: 14.0 x 13.0
Den
- Level: Upper
- Area: 224
- Dimensions: 16.0 x 14.0
Dining room
- Level: Main
- Area: 108
- Dimensions: 12.0 x 9.0
Kitchen
- Level: Main
- Area: 99
- Dimensions: 11.0 x 9.0
Living room
- Level: Main
- Area: 286
- Dimensions: 22.0 x 13.0
Other
- Description: loft
- Level: Upper
- Area: 105
- Dimensions: 15.0 x 7.0
Heating
- Natural Gas, Forced Air
Appliances
- Included: Dishwasher, Washer, Stainless Steel Appliance(s), Range Hood, Refrigerator, Microwave
- Laundry: Gas Dryer Hookup, Washer Hookup, Main Level, Laundry Room
Features
- Eat-in Kitchen, Walk-In Closet(s), Vaulted Ceiling(s), Pantry
- Windows: Blinds
- Has basement: No
- Number of fireplaces: 1
- Fireplace features: Gas, Living Room
Interior area
- Total structure area: 1,632
- Total interior livable area: 1,632 sqft
- Finished area above ground: 1,632
Property
Parking
- Total spaces: 2
- Parking features: Garage Door Opener, Paved, Driveway, Off Street
- Garage spaces: 2
- Has uncovered spaces: Yes
Features
- Levels: One and One Half
- Patio & porch: Deck
- Exterior features: Lighting, Rain Gutters
- Has spa: Yes
- Spa features: Bath
- Has view: Yes
- View description: Neighborhood, Pond
- Has water view: Yes
- Water view: Pond
- Waterfront features: Pond
Lot
- Size: 5,227 Square Feet
- Features: Back Yard, Rectangular Lot, Few Trees, Cul-De-Sac
Details
- Parcel number: 451305306010000018
- Special conditions: None
Construction
Type & style
- Home type: Townhouse
- Property subtype: Townhouse
- Attached to another structure: Yes
Condition
- New construction: No
- Year built: 1996
Utilities & green energy
- Electric: 100 Amp Service
- Sewer: Public Sewer
- Water: Public
- Utilities for property: Cable Connected, Water Connected, Sewer Connected, Natural Gas Connected, Electricity Connected
Community & HOA
Community
- Security: Smoke Detector(s)
- Subdivision: Barrington Ridge 03
HOA
- Has HOA: Yes
- Amenities included: Clubhouse, Pool
- Services included: Maintenance Grounds
- HOA fee: $200 quarterly
- HOA name: Barrington Island Townhomes
- HOA phone: 708-525-7923
Location
- Region: Hobart
Financial & listing details
- Price per square foot: $171/sqft
- Tax assessed value: $220,300
- Annual tax amount: $2,835
- Date on market: 5/5/2026
- Listing agreement: Exclusive Right To Sell
- Listing terms: Cash,VA Loan,FHA,Conventional
Estimated market value
$272,700
$259,000 - $286,000
$1,759/mo
Price history
| Date | Event | Price |
|---|---|---|
| 7/13/2026 | Price change | $279,777-1.8%$171/sqft |
Source:  NIRA as distributed by MLS GRID #838302 Report a problem NIRA as distributed by MLS GRID #838302 Report a problem | ||
| 5/21/2026 | Price change | $284,777-1.7%$174/sqft |
Source: NIRA as distributed by MLS GRID #838302 Report a problem | ||
| 5/5/2026 | Listed for sale | $289,777+93.3%$178/sqft |
Source: NIRA as distributed by MLS GRID #838302 Report a problem | ||
| 5/31/2006 | Sold | $149,900$92/sqft |
Source: NIRA as distributed by MLS GRID #150568 Report a problem | ||
Public tax history
| Year | Property taxes | Tax assessment |
|---|---|---|
| 2025 | $2,625 +4.8% | $227,900 +3.4% |
| 2024 | $2,506 +10.3% | $220,300 +4.4% |
| 2023 | $2,272 +10.9% | $211,000 +11.3% |
| 2022 | $2,049 +9.6% | $189,500 +11.3% |
| 2021 | $1,869 +1.8% | $170,200 +8.5% |
| 2020 | $1,835 -10.6% | $156,800 +3.4% |
| 2019 | $2,053 -1.9% | $151,600 +4.6% |
| 2018 | $2,092 +7.4% | $145,000 -1% |
| 2017 | $1,947 | $146,400 |
| 2016 | $1,947 -0.9% | $146,400 -0.1% |
| 2014 | $1,964 +1.1% | $146,600 +0.9% |
| 2013 | $1,943 -5.4% | $145,300 +1.1% |
| 2012 | $2,055 -0.6% | $143,700 -1.1% |
| 2011 | $2,067 +2.3% | $145,300 |
| 2010 | $2,021 | $145,300 +3% |
| 2009 | -- | $141,000 +4.3% |
| 2007 | -- | $135,200 +18% |
| 2006 | -- | $114,600 |
| 2005 | -- | $114,600 |
Find assessor info on the county website
Monthly payment
Est. payment
Payment breakdown
Explore the cost of this home by adjusting the details. Changes won't be saved.Climate risks
Neighborhood: 10th Street
Similar homes
- $254,9992 bd2 ba1.5k sqft1331 California St, Hobart, IN 46342For Sale
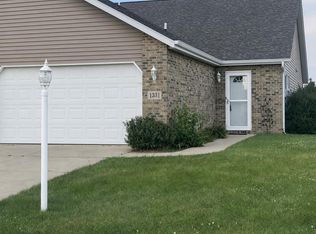
 MLS ID #842457, Kimberly Puskar, McColly Real Estate. NIRA as distributed by MLS GRID
 - $272,9002 bd2 ba1.3k sqft1649 Redbud Dr, Hobart, IN 46342For Sale
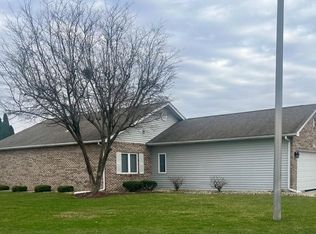 MLS ID #836912, Joshua Vida, Paradigm Realty Solutions, LLC. NIRA as distributed by MLS GRID
 - $246,0002 bd2 ba1.3k sqft523 Hidden Oak Dr, Hobart, IN 46342For Sale
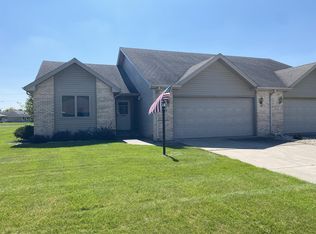 MLS ID #827556, Katherine Phillips, McColly Real Estate. NIRA as distributed by MLS GRID
 - $269,9003 bd1 ba2k sqft1115 S Colorado St, Hobart, IN 46342For Sale
 MLS ID #843501, Jennifer Corgan, Ginter Realty. NIRA as distributed by MLS GRID
 - $289,9003 bd3 ba1.9k sqft10 1/2 E 36th Pl, Hobart, IN 46342For SaleMLS ID #843553, David Delano, Campbell Realty. NIRA as distributed by MLS GRID
- $319,0003 bd2 ba2.3k sqft1105 E Rand St, Hobart, IN 46342For SaleMLS ID #843085, Sherri Pendleton, Ginter Realty. NIRA as distributed by MLS GRID
- $349,9993 bd2 ba1.7k sqft101 N Michigan Ave, Hobart, IN 46342For SaleMLS ID #844792, Pamela Beverly, Listing Leaders. NIRA as distributed by MLS GRID
- $219,0002 bd2 ba1.4k sqft1763 Amber Dr, Hobart, IN 46342For SaleMLS ID #835343, Alonzo Welford, Griffin Realty, LLC. NIRA as distributed by MLS GRID
- $262,0003 bd3 ba1.4k sqft2454 E 68th Ave, Merrillville, IN 46410For SaleMLS ID #840896, Tamiko Ryan, Better Homes and Gardens Real. NIRA as distributed by MLS GRID
- $280,0004 bd2 ba1.9k sqft3422 E 74th Ave, Merrillville, IN 46410For SaleMLS ID #841528, Estela Lopez, McColly Real Estate. NIRA as distributed by MLS GRID
- $269,9002 bd3 ba1.8k sqft9344 Van Buren St, Crown Point, IN 46307For SaleMLS ID #839169, Jeff McCormick, McCormick Real Estate, Inc.. NIRA as distributed by MLS GRID
- $274,5003 bd2 ba1.4k sqft322 Village Sq, Burns Harbor, IN 46304For SaleMLS ID #838732, Tysheea Liggins, McColly Real Estate. NIRA as distributed by MLS GRID
- $220,0002 bd2 ba1.3k sqft1927 Springvale Dr, Crown Point, IN 46307For SaleMLS ID #844184, Rachel Peers-Port, Realty Executives Premier. NIRA as distributed by MLS GRID
- $269,9002 bd3 ba1.4k sqft2224 Sandridge Ln, Dyer, IN 46311For SaleMLS ID #843393, Carey Goad, Weichert, Realtors-Moke Agency. NIRA as distributed by MLS GRID
- $179,9004 bd1 ba1.7k sqft696 Water St, Hobart, IN 46342For SaleMLS ID #843720, Carol Luken, Ginter Realty. NIRA as distributed by MLS GRID
- $265,0003 bd3 ba2.3k sqft3058 Debra St, Portage, IN 46368For SaleMLS ID #843750, Jaime Janowsky, Listing Leaders. NIRA as distributed by MLS GRID
- $279,9002 bd2 ba1.4k sqft14124 Magnolia St, Cedar Lake, IN 46303For SaleMLS ID #844803, Karen Maynard, McColly Real Estate. NIRA as distributed by MLS GRID
- $240,0002 bd2 ba1.2k sqft7614 E 111th Ln, Winfield, IN 46307For SaleMLS ID #837831, Wendy Alamo, McColly Real Estate. NIRA as distributed by MLS GRID
- $325,0003 bd2 ba1.5k sqft741 S Broad St, Griffith, IN 46319For SaleMLS ID #844363, Sarah Perez, Starz Realty, LLC. NIRA as distributed by MLS GRID
