Skip main navigation
Sold for $415,000
  • $415,000

    1489 Hummingbird Circle, Brighton, CO 80601

    3beds
    1,192sqft
    Single Family Residence
    Built in 2001
    4,597 Square Feet Lot
    $410,900 Zestimate®
    $348/sqft
    $2,387 Estimated rent

    Home value

    $410,900

    $386,000 - $440,000

    $2,387/mo

    Zestimate® history
    Loading
    Loading...

    Owner options

    List your home for rent

    $2,387/mo

    Rent Zestimate®

    Find your next renter with Zillow Rental Manager. Plus, with online applications, you can quickly screen prospective tenants – for free.

    Learn more

    $2,387/mo

    Rent Zestimate®

    Refinance and save

    $2,448/mo

    Est. payment

    Refinancing to a lower rate could help reduce your monthly payments and save thousands over the life of the loan.

    See today's rates

    $2,448/mo

    Est. payment

    Explore your selling options

    Work with a Zillow partner agent

    Leverage their expertise and Zillow's premium Showcase listings to get your home seen by more buyers.

    Get started

    List with your own agent

    Get your home in front of millions of buyers by listing it on Zillow.

    Learn how to do it

    Sell it yourself

    Take full control of how buyers see your home on Zillow by listing For Sale by Owner (FSBO).

    List your home

    What's special

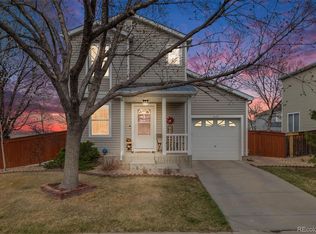
    Come to your move-in-ready home in Brighton's cozy community in Platte River Ranch. This charming 3-bed, 2-bath residence is a comfortable 1,192 square feet of thoughtfully updated living space. The interior shines with modern lighting and durable laminate flooring throughout the main and upper levels, complemented by stylish tile in the bathrooms and cozy carpet on the stairs, updated white 6 panel doors. A tastefully updated kitchen features a new tile backsplash, white cabinets, and black appliances. Unwind in the primary bedroom, which offers a large walk-in closet and an updated full bath flooded with natural light. Upstairs, find two more spacious bedrooms, a full bath, and a conveniently located laundry area. Outside, a spacious concrete patio and fenced yard create the perfect setting for relaxation, entertainment with water and mountain views. An attached 1-car garage adds to the convenience of this well-maintained home. The home comes with a 14-month Blue Ribbon Home Warranty. This home qualifies for the community reinvestment act providing 1.75% of the loan amount with a cap of $7,000 as a credit towards buyer’s closing costs, pre-paids and discount points. Property qualifies for CRA Affordable Housing Product with no income restrictions. Call for details and contact information and qualifications. Additionally, Residents enjoy access to Ken Mitchell Park and Open Space with fishing pier, playgrounds, pavilions and trails. Plus, a short bike ride to a pedestrian overpass that leads to The Pavilions for dining and a movie at AMC. Easy highway access makes for a quick commute to Denver or Thornton.

    Zillow last checked:

    Listing updated:

    Listed by:

    Kristen Miller 303-503-9823 Kristen@APerfectLocationRealty.com,

    A Perfect Location Realty

    Bought with:

    Ruben Mancha-Bayona, 100084668

    Keller Williams Realty Downtown LLC

    Source: REcolorado as distributed by MLS GRID,MLS#: 5118894MLS Logo

    Facts & features

    Interior

    Bedrooms & bathrooms
    • Bedrooms: 3
    • Bathrooms: 2
    • Full bathrooms: 2
    Bedroom
    • Description: Walk-In Closet, Laminate Flooring
    • Features: Primary Suite
    • Level: Upper
    • Area: 140 Square Feet
    • Dimensions: 10 x 14
    Bedroom
    • Description: Laminated Floors
    • Level: Upper
    • Area: 110 Square Feet
    • Dimensions: 10 x 11
    Bedroom
    • Description: Laminated Floors
    • Level: Upper
    • Area: 100 Square Feet
    • Dimensions: 10 x 10
    Bathroom
    • Description: Updated Vanity, Tile Floors And Walls
    • Features: En Suite Bathroom
    • Level: Upper
    • Area: 40 Square Feet
    • Dimensions: 5 x 8
    Bathroom
    • Description: Updated Vanity, Tile Floors
    • Level: Upper
    • Area: 40 Square Feet
    • Dimensions: 5 x 8
    Dining room
    • Description: Updated Lighting And Flooring
    • Level: Main
    • Area: 99 Square Feet
    • Dimensions: 9 x 11
    Kitchen
    • Description: White Cabinet, Tile Backsplash
    • Level: Main
    • Area: 90 Square Feet
    • Dimensions: 9 x 10
    Laundry
    • Description: Conveniently Located Upstairs
    • Level: Upper
    • Area: 18 Square Feet
    • Dimensions: 3 x 6
    Living room
    • Description: Open Floor Plan
    • Level: Main
    • Area: 238 Square Feet
    • Dimensions: 14 x 17
    Heating
    • Forced Air
    Cooling
    • Central Air
    Appliances
    • Included: Dishwasher, Dryer, Microwave, Range, Refrigerator, Washer
    Features
    • Eat-in Kitchen, High Speed Internet, Laminate Counters, Open Floorplan, Pantry, Primary Suite, Walk-In Closet(s)
    • Flooring: Carpet, Laminate, Tile
    • Windows: Double Pane Windows
    • Basement: Crawl Space
    Interior area
    • Total structure area: 1,192
    • Total interior livable area: 1,192 sqft
    • Finished area above ground: 1,192

    Property

    Parking
    • Total spaces: 1
    • Parking features: Concrete
    • Attached garage spaces: 1
    Features
    • Levels: Two
    • Stories: 2
    • Patio & porch: Front Porch, Patio
    • Exterior features: Private Yard, Rain Gutters
    • Fencing: Partial
    • Has view: Yes
    • View description: Lake, Mountain(s), Water
    • Has water view: Yes
    • Water view: Lake,Water
    Lot
    • Size: 4,597 sqft
    • Features: Landscaped, Level, Sprinklers In Front, Sprinklers In Rear
    Details
    • Parcel number: R0122098
    • Zoning: RES
    • Special conditions: Standard

    Construction

    Type & style
    • Home type: SingleFamily
    • Architectural style: Contemporary
    • Property subtype: Single Family Residence
    Materials
    • Frame, Vinyl Siding
    • Foundation: Concrete Perimeter
    • Roof: Composition
    Condition
    • Year built: 2001
    Details
    • Warranty included: Yes

    Utilities & green energy

    • Sewer: Public Sewer
    • Water: Public
    • Utilities for property: Cable Available, Electricity Connected, Internet Access (Wired), Natural Gas Connected, Phone Available

    Community & neighborhood

    Security
    • Security features: Carbon Monoxide Detector(s), Smoke Detector(s), Video Doorbell
    Location
    • Region: Brighton
    • Subdivision: Platte River Ranch

    HOA & financial

    HOA
    • Has HOA: Yes
    • Association name: Platte River Ranch S Metropolitan Dist.
    • Association phone: 720-541-7725

    Other

    Other facts
    • Listing terms: Cash,Conventional,FHA,VA Loan
    • Ownership: Individual
    • Road surface type: Paved

    Price history

    DateEventPrice
    3/9/2026Sold$415,000-0.7%$348/sqft
    Source: REcolorado as distributed by MLS GRID #5118894 Report a problem
    2/5/2026Pending sale$418,000$351/sqft
    Source: REcolorado as distributed by MLS GRID #5118894 Report a problem
    1/17/2026Price change$418,000-1.2%$351/sqft
    Source: REcolorado as distributed by MLS GRID #5118894 Report a problem
    12/22/2025Price change$423,000-0.5%$355/sqft
    Source: REcolorado as distributed by MLS GRID #5118894 Report a problem
    11/22/2025Listed for sale$425,000$357/sqft
    Source: REcolorado as distributed by MLS GRID #5118894 Report a problem
    11/11/2025Pending sale$425,000$357/sqft
    Source: REcolorado as distributed by MLS GRID #5118894 Report a problem
    10/16/2025Listed for sale$425,000+44.1%$357/sqft
    Source: REcolorado as distributed by MLS GRID #5118894 Report a problem
    5/28/2019Sold$295,000$247/sqft
    Source: Public Record Report a problem
    4/15/2019Pending sale$295,000$247/sqft
    Source: American Home Agents #4323762 Report a problem
    4/5/2019Listed for sale$295,000+53.6%$247/sqft
    Source: American Home Agents #4323762 Report a problem
    12/22/2014Sold$192,000-1.5%$161/sqft
    Source: Public Record Report a problem
    11/18/2014Listed for sale$195,000+21.9%$164/sqft
    Source: Your Castle Real Estate #4830619 Report a problem
    7/17/2013Sold$160,000+1.9%$134/sqft
    Source: Public Record Report a problem
    7/15/2002Sold$156,989$132/sqft
    Source: Public Record Report a problem

    Public tax history

    YearProperty taxesTax assessment
    2025$3,311 +6.2%$23,760 -14.5%
    2024$3,118 -10.6%$27,800
    2023$3,487 +33%$27,800 +29.4%
    2022$2,622 $21,480 -2.8%
    2021-- $22,100 +6.8%
    2020$3,912 $20,700 -0.2%
    2019$3,912 +103.2%$20,740 +32.1%
    2018$1,925 $15,700
    2017$1,925 $15,700 +39.3%
    2016-- $11,270
    2015$1,444 $11,270 +24.3%
    2014-- $9,070
    2013-- $9,070 -2.3%
    2012-- $9,280
    2011-- $9,280 -12.9%
    2010-- $10,650
    2009-- $10,650 -15.6%
    2008-- $12,620
    2007-- $12,620 -0.2%
    2006-- $12,650
    2005-- $12,650 +0.2%
    2004-- $12,630
    2003$888 +11.8%$12,630 +37.4%
    2002$795 +412.6%$9,190 +508.6%
    2001$155 $1,510

    Find assessor info on the county website

    Neighborhood: 80601

    Nearby schools

    GreatSchools rating
    Schools provided by the listing agent
    • Elementary: Henderson
    • Middle: Roger Quist
    • High: Riverdale Ridge
    • District: School District 27-J

    Source: REcolorado as distributed by MLS GRID. This data may not be complete. We recommend contacting the local school district to confirm school assignments for this home.

    Get a cash offer in 3 minutes
    Find out how much your home could sell for in as little as 3 minutes with a no-obligation cash offer.
    Estimated market value
    $410,900
    Get a cash offer in 3 minutes
    Find out how much your home could sell for in as little as 3 minutes with a no-obligation cash offer.
    Estimated market value
    $410,900