Welcome to 1489 Jefferson Avenue, a uniquely huge 20-foot-wide, 55-foot-deep, bespoke townhouse with top-of-the-line finishes set on one of Bushwick’s most beautiful tree-lined blocks, framed by classic limestone façades and lush greenery. Thoughtfully designed with meticulous attention to detail and top-tier finishes throughout, the home’s striking exterior—accented by a bold black cornice—sets the tone for an interior defined by scale, light, and modern functionality.
The parlor level unfolds as an expansive open-concept living and dining space designed perfectly for entertaining, enhanced by soaring 9+ foot ceilings and remarkable depth that creates effortless flow for gatherings and everyday living alike. A built-in Sonos sound system fills the entire parlor level, primary bedroom, and spa-like primary bath with seamless audio. At the rear, a showstopping kitchen anchors the space with custom oak cabinetry, premium Bertazzoni appliances, a wine refrigerator, and refined quartz countertops. Oversized Pella sliding glass doors pull in exceptional natural light and open directly to the deck and landscaped backyard, creating a seamless indoor–outdoor connection. Wide-plank oak floors run throughout, while smart home technology, multi-zone central air and heating, and integrated security features elevate daily comfort and convenience.
The upper level continues the sense of volume with 10-foot ceilings and abundant natural light from two skylights. The primary suite spans the full width of the home and features dual closets—including a fully built-out walk-in—and a serene spa-style bath with a soaking tub positioned beneath a skylight. Two additional bedrooms, a laundry closet, and a dedicated linen closet complete the level with both beauty and function.
The garden level offers exceptional versatility with a two-bedroom, two-bath apartment plus a dedicated home office, creating an ideal setup for rental income, guests, extended living, or a comfortable work-from-home environment. Ring security cameras and doorbells serve both residences, adding an additional layer of smart functionality and peace of mind.
Every element of this home reflects a focus on premium materials, intelligent layout, and modern smart-home living. 1489 Jefferson Avenue delivers true scale, exceptional light, flexible living, and a beautifully executed renovation—just moments from the L and M trains at Myrtle–Wyckoff.
Sold
$2,156,000
1489 Jefferson Ave, Brooklyn, NY 11237
5beds
3,360sqft
Multi Family
Built in 1901
-- sqft lot
$2,156,400 Zestimate®
$642/sqft
$4,791 Estimated rent
Home value
$2,156,400
$2.05M - $2.26M
$4,791/mo
Zestimate® history
Owner options
List your home for rent
$4,791/mo
Rent Zestimate®
Find your next renter with Zillow Rental Manager. Plus, with online applications, you can quickly screen prospective tenants – for free.
$4,791/mo
Rent Zestimate®
Refinance and save
$13,021/mo
Est. payment
Refinancing to a lower rate could help reduce your monthly payments and save thousands over the life of the loan.
$13,021/mo
Est. payment
Explore your selling options
Work with a Zillow partner agent
Leverage their expertise and Zillow's premium Showcase listings to get your home seen by more buyers.
Get startedList with your own agent
Get your home in front of millions of buyers by listing it on Zillow.
Learn how to do itSell it yourself
Take full control of how buyers see your home on Zillow by listing For Sale by Owner (FSBO).
List your homeWhat's special
Exceptional natural lightTwo-bedroom two-bath apartmentPremium bertazzoni appliancesCustom oak cabinetryDedicated home officeTop-of-the-line finishesBold black cornice
Zillow last checked:
Listing updated:
Listed by:
Nicholas Hovsepian,
Corcoran,
Stephanie Wilberding
Source: StreetEasy,MLS#: S1816540
Facts & features
Interior
Bedrooms & bathrooms
- Bedrooms: 5
- Bathrooms: 5
- Full bathrooms: 4
- 1/2 bathrooms: 1
Cooling
- Central Air
Appliances
- Included: Dishwasher, Washer/Dryer
- Laundry: Inside
Features
- Flooring: Hardwood
- Has fireplace: No
Interior area
- Total structure area: 3,360
- Total interior livable area: 3,360 sqft
Property
Features
- Patio & porch: Other, Terrace
- Exterior features: Courtyard, Garden, Terrace
- Has view: Yes
- View description: Garden
Details
- Parcel number: 033860028
- Special conditions: Resale
Construction
Type & style
- Home type: MultiFamily
- Property subtype: Multi Family
Condition
- Year built: 1901
Community & HOA
Community
- Subdivision: Bushwick
HOA
- Has HOA: Yes
- Amenities included: Laundry
Location
- Region: Brooklyn
Financial & listing details
- Price per square foot: $642/sqft
- Tax assessed value: $1,299,000
- Annual tax amount: $5,052
- Date on market: 3/18/2026
Price history
| Date | Event | Price |
|---|---|---|
| 6/26/2026 | Sold | $2,156,000-1.3%$642/sqft |
Source: Public Record Report a problem | ||
| 5/14/2026 | Contingent | $2,185,000$650/sqft |
Source: StreetEasy #S1816540 Report a problem | ||
| 3/18/2026 | Listed for sale | $2,185,000-0.6%$650/sqft |
Source: StreetEasy #S1816540 Report a problem | ||
| 2/15/2026 | Listing removed | $2,199,000$654/sqft |
Source: StreetEasy #S1793643 Report a problem | ||
| 12/1/2025 | Price change | $2,199,000-2%$654/sqft |
Source: StreetEasy #S1793643 Report a problem | ||
| 10/2/2025 | Listed for sale | $2,245,000+156.6%$668/sqft |
Source: StreetEasy #S1793643 Report a problem | ||
| 3/12/2025 | Sold | $875,000$260/sqft |
Source: Public Record Report a problem | ||
Public tax history
| Year | Property taxes | Tax assessment |
|---|---|---|
| 2025 | $4,990 -0.4% | $77,940 -0.9% |
| 2024 | $5,008 | $78,660 +0.1% |
| 2023 | -- | $78,600 +5.9% |
| 2022 | -- | $74,220 +8.2% |
| 2021 | -- | $68,580 -6.6% |
| 2020 | $4,436 +18.6% | $73,440 |
| 2019 | $3,740 -8.9% | $73,440 +274.4% |
| 2018 | $4,103 +8.7% | $19,615 +6% |
| 2017 | $3,773 +247.3% | $18,511 +6% |
| 2016 | $1,086 | $17,464 |
| 2015 | $1,086 +76.8% | $17,464 +0.8% |
| 2014 | $614 | $17,317 +5.9% |
| 2013 | -- | $16,346 +6% |
| 2012 | -- | $15,426 +6% |
| 2011 | -- | $14,554 |
| 2010 | -- | $14,554 +0.9% |
| 2009 | -- | $14,431 +5.9% |
| 2008 | -- | $13,622 +6% |
| 2007 | -- | $12,855 +6% |
| 2006 | -- | $12,129 |
| 2005 | -- | $12,129 +0.9% |
| 2004 | -- | $12,026 +5.9% |
| 2003 | -- | $11,352 +6% |
| 2002 | -- | $10,713 +6% |
| 2001 | -- | $10,108 |
| 2000 | -- | $10,108 |
Find assessor info on the county website
Neighborhood: Bushwick
Nearby homes
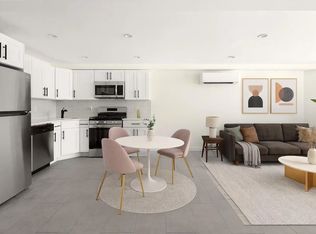
- $--2 bd2 ba1.1k sqft1489 Jefferson Ave FLOOR 1, Brooklyn, NY 11237Off Market
- $1,366,500-- bd-- ba3.3k sqft1491 Jefferson Ave, Brooklyn, NY 11237Off Market
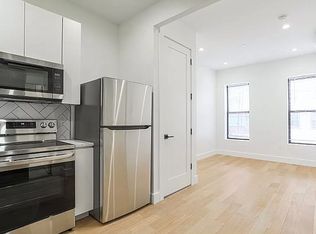
- $1,441,1005 bd3 ba3.3k sqft1487 Jefferson Ave, Brooklyn, NY 11237Off Market
- $--1 bd1 ba-- sqft1487 Jefferson Ave #B2, Brooklyn, NY 11237Off Market
- $1,629,0003 bd2 ba1.2k sqft1483 Jefferson Ave, Brooklyn, NY 11237Off Market
- $--1 bd1 ba-- sqft1483 Jefferson Ave #7, Brooklyn, NY 11237Off Market
- $--3 bd2 ba-- sqft1483 Jefferson Ave #8, Brooklyn, NY 11237Off Market
- $--3 bd2 ba-- sqft1483 Jefferson Ave #6F, Brooklyn, NY 11237Off Market
Nearby schools
GreatSchools rating
- 4/10Ps 106 Edward Everett HaleGrades: PK-5Distance: 0.3 mi
- 5/10Jhs 291 Roland HayesGrades: 6-8Distance: 0.4 mi
- 2/10Academy Of Urban PlanningGrades: 9-12Distance: 0.2 mi
Nearby cities
Nearby neighborhoods
Nearby zip codes
Other New York Topics
