Skip main navigation
Off market
  • $455,700

    1489 N Steele St APT 308, Denver, CO 80206

    2beds
    1,206sqft
    Condo
    Built in 2001
    -- sqft lot
    $455,700 Zestimate®
    $378/sqft
    $2,661 Estimated rent

    Home value

    $455,700

    $424,000 - $492,000

    $2,661/mo

    Zestimate® history
    Loading
    Loading...

    Owner options

    List your home for rent

    $2,661/mo

    Rent Zestimate®

    Find your next renter with Zillow Rental Manager. Plus, with online applications, you can quickly screen prospective tenants – for free.

    Learn more

    $2,661/mo

    Rent Zestimate®

    Refinance and save

    $2,999/mo

    Est. payment

    Refinancing to a lower rate could help reduce your monthly payments and save thousands over the life of the loan.

    See today's rates

    $2,999/mo

    Est. payment

    Explore your selling options

    Work with a Zillow partner agent

    Leverage their expertise and Zillow's premium Showcase listings to get your home seen by more buyers.

    Get started

    List with your own agent

    Get your home in front of millions of buyers by listing it on Zillow.

    Learn how to do it

    Sell it yourself

    Take full control of how buyers see your home on Zillow by listing For Sale by Owner (FSBO).

    List your home

    What's special

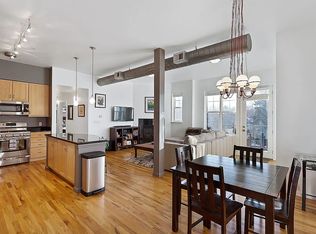
    LUXURIOUS City Park South Condo with Archways, 10-15 Foot Vaulted Ceilings, and Lighted Crown Molding -2 Bedroom/2 full Bathroom Top Story Corner Unit in Secure Gated Complex -2 Blocks from City Park (running trails, tennis courts, soccer fields, playground), Denver Zoo, Denver Museum of Nature and Science. Golf course close by -Minutes from Downtown! -Great Room with 10-15 foot Vaulted Ceiling, Lighted Crown Molding, Gas Fireplace, and abundant Windows on three sides of condominium being it's the top floor, end unit -Kitchen with Black Slab Granite Countertops, Stainless Steel Appliances, and lots of Cherry Cabinets and Counter Space -Master with Vaulted Ceiling, Lighted Crown Molding -Dining Area, Perfect For Entertaining! Even a bar from kitchen adjoining the open look throughout -5 piece Master Bath in Travertine Tile, with Jetted Whirlpool Tub, Private Commode, and large Walk-in Closet -Mother in law floor plan with each bedroom with their own full tiled bathroom -2 Deeded Garage Parking Spots and Storage Unit in Gated Garage -Full size EnergyStar High Efficiency Washer/Dryer in Walk-in Laundry Room/Storage room in unit -Outdoor Covered Patio with Views to the east for morning sun -Walk to shops, restaurants, and bars

    This property is off market, which means it's not currently listed for sale or rent on Zillow. This may be different from what's available on other websites or public sources.
    Facts & features

    Interior

    Bedrooms & bathrooms
    • Bedrooms: 2
    • Bathrooms: 2
    • Full bathrooms: 2
    Heating
    • Forced air, Gas
    Cooling
    • Central
    Appliances
    • Included: Dishwasher, Dryer, Freezer, Garbage disposal, Microwave, Range / Oven, Refrigerator, Washer
    • Laundry: In Unit
    Features
    • Elevator, Walk-In Closet(s), Vaulted Ceiling(s), Granite Counters, Stone Counters, Smart Thermostat, In-Law Floorplan, Open Floorplan, Master Suite, No Stairs, Five Piece Bath, Smoke Free, Solid Surface Counters
    • Flooring: Tile, Hardwood
    • Windows: Double Pane Windows, Window Coverings, Skylight(s), Window Treatments
    • Has fireplace: Yes
    • Fireplace features: Gas, Living Room, Great Room
    • Common walls with other units/homes: 1 Common Wall, End Unit, No One Above
    Interior area
    • Total interior livable area: 1,206 sqft

    Property

    Parking
    • Total spaces: 2
    Features
    • Entry level: 3
    • Entry location: Courtyard
    • Patio & porch: Deck, Patio, Covered, Front Porch
    • Exterior features: Brick
    • Has spa: Yes
    • Spa features: Bath
    • Has view: Yes
    • View description: City
    Details
    • Zoning description: Multi-Family, Residential

    Construction

    Type & style
    • Home type: Condo
    • Architectural style: Loft, Urban Contemporary
    Materials
    • Roof: Composition
    Condition
    • Year built: 2001

    Utilities & green energy

    • Sewer: Public Sewer
    • Water: Public
    Green energy
    • Water conservation: Smart Irrigation

    Community & HOA

    Community
    • Security: Security System, Smoke Detector(s), Carbon Monoxide Detector(s), Secured Garage/Parking, Key Card Entry, 24 Hour Security, Security Entrance, Smart Locks
    HOA
    • Has HOA: Yes
    • Amenities included: Gated, Storage, Elevator(s), Garden Area, Parking, Dog/Pet Wash
    • Services included: Snow Removal, Trash, Maintenance Grounds, Insurance, Water, Sewer, Security, Maintenance Structure, Recycling, Irrigation Water
    • HOA fee: $377 monthly
    Location
    • Region: Denver

    Financial & listing details

    • Price per square foot: $378/sqft
    • Road surface type: Paved

    Price history

    DateEventPrice
    11/21/2020Listing removed$434,900$361/sqft
    Source: Key Real Estate Group Llc #7033787 Report a problem
    10/20/2020Pending sale$434,900$361/sqft
    Source: Key Real Estate Group Llc #7033787 Report a problem
    10/12/2020Listed for sale$434,900$361/sqft
    Source: Key Real Estate Group Llc #7033787 Report a problem

    Public tax history

    Tax history is unavailable.

    Neighborhood: Congress Park

    Nearby schools

    GreatSchools rating
    Schools provided by the listing agent
    • Elementary: Teller
    • Middle: Morey
    • High: East
    • District: Denver 1

    Source: The MLS. This data may not be complete. We recommend contacting the local school district to confirm school assignments for this home.

    Get a cash offer in 3 minutes
    Find out how much your home could sell for in as little as 3 minutes with a no-obligation cash offer.
    Estimated market value
    $455,700
    Get a cash offer in 3 minutes
    Find out how much your home could sell for in as little as 3 minutes with a no-obligation cash offer.
    Estimated market value
    $455,700