LOCATION and MOVE IN READY! Parkside at Alexandria offers an exceptional living experience with this thoughtfully designed two-level floor plan, 1.5 baths, complete with a private patio perfect for entertaining. This townhome-style condominium provides a warm and inviting atmosphere, featuring an upper-level bedroom layout and a comfortable lower-level living area. This highly desirable floor plan opens to a semi-private gated courtyard—with a newly installed exterior storm door ideal for gatherings and barbecues. Inside, you’ll find stylish vinyl plank flooring throughout the home (both levels), a beautifully renovated kitchen with white shaker cabinets with additional storage on the island, quartz countertops, hexagon tile backsplash, a touchless kitchen faucet, and stainless steel appliances with gas cooking. The main level also features a convenient laundry closet with a Samsung full-size washer and dryer (2020). Hardwood stairs lead to the spacious upper level, which features generous closet space, a built-in linen closet in the primary bedroom, and fully updated bathrooms. The bright and versatile living and dining areas provide ample space, while ceiling fans in the main living area, along with an energy-efficient Nest thermostat, enhance comfort. Modern features include keyless entry. Ideally located less than 10 miles from Washington, D.C., 7 miles from the Pentagon, and 2 miles from Van Dorn Street Station, this home also offers easy access to shopping and a wide variety of dining options. Within the community, residents enjoy premium amenities, including electric car charging stations, a spacious clubhouse, fitness center, resort-style pool, tot lots, and pet waste stations with supplied bags/friendly pet environment! There is so much love about this home; it is a must see!
Sold for $445,000
$445,000
1489 N Van Dorn St #B, Alexandria, VA 22304
2beds
1,060sqft
Townhouse
Built in 1963
-- sqft lot
$453,200 Zestimate®
$420/sqft
$2,628 Estimated rent
Home value
$453,200
$421,000 - $489,000
$2,628/mo
Zestimate® history
Owner options
List your home for rent
$2,628/mo
Rent Zestimate®
Find your next renter with Zillow Rental Manager. Plus, with online applications, you can quickly screen prospective tenants – for free.
$2,628/mo
Rent Zestimate®
Refinance and save
$2,770/mo
Est. payment
Refinancing to a lower rate could help reduce your monthly payments and save thousands over the life of the loan.
$2,770/mo
Est. payment
Explore your selling options
Work with a Zillow partner agent
Leverage their expertise and Zillow's premium Showcase listings to get your home seen by more buyers.
Get startedList with your own agent
Get your home in front of millions of buyers by listing it on Zillow.
Learn how to do itSell it yourself
Take full control of how buyers see your home on Zillow by listing For Sale by Owner (FSBO).
List your homeWhat's special
Private patioFull-size washer and dryerKeyless entrySpacious upper levelUpper-level bedroom layoutCeiling fansTownhome-style condominium
Zillow last checked:
Listing updated:
Listed by:
Manuwa Eligwe 202-734-8175,
KW Metro Center
Bought with:
Unrepresented Buyer
Unrepresented Buyer Office
Source: Bright MLS,MLS#: VAAX2042454
Facts & features
Interior
Bedrooms & bathrooms
- Bedrooms: 2
- Bathrooms: 2
- Full bathrooms: 1
- 1/2 bathrooms: 1
- Main level bathrooms: 1
Basement
- Area: 0
Heating
- Forced Air, Natural Gas
Cooling
- Central Air, Electric
Appliances
- Included: Microwave, Dishwasher, Disposal, Refrigerator, Stainless Steel Appliance(s), Cooktop, Washer/Dryer Stacked, Gas Water Heater
- Laundry: Dryer In Unit, Washer In Unit
Features
- Flooring: Vinyl
- Has basement: No
- Has fireplace: No
Interior area
- Total structure area: 1,060
- Total interior livable area: 1,060 sqft
- Finished area above ground: 1,060
- Finished area below ground: 0
Property
Parking
- Total spaces: 2
- Parking features: Unassigned, Parking Lot, Off Street
Accessibility
- Accessibility features: Accessible Entrance
Features
- Levels: Two
- Stories: 2
- Pool features: Community
Details
- Additional structures: Above Grade, Below Grade
- Parcel number: 60002410
- Zoning: RA
- Special conditions: Standard
Construction
Type & style
- Home type: Townhouse
- Architectural style: Colonial
- Property subtype: Townhouse
Materials
- Brick
- Foundation: Other
Condition
- New construction: No
- Year built: 1963
Utilities & green energy
- Sewer: Public Sewer
- Water: Public
Community & HOA
Community
- Condo and coop fee: $390 monthly
- Subdivision: Parkside At Alexandria
HOA
- Has HOA: No
- Amenities included: Clubhouse, Fitness Center, Tot Lots/Playground, Pool
- Services included: Common Area Maintenance, Reserve Funds, Road Maintenance, Snow Removal, Trash, Maintenance Structure, Management, Insurance
Location
- Region: Alexandria
Financial & listing details
- Price per square foot: $420/sqft
- Tax assessed value: $413,315
- Annual tax amount: $4,691
- Date on market: 3/6/2025
- Listing agreement: Exclusive Right To Sell
- Ownership: Condominium
Price history
| Date | Event | Price |
|---|---|---|
| 4/18/2025 | Sold | $445,000-1.1%$420/sqft |
Source:  Bright MLS #VAAX2042454 Report a problem Bright MLS #VAAX2042454 Report a problem | ||
| 3/12/2025 | Pending sale | $449,900$424/sqft |
Source: Bright MLS #VAAX2042454 Report a problem | ||
| 3/6/2025 | Listed for sale | $449,900$424/sqft |
Source: Bright MLS #VAAX2042454 Report a problem | ||
Public tax history
Tax history is unavailable.
Neighborhood: Seminary Hill
Nearby homes
- $360,0001 bd1 ba1k sqft1501 N Van Dorn St, Alexandria, VA 22304Sold
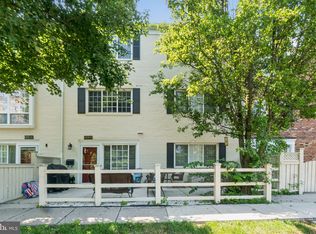
- $425,5002 bd1 ba1k sqft1507 N Van Dorn St #C, Alexandria, VA 22304Off Market
- $419,4002 bd1 ba1k sqft1509A N Van Dorn St, Alexandria, VA 22304Off Market
- $441,3002 bd2 ba1k sqft1509 N Van Dorn St #B, Alexandria, VA 22304Off Market

- $419,4002 bd1 ba1k sqft1509 N Van Dorn St #C, Alexandria, VA 22304Off Market
- $377,8001 bd2 ba1k sqft1509a Van Dorn #1509A, Alexandria, VA 22304Off Market
- $418,4002 bd1 ba1k sqft1491A N Van Dorn St, Alexandria, VA 22304Off Market
- $435,2002 bd2 ba1k sqft1491 N Van Dorn St #B, Alexandria, VA 22304Off Market
Nearby schools
GreatSchools rating
- 3/10James K Polk Elementary SchoolGrades: PK-5Distance: 0.4 mi
- 1/10Francis C Hammond MiddleGrades: 6-8Distance: 0.3 mi
- 2/10Alexandria City High SchoolGrades: 9-12Distance: 1.7 mi
Schools provided by the listing agent
- Elementary: James K. Polk
- Middle: Francis C Hammond
- High: T.c. Williams
- District: Alexandria City Public Schools
Source: Bright MLS. This data may not be complete. We recommend contacting the local school district to confirm school assignments for this home.
Get a cash offer in 3 minutes
Find out how much your home could sell for in as little as 3 minutes with a no-obligation cash offer.
Estimated market value
$453,200
Get a cash offer in 3 minutes
Find out how much your home could sell for in as little as 3 minutes with a no-obligation cash offer.
Estimated market value
$453,200
- Virginia
- Alexandria City
- Alexandria
- 22304
- Seminary Hill
- 1489 N Van Dorn St Unit B
Nearby cities
Nearby neighborhoods
Nearby zip codes
Other Alexandria Topics
