Skip main navigation
Pending
$2,395,000
3beds
2,905sqft

1489 NW Puccoon Ct, Bend, OR 97703

3beds
2,905sqft
Singlefamily
Built in 2019
1.44 Acres
Garage
$824 price/sqft
$303/mo HOA

What's special

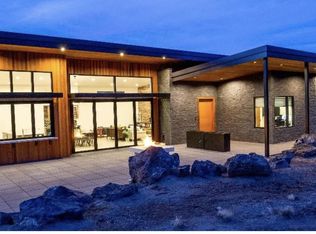
Architecturally driven with clean lines and seamless indoor-outdoor living, this exceptional North Rim home blends modern design with the natural beauty of Central Oregon. Surrounded by native landscaping, the expansive great room features soaring ceilings, a striking wood accent wall, walls of glass, and two accordion NanaWall sliding doors that open to the outdoor living space. A fully retractable kitchen window creates the perfect pass-through for entertaining. The sleek chef's kitchen offers custom cabinetry, a built-in pantry, Thermador appliances, and a large island. The spa inspired primary suite is a true retreat, complete with a luxurious bath, walk-in shower, spacious walk in closet with custom cabinetry, private patio, and a hot tub just steps away. Two additional en suite bedrooms plus a dedicated office provide flexible living. Set on an oversized lot with a large driveway and expansive three-car garage, this home offers sophisticated design and exceptional livability.

14 days
|
30
|
0
|
Source: Engel & Volkers,MLS#: 220225341MLS Logo
Travel times

Living Room

Kitchen

Primary Bedroom

Zillow last checked:

Listed by:

Colleen Peterson,

Engel & Völkers Bend

Source: Engel & Volkers,MLS#: 220225341MLS Logo

Facts & features

Interior

Bedrooms & bathrooms
  • Bedrooms: 3
  • Bathrooms: 4
  • Full bathrooms: 3
  • 1/2 bathrooms: 1
Heating
  • Has Heating (Unspecified Type)
Cooling
  • Has cooling: Yes
Appliances
  • Included: Dishwasher, Dryer, Microwave, Refrigerator, Washer
Features
  • Wet Bar, Vaulted Ceiling(s), Walk-In Closet(s)
  • Flooring: Hardwood
  • Has basement: No
  • Has fireplace: Yes
Interior area
  • Total structure area: 2,905
  • Total interior livable area: 2,905 sqft
Video & virtual tour

Property

Parking
  • Parking features: Asphalt, Attached, Driveway, Garage Door Opener, Storage, Garage
  • Has garage: Yes
Features
  • Patio & porch: Patio, Porch
  • Has spa: Yes
  • Spa features: Heated
Lot
  • Size: 1.44 Acres
Details
  • Parcel number: 171219BD02200

Construction

Type & style
  • Home type: SingleFamily
  • Architectural style: Contemporary
Materials
  • Roof: Metal
Condition
  • Year built: 2019

Community & HOA

Community
  • Subdivision: Bend North Rim
HOA
  • Has HOA: Yes
  • HOA fee: $910 quarterly
Location
  • Region: Bend

Financial & listing details

  • Price per square foot: $824/sqft
  • Tax assessed value: $2,250,130
  • Annual tax amount: $16,444
  • Date on market: 8/19/2026
  • Lease term: Contact For Details

Price history

DateEventPrice
8/19/2026Pending sale$2,395,000+14%$824/sqft
Source: Engel & Volkers #220225341 Report a problem
2/1/2022Sold$2,100,000+833.3%$723/sqft
Source: Public Record Report a problem
4/28/2017Sold$225,000$77/sqft
Source: Public Record Report a problem
2/24/2014Sold$225,000-29.7%$77/sqft
Source: Public Record Report a problem
6/10/2005Sold$320,000$110/sqft
Source: Public Record Report a problem

Public tax history

YearProperty taxesTax assessment
2025$16,444 +3.9%$973,260 +3%
2024$15,821 +7.9%$944,920 +6.1%
2023$14,666 +4%$890,680
2022$14,106 +2.9%$890,680 +6.1%
2021$13,704 $839,560
2020-- $839,560 +319.8%
2019$3,018 $200,000
2018$3,018 -0.1%$200,000 -17.9%
2017$3,020 -16.2%$243,670 +3%
2016$3,606 $236,580 +3%
2015$3,606 +15.7%$229,690 +9.4%
2014$3,115 $210,000 +6.1%
2013-- $198,000 +43.5%
2012-- $138,000 -38.1%
2011-- $223,000 +15.9%
2010-- $192,380 -12%
2009-- $218,610 +0.5%
2008-- $217,490 +3%
2007-- $211,160 +3%
2006-- $205,010 +3%
2005-- $199,040

Find assessor info on the county website

Monthly payment

Est. payment
$13,792/mo
Principal & interest
$12351
Property taxes
$1138
HOA Fees
$303
More affordability toolsChevron Right

Estimated market value

$2,243,500

$2.06M - $2.45M

$6,121/mo

Climate risks

Explore flood, wildfire, and other predictive climate risk information for this property on First Street®️.

Neighborhood: Awbrey Butte

Nearby schools

North Star Elementary
Grades K-51.6 miles
8/10
GreatSchools® Rating
Test Score Rating
7/10
Student Progress Rating
6/10
Pacific Crest Middle School
Grades 6-82.9 miles
7/10
GreatSchools® Rating
Test Score Rating
9/10
Student Progress Rating
6/10
Summit High School
Grades 9-122.6 miles
10/10
GreatSchools® Rating
Test Score Rating
7/10
College Readiness Rating
9/10