SHOWINGS BEGIN 8/10Welcome to your own private slice of paradise at 1489 Spruce Road in Summerville!Nestled on 7.5 picturesque acres, this beautifully updated 3-bedroom, 31/2-bath home offers the perfect blend of comfort, character, & peaceful country living. From the moment you arrive, you'll appreciate the serene setting & thoughtful features that make this property truly special. Step inside to discover gorgeous woodwork throughout, spacious living areas, & a warm, inviting atmosphere. The 1st-floor primary suite with a private en suite bath provides comfort & convenience, while the extensive updates throughout the home allow you to move right in & enjoy.
A charming loft overlooking the living area creates the perfect space for a cozy reading nook, home library, or quiet retreat. The finished basement offers additional versatile living space with bonus rooms that can easily serve as a home office, guest room, hobby room, workout area, or whatever best suits your lifestyle.
Start your mornings with a cup of coffee on the enclosed porch, taking in the tranquil views of your own private retreat. In the evenings, gather around the wood-burning fireplace, creating the perfect setting to relax & unwind.
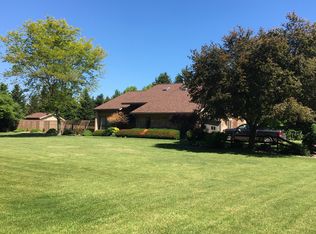
The attached 2-car garage with workshop provides ample space for vehicles, storage, & projects. Outside, you'll find a level yard, a storage shed, & mature pear, apple, & cherry trees, adding both beauty & charm to the landscape.
Whether you're looking for a peaceful place to call home, room to entertain, or simply space to enjoy nature, this exceptional 7.5-acre property has it all. With its blend of modern updates, timeless character, flexible living spaces, & picturesque setting, this is a home you'll fall in love with.
Schedule your private showing today & experience everything this incredible property has to offer!
Contingent
$485,000
1489 Spruce Rd, Summerville, PA 15864
3beds
4baths
1,939sqft
Single Family Residence
Built in 1987
7.5 Acres Lot
$479,300 Zestimate®
$250/sqft
$-- HOA
What's special
Wood-burning fireplaceLevel yardStorage shedGorgeous woodwork throughoutWarm inviting atmosphereSerene settingPicturesque setting
- 48 days
- 96
- 2
Likely to sell faster than
Zillow last checked:
Listing updated:
Listed by:
Brandee Zook 814-715-4789,
RE/MAX SELECT REALTY 814-375-1102
Source: Clearfield Jefferson AOR,MLS#: 09-7394
Facts & features
Interior
Bedrooms & bathrooms
- Bedrooms: 3
- Bathrooms: 4
Bedroom
- Level: First
- Area: 126.38
- Dimensions: 12.5 x 10.11
Bedroom
- Level: Second
- Area: 182.71
- Dimensions: 15.1 x 12.1
Bathroom
- Description: 1/2 Bath
- Level: First
- Area: 22.5
- Dimensions: 5 x 4.5
Bathroom
- Description: Primary Bath
- Level: First
- Area: 62.25
- Dimensions: 7.5 x 8.3
Bathroom
- Level: Second
- Area: 90
- Dimensions: 12.5 x 7.2
Bathroom
- Level: Basement
- Area: 28.62
- Dimensions: 5.6 x 5.11
Other
- Level: First
- Area: 184.87
- Dimensions: 13.3 x 13.9
Bonus room
- Level: Basement
- Area: 113.1
- Dimensions: 13 x 8.7
Bonus room
- Level: Basement
- Area: 196.56
- Dimensions: 15.6 x 12.6
Dining room
- Level: First
- Area: 145.58
- Dimensions: 14.4 x 10.11
Foyer
- Level: First
- Area: 104.03
- Dimensions: 10.1 x 10.3
Kitchen
- Level: First
- Area: 156.69
- Dimensions: 17.2 x 9.11
Laundry
- Level: First
- Area: 77.76
- Dimensions: 9.6 x 8.1
Living room
- Level: First
- Area: 265.45
- Dimensions: 13.2 x 20.11
Other
- Description: Loft
- Level: Second
- Area: 109
- Dimensions: 10.9 x 10
Heating
- Forced Air, Natural Gas
Cooling
- Ceiling Fan(s), Central Air
Appliances
- Included: Dishwasher, Refrigerator, Range
Features
- Windows: Insulated Windows
- Has basement: Yes
- Has fireplace: Yes
- Fireplace features: Wood Burning
Interior area
- Total structure area: 1,939
- Total interior livable area: 1,939 sqft
- Finished area above ground: 1,601
- Finished area below ground: 338
Property
Parking
- Total spaces: 2
- Parking features: 2 Car Attached, Concrete
- Attached garage spaces: 2
- Has uncovered spaces: Yes
- Details: Driveway: Concrete
Features
- Levels: Two
- Stories: 2
- Patio & porch: Patio, Screened, Porch
Lot
- Size: 7.5 Acres
Details
- Parcel number: 16084004
- Zoning: RES
Construction
Type & style
- Home type: SingleFamily
- Property subtype: Single Family Residence
Materials
- Stick-Built, Concrete
- Foundation: Block
- Roof: Shingle
Condition
- Year built: 1987
Utilities & green energy
- Sewer: On Site, Septic Tank
- Water: Well
Community & HOA
Location
- Region: Summerville
Financial & listing details
- Price per square foot: $250/sqft
- Tax assessed value: $36,200
- Annual tax amount: $3,139
- Date on market: 8/6/2026
Estimated market value
$479,300
$455,000 - $503,000
$1,909/mo
Price history
| Date | Event | Price |
|---|---|---|
| 8/13/2026 | Contingent | $485,000$250/sqft |
Source:  Clearfield Jefferson AOR #09-7394 Report a problem Clearfield Jefferson AOR #09-7394 Report a problem | ||
| 8/6/2026 | Listed for sale | $485,000$250/sqft |
Source: Clearfield Jefferson AOR #09-7394 Report a problem | ||
Public tax history
| Year | Property taxes | Tax assessment |
|---|---|---|
| 2025 | $3,139 | $36,200 |
| 2024 | -- | $36,200 |
| 2023 | $3,024 +2.5% | $36,200 |
| 2022 | $2,951 -4.6% | $36,200 |
| 2021 | $3,094 | $36,200 |
| 2020 | $3,094 +1.2% | $36,200 |
| 2019 | $3,057 | $36,200 |
| 2018 | $3,057 | $36,200 |
| 2017 | -- | $36,200 |
| 2016 | -- | $36,200 |
| 2014 | -- | $36,200 |
| 2012 | -- | $36,200 |
| 2011 | -- | $36,200 |
| 2010 | -- | $36,200 |
Find assessor info on the county website
Monthly payment
Est. payment
Payment breakdown
Explore the cost of this home by adjusting the details. Changes won't be saved.Climate risks
Neighborhood: 15864
Nearby schools
Schools provided by the listing agent
- District: Clarion-Limestone
Source: Clearfield Jefferson AOR. This data may not be complete. We recommend contacting the local school district to confirm school assignments for this home.
Similar homes
- $249,0004 bd2 ba2k sqft12179 Olean Trl, Summerville, PA 15864For Sale By Owner

- $470,0003 bd2 ba2.3k sqft225 Honey Hollow Ranch Rd, Brookville, PA 15825For Sale

 MLS ID #PAJF2000142, Launce Soult, Realty One Group Supreme. Bright MLS
 - $480,0004 bd4 ba2.6k sqft1316 Robinwood Dr, Clarion, PA 16214For Sale
 MLS ID #163837, M. Amanda Hepinger. Allegheny Valley BOR
 - $325,0004 bd3 ba2.2k sqft197 Sherman Hts, Fairmount City, PA 16224For Sale
 MLS ID #09-7396, Mellisa Rupp, Re/Max Select Realty. Clearfield Jefferson AOR
