Skip main navigation
Off market
  • $469,400

    1489 Steele St APT 211, Denver, CO 80206

    2beds
    1,206sqft
    Condo
    Built in 2001
    -- sqft lot
    $469,400 Zestimate®
    $389/sqft
    $2,667 Estimated rent

    Home value

    $469,400

    $441,000 - $498,000

    $2,667/mo

    Zestimate® history
    Loading
    Loading...

    Owner options

    List your home for rent

    $2,667/mo

    Rent Zestimate®

    Find your next renter with Zillow Rental Manager. Plus, with online applications, you can quickly screen prospective tenants – for free.

    Learn more

    $2,667/mo

    Rent Zestimate®

    Refinance and save

    $3,109/mo

    Est. payment

    Refinancing to a lower rate could help reduce your monthly payments and save thousands over the life of the loan.

    See today's rates

    $3,109/mo

    Est. payment

    Explore your selling options

    Work with a Zillow partner agent

    Leverage their expertise and Zillow's premium Showcase listings to get your home seen by more buyers.

    Get started

    List with your own agent

    Get your home in front of millions of buyers by listing it on Zillow.

    Learn how to do it

    Sell it yourself

    Take full control of how buyers see your home on Zillow by listing For Sale by Owner (FSBO).

    List your home

    What's special

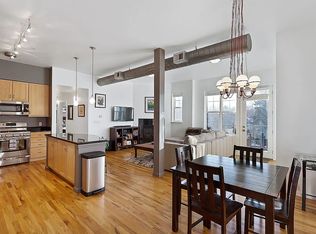
    Here's your opportunity to live in the heart of Denver where you can be steps away from some of the best the city has to offer! This 2 bedroom, 2 bathroom Denver end-unit condo at the Chamberlin Heights building is your city living dream spot. Inside you'll love the tree-filtered light that comes through your large east-facing windows every morning. Fresh interior paint throughout. Hardwood floors flow throughout the home and offer a timeless look. The gas fireplace and custom wood wall provide a beautiful centerpiece for the main living room. The kitchen features granite counters and stainless appliances as well as bar seating. The bedrooms are not only on opposite sides of the home from each other but also feature brand new carpet. The master suite provides plenty of space, a 5 piece bathroom, and a walk-in closet. Just off the master bedroom entrance, you'll find a balcony that is pleasantly private and gives you some outdoor time. The second bedroom would be perfect for a nursery, office, or guest bedroom. A rare feature of the home is the laundry room. This isn't your typical closet where you can only fit a washer and dryer like other units in the building. This laundry room has additional space for shelving and storage. Concerned about parking? No need to be! You have a designated parking space in the garage (as well as a locked storage unit). Walk, bike, or run to it all nearby. The Bluebird district is just outside. Check out bars, restaurants, entertainment, and Sprouts grocery store. Want to get outside and stay active, especially with all the working from home and quarantine activities? City Park, Cheesman Park, Congress Park, and the new Carla Madison Recreation Center are close by!

    This property is off market, which means it's not currently listed for sale or rent on Zillow. This may be different from what's available on other websites or public sources.

    Facts & features

    Interior

    Bedrooms & bathrooms
    • Bedrooms: 2
    • Bathrooms: 2
    • Full bathrooms: 2
    Heating
    • Forced air, Gas
    Cooling
    • Central
    Appliances
    • Included: Dishwasher, Dryer, Garbage disposal, Microwave, Range / Oven, Refrigerator, Washer
    • Laundry: In Unit
    Features
    • Ceiling Fan(s), Kitchen Island, Walk-In Closet(s), Granite Counters, Breakfast Nook, Master Suite, No Stairs, Five Piece Bath, Smoke Free
    • Flooring: Tile, Carpet, Hardwood
    • Windows: Window Coverings, Window Treatments
    • Has fireplace: Yes
    • Fireplace features: Gas, Living Room, Gas Log
    • Common walls with other units/homes: End Unit
    Interior area
    • Total interior livable area: 1,206 sqft

    Property

    Parking
    • Total spaces: 1
    • Parking features: Garage - Attached
    Features
    • Patio & porch: Patio, Covered
    • Exterior features: Brick
    • Has spa: Yes
    • Spa features: Bath
    Lot
    • Size: 619 sqft
    • Features: Corner Lot
    Details
    • Parcel number: 0501111071071

    Construction

    Type & style
    • Home type: Condo
    • Architectural style: Conventional
    Condition
    • Year built: 2001

    Utilities & green energy

    • Sewer: Public Sewer
    • Water: Public

    Community & neighborhood

    Security
    • Security features: Secured Garage/Parking, Security Entrance
    Location
    • Region: Denver

    HOA & financial

    HOA
    • Has HOA: Yes
    • HOA fee: $379 monthly
    • Amenities included: Gated, Storage
    • Services included: Snow Removal, Trash, Maintenance Grounds, Insurance, Water, Sewer, Maintenance Structure, Irrigation Water

    Other

    Other facts
    • Flooring: Wood, Carpet, Tile
    • Sewer: Public Sewer
    • WaterSource: Public
    • Heating: Forced Air, Natural Gas
    • Appliances: Dishwasher, Refrigerator, Disposal, Dryer, Microwave, Washer, Oven
    • AssociationYN: true
    • FireplaceYN: true
    • InteriorFeatures: Ceiling Fan(s), Kitchen Island, Walk-In Closet(s), Granite Counters, Breakfast Nook, Master Suite, No Stairs, Five Piece Bath, Smoke Free
    • GarageYN: true
    • AttachedGarageYN: true
    • Roof: Unknown
    • SpaYN: true
    • HeatingYN: true
    • CoolingYN: true
    • PatioAndPorchFeatures: Patio, Covered
    • FireplaceFeatures: Gas, Living Room, Gas Log
    • FireplacesTotal: 1
    • RoomsTotal: 7
    • AssociationFeeIncludes: Snow Removal, Trash, Maintenance Grounds, Insurance, Water, Sewer, Maintenance Structure, Irrigation Water
    • ConstructionMaterials: Brick
    • PropertyAttachedYN: true
    • LotFeatures: Corner Lot
    • ExteriorFeatures: Balcony, Elevator
    • ArchitecturalStyle: Contemporary
    • CoveredSpaces: 1
    • WindowFeatures: Window Coverings, Window Treatments
    • CommonWalls: End Unit
    • Cooling: Central Air
    • AssociationAmenities: Gated, Storage
    • SpaFeatures: Bath
    • SecurityFeatures: Secured Garage/Parking, Security Entrance
    • LaundryFeatures: In Unit
    • MlsStatus: Pending
    • StructureType: Low Rise (1-3)
    • BuildingName: Chamberlin Heights

    Price history

    DateEventPrice
    2/16/2021Sold$435,000+6.1%$361/sqft
    Source: Public Record Report a problem
    9/23/2020Sold$409,900$340/sqft
    Source: Public Record Report a problem
    8/21/2020Pending sale$409,900$340/sqft
    Source: Your Castle Real Estate Inc #5774855 Report a problem
    8/18/2020Price change$409,900-1.2%$340/sqft
    Source: Your Castle Real Estate Inc #5774855 Report a problem
    7/29/2020Listed for sale$415,000+37.4%$344/sqft
    Source: Your Castle Real Estate Inc #5774855 Report a problem
    9/25/2013Sold$302,000-1.9%$250/sqft
    Source: Public Record Report a problem
    8/1/2013Listed for sale$307,900+14%$255/sqft
    Source: Coldwell Banker Residential Brokerage #1211851 Report a problem
    5/16/2011Listing removed$1,595$1/sqft
    Source: HouseHitz, Inc. Report a problem
    5/12/2011Price change$1,595+6.7%$1/sqft
    Source: HouseHitz, Inc. Report a problem
    4/8/2011Price change$1,495-16.7%$1/sqft
    Source: HouseHitz, Inc. Report a problem
    3/18/2011Listed for rent$1,795$1/sqft
    Source: HouseHitz, Inc. Report a problem
    8/17/2004Sold$270,000$224/sqft
    Source: Public Record Report a problem

    Public tax history

    YearProperty taxesTax assessment
    2024$2,365 +1.7%$30,520 -8.9%
    2023$2,326 +3.6%$33,520 +14.6%
    2022$2,245 +2.2%$29,250 -2.8%
    2021$2,198 +2.9%$30,090 +1.6%
    2020$2,136 +7.3%$29,623 -0.7%
    2019$1,991 $29,830 +15.9%
    2018$1,991 +0.3%$25,740
    2017$1,985 -2.2%$25,740 -0.9%
    2016$2,030 +33.3%$25,980
    2015$1,522 0%$25,980 +41.7%
    2014$1,523 -11.7%$18,330
    2013$1,725 +17.9%$18,330 -10.7%
    2012$1,463 -0.7%$20,520
    2011$1,473 +2.2%$20,520 -7.2%
    2010$1,441 +3.3%$22,120
    2009$1,395 -0.2%$22,120 +5.9%
    2008$1,397 -3.3%$20,890
    2007$1,445 +1.1%$20,890 -3.2%
    2006$1,429 +202.2%$21,580
    2005$473 $21,580

    Find assessor info on the county website

    Neighborhood: Congress Park

    Nearby schools

    GreatSchools rating
    Schools provided by the listing agent
    • Elementary: Teller
    • Middle: Morey
    • High: East
    • District: Denver 1

    Source: The MLS. This data may not be complete. We recommend contacting the local school district to confirm school assignments for this home.

    Get a cash offer in 3 minutes
    Find out how much your home could sell for in as little as 3 minutes with a no-obligation cash offer.
    Estimated market value
    $469,400
    Get a cash offer in 3 minutes
    Find out how much your home could sell for in as little as 3 minutes with a no-obligation cash offer.
    Estimated market value
    $469,400