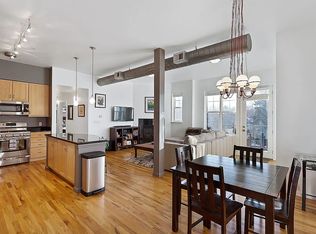
Top-Floor 2BR/2BA Condo | Two Garage Spaces | Walk to City Park | $2,575/month 1489 Steele Street #305 Denver, CO 80206 Available August 2026 Looking for a home in one of Denver's most vibrant and walkable neighborhoods? This beautifully maintained top-floor 2-bedroom, 2-bath condo offers 1,267 square feet of bright, open living space just steps from City Park, restaurants, coffee shops, entertainment, and public transportation. Located on the quiet south side of the building, this home combines the energy of city living with the comfort of a peaceful retreat. Inside, you'll find soaring 10-foot ceilings refinished hardwood floors, abundant natural light, a cozy gas fireplace, and a private south-facing balcony perfect for morning coffee or evening grilling. The open-concept kitchen features granite countertops, maple cabinetry, stainless steel appliances, a gas range, and a spacious breakfast bar overlooking the living and dining areas. The thoughtful split-bedroom floor plan offers privacy, with two generously sized bedrooms, two full bathrooms, and large closets ideal for professionals, roommates, or anyone looking for extra space. Property Features * 2 Bedrooms * 2 Full Bathrooms * 1,267 Square Feet * Top-Floor Unit * Two Reserved Covered Garage Parking Spaces * Private South-Facing Balcony * Gas Fireplace * Refinished Hardwood Floors * Granite Countertops * Maple Cabinets * Stainless Steel Appliances * Gas Range * Washer & Dryer Included * Central Air Conditioning * Secure Building with Elevator * Fresh Interior Paint Enjoy one of Denver's most walkable neighborhoods with many of the city's best attractions just outside your door. Within minutes you'll find: * City Park * Denver Zoo * Denver Museum of Nature & Science * Bluebird Theater * Ogden Theatre * Fillmore Auditorium * Cherry Creek Shopping District * Downtown Denver * Countless restaurants, breweries, coffee shops, and neighborhood favorites * Grocery stores and everyday conveniences * RTD public transportation just steps away The location also offers convenient access to National Jewish Health, Rose Medical Center, Presbyterian/St. Luke's Medical Center, and other major employers. Lease Details Rent $2,575 per month Available: August 2026 12-month lease required Water, sewer, and trash included Tenant responsible for electricity, natural gas, internet, and cable Security Deposit $2,575 (one month's rent) No smoking Pets considered on a case-by-case basis with owner approval * $300 refundable pet deposit Privately Owned & Owner Managed This condo is privately owned and managed directly by the owner not a property management company. I currently live out of state but travel to Denver frequently and personally oversee and maintain the property. I take pride in providing responsive communication, prompt attention to maintenance needs, and providing a well-cared-for home for my tenants. Application Requirements To ensure a great fit for both tenant and landlord, applicants should expect: * Credit and background screening * Income verification * Employment verification * Rental history and references If you're looking for a spacious, well-maintained home in one of Denver's most desirable and walkable neighborhoods with the added convenience of two covered garage parking spaces a feature that's increasingly difficult to find this condo is a must-see. Contact me today to schedule a private showing or request an application. Requires a 12 month minimum lease term agreement. Owner will cover trash/sewer and water utilities.
This property is not currently displayed as for sale or rent on Zillow. This may be different from what's on other websites or public sources.