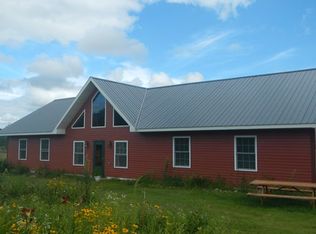
This 2-3 Bedroom Cape Cod Style Home was built in 2021 sits on two Parcels 12.95 House Lot and a 3.06ac piece connects to main lot on back right-Home is on a slab with Large Primary Bedroom on Main Floor Huge Full Bath Laundry Combo-Upstairs Bedroom currently being used for storage and possible third Bedroom on main floor being used as Office,many outbuildings including a Manufactured Home not hooked to Power or Utilities.Home has Metal Siding and Roof
Sold for $105,000
$105,000
1489 Us Highway 11, Brushton, NY 12916
2beds
1,440sqft
Single Family Residence
Built in 2021
16.01 Acres Lot
$163,000 Zestimate®
$73/sqft
$2,066 Estimated rent
Home value
$163,000
$132,000 - $199,000
$2,066/mo
Zestimate® history
Owner options
List your home for rent
$2,066/mo
Rent Zestimate®
Find your next renter with Zillow Rental Manager. Plus, with online applications, you can quickly screen prospective tenants – for free.
$2,066/mo
Rent Zestimate®
Refinance and save
$608/mo
Est. payment
Refinancing to a lower rate could help reduce your monthly payments and save thousands over the life of the loan.
$608/mo
Est. payment
Explore your selling options
Work with a Zillow partner agent
Leverage their expertise and Zillow's premium Showcase listings to get your home seen by more buyers.
Get startedList with your own agent
Get your home in front of millions of buyers by listing it on Zillow.
Learn how to do itSell it yourself
Take full control of how buyers see your home on Zillow by listing For Sale by Owner (FSBO).
List your homeWhat's special
Zillow last checked:
Listing updated:
Listed by:
Douglas Clark,
North Country Realty
Bought with:
Douglas Clark, 40CL0836054
North Country Realty
Source: ACVMLS,MLS#: 201714
Facts & features
Interior
Bedrooms & bathrooms
- Bedrooms: 2
- Bathrooms: 1
- Full bathrooms: 1
- Main level bathrooms: 1
Primary bedroom
- Features: Laminate Counters
- Level: First
- Area: 239.25 Square Feet
- Dimensions: 16.5 x 14.5
Bedroom 2
- Features: Natural Woodwork
- Level: Second
- Area: 236.5 Square Feet
- Dimensions: 11 x 21.5
Bathroom 1
- Features: Laminate Counters
- Level: First
- Area: 246.5 Square Feet
- Dimensions: 17 x 14.5
Kitchen
- Features: Laminate Counters
- Level: First
- Area: 238 Square Feet
- Dimensions: 14 x 17
Living room
- Features: Laminate Counters
- Level: First
- Area: 238 Square Feet
- Dimensions: 14 x 17
Office
- Description: This can be the third Bedroom
- Features: Laminate Counters
- Level: First
- Area: 108 Square Feet
- Dimensions: 12 x 9
Heating
- Forced Air, Propane
Cooling
- None
Appliances
- Included: Dryer, Electric Water Heater, Gas Oven, Refrigerator, Washer
- Laundry: In Bathroom, Lower Level, Washer Hookup
Features
- Ceiling Fan(s), Master Downstairs, Storage
- Flooring: Laminate, Wood
- Windows: Double Pane Windows
- Basement: None
Interior area
- Total structure area: 1,440
- Total interior livable area: 1,440 sqft
- Finished area above ground: 1,440
- Finished area below ground: 0
Property
Parking
- Parking features: Driveway, Gravel, No Garage
Features
- Levels: One and One Half
- Patio & porch: Enclosed, Front Porch
- Exterior features: Lighting, Storage
- Pool features: None
- Spa features: None
- Fencing: None
- Has view: Yes
- View description: Neighborhood, Pasture, Trees/Woods
Lot
- Size: 16.01 Acres
- Features: Agricultural, Back Yard, Level, Many Trees
- Topography: Level
Details
- Additional structures: Shed(s), Storage
- Parcel number: 108.316.200&300
Construction
Type & style
- Home type: SingleFamily
- Architectural style: Cape Cod
- Property subtype: Single Family Residence
Materials
- Metal Siding
- Foundation: Slab
- Roof: Metal
Condition
- New Construction
- New construction: Yes
- Year built: 2021
Utilities & green energy
- Electric: 100 Amp Service, Circuit Breakers
- Sewer: Septic Tank
- Water: Well Drilled
- Utilities for property: Cable Available, Electricity Connected, Internet Available, Phone Available, Sewer Connected, Water Connected, Propane
Community & HOA
Community
- Security: Carbon Monoxide Detector(s), Smoke Detector(s)
- Subdivision: None
Location
- Region: Brushton
Financial & listing details
- Price per square foot: $73/sqft
- Annual tax amount: $2,310
- Date on market: 4/30/2024
- Listing agreement: Exclusive Right To Sell
- Listing terms: Conventional,FHA,USDA Loan,VA Loan
- Lease term: None
- Electric utility on property: Yes
Price history
| Date | Event | Price |
|---|---|---|
| 9/16/2024 | Sold | $105,000-17.6%$73/sqft |
Source:  ACVMLS #201714 Report a problem ACVMLS #201714 Report a problem | ||
| 8/16/2024 | Pending sale | $127,500$89/sqft |
Source: ACVMLS #201714 Report a problem | ||
| 6/14/2024 | Price change | $127,500-8.6%$89/sqft |
Source: ACVMLS #201714 Report a problem | ||
| 4/30/2024 | Listed for sale | $139,500$97/sqft |
Source: ACVMLS #201714 Report a problem | ||
Public tax history
Tax history is unavailable.
Neighborhood: 12916
Nearby homes
- $234,1003 bd2 ba2.5k sqft1505 State Route 11, Brushton, NY 12916Off Market
- $5,455-- bd-- ba-- sqft1505 State Route 11, Brushton, NY 12916Off Market
- $246,7003 bd2 ba2.5k sqft1505 State Route 11, Brushton, NY 12916Off Market
- $178,4004 bd2 ba2k sqft1495 State Route 11, Brushton, NY 12916Off Market
- $30,9093 bd2 ba1.8k sqft1485 State Route 11, Brushton, NY 12916Off Market
- $180,6003 bd1 ba1.6k sqft1509 State Route 11, Brushton, NY 12916Off Market
- $109,9003 bd1 ba1.6k sqft1509 State Route 11, North Bangor, NY 12966For Sale
- $81,7193 bd1 ba1.5k sqft1481 State Route 11, Brushton, NY 12916Off Market
Nearby schools
GreatSchools rating
- 5/10Brushton Grade SchoolGrades: PK-6Distance: 1.4 mi
- 3/10Brushton Moira High SchoolGrades: 7-12Distance: 1.4 mi
- New York
- Franklin County
- North Bangor
- 12916
- 1489 Us Highway 11
Nearby cities
Nearby zip codes
Other North Bangor Topics
