Skip main navigation
For sale
  • Price increase: $20K (5/26)
    $425,000

    1489 W 460 N, Hurricane, UT 84737

    3beds
    2baths
    1,625sqft
    : 
    Loading
    Get pre-qualified
    Townhouse
    Built in 2021
    4,356 Square Feet Lot
    $418,300 Zestimate®
    $262/sqft
    $65/mo HOA

    What's special

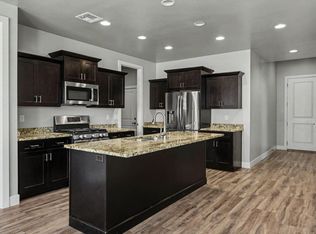
    Modern designPrivate backyard spaceCovered patioWalk in showerRich dark cabinetryStainless steel appliancesOpen concept layout
    Welcome to this beautifully finished Painted Sands townhome offering modern design, spacious living, and low maintenance comfort in the heart of Hurricane. Thoughtfully designed with an open concept layout, this home blends style and functionality with bright living spaces, tall ceilings, and quality finishes throughout. The kitchen is a standout feature with rich dark cabinetry, granite countertops, stainless steel appliances, a large island with bar seating, and abundant storage perfect for both entertaining and everyday living. The adjoining dining and great room are filled with natural light and flow seamlessly to the covered patio, creating an inviting indoor outdoor living experience. The spacious primary suite offers a relaxing retreat complete with tray ceilings, a large walk in closet with custom shelving, and a beautifully appointed en suite featuring dual vanities, granite countertops, and a walk in shower. Additional bedrooms are generously sized and ideal for guests, family, hobbies, or a home office setup. Outside, enjoy a covered patio and private backyard space ready for your personal touch, all surrounded by Southern Utah's stunning desert scenery and mountain views. The oversized laundry room adds extra convenience and storage rarely found in townhome living. Located in the desirable Painted Sands community, residents enjoy easy access to Sand Hollow Reservoir, championship golf, hiking and biking trails, shopping, dining, and endless outdoor recreation. Whether you are searching for a full time residence, second home, or investment opportunity, this move in ready townhome offers the perfect combination of comfort, style, and location.
    40 days
    |
    106
    |
    2
    |

    Zillow last checked:

    Listing updated:

    Listed by:

    Marlene R Ritzman 435-215-5707,

    RE/MAX ASSOCIATES SO UTAH

    Source: WCBR,MLS#: 26-272779

    Loading...

      Facts & features

      Interior

      Bedrooms & bathrooms
      • Bedrooms: 3
      • Bathrooms: 2
      Primary bedroom
      • Level: Main
      Bedroom 2
      • Level: Main
      Bedroom 3
      • Level: Main
      Bathroom
      • Level: Main
      Bathroom
      • Level: Main
      Dining room
      • Level: Main
      Kitchen
      • Level: Main
      Laundry
      • Level: Main
      Living room
      • Level: Main
      Heating
      • Natural Gas
      Cooling
      • Central Air, None
      Interior area
      • Total structure area: 1,625
      • Total interior livable area: 1,625 sqft
      • Finished area above ground: 1,625

      Property

      Parking
      • Total spaces: 2
      • Parking features: Attached, Garage Door Opener
      • Attached garage spaces: 2
      Features
      • Stories: 1
      • Has view: Yes
      • View description: Mountain(s)
      Lot
      • Size: 4,356 Square Feet
      • Features: Curbs & Gutters
      Details
      • Parcel number: HPNTS125
      • Zoning description: Residential

      Construction

      Type & style
      • Home type: Townhouse
      • Property subtype: Townhouse
      Materials
      • Rock, Stucco
      • Foundation: Slab
      • Roof: Tile
      Condition
      • Built & Standing
      • Year built: 2021

      Utilities & green energy

      • Water: Culinary
      • Utilities for property: Electricity Connected, Natural Gas Connected

      Community & HOA

      Community
      • Features: Sidewalks
      • Subdivision: PAINTED SANDS
      HOA
      • Has HOA: Yes
      • Services included: Common Area Maintenance
      • HOA fee: $65 monthly
      Location
      • Region: Hurricane

      Financial & listing details

      • Price per square foot: $262/sqft
      • Tax assessed value: $392,700
      • Annual tax amount: $3,058
      • Date on market: 5/26/2026
      • Cumulative days on market: 42 days
      • Listing terms: FHA,Conventional,Cash,1031 Exchange
      • Inclusions: Window, Double Pane, Window Coverings, Walk-in Closet(s), Sprinkler, Auto, Patio, Covered, Oven/Range, Freestnd, Outdoor Lighting, Microwave, Fenced, Partial, Disposal, Dishwasher, Ceiling Fan(s)
      • Electric utility on property: Yes
      • Road surface type: Paved

        Estimated market value

        $418,300

        $397,000 - $439,000

        $2,035/mo

        Price history

        DateEventPrice
        5/26/2026Price change$425,000+4.9%$262/sqft
        Source: WCBR #26-272779 Report a problem
        3/19/2025Listing removed$2,000$1/sqft
        Source: Zillow Rentals Report a problem
        2/26/2025Listed for rent$2,000$1/sqft
        Source: Zillow Rentals Report a problem
        1/6/2022Listed for sale$405,000$249/sqft
        Source: WCBR #21-228113 Report a problem
        12/23/2021Listing removed--
        Source: WCBR #21-228113 Report a problem
        12/14/2021Listed for sale$405,000$249/sqft
        Source: WCBR #21-228113 Report a problem

        Public tax history

        YearProperty taxesTax assessment
        2024$2,975 +8.2%$392,700 +6.5%
        2023$2,749 +98.4%$368,700 +111.6%
        2022$1,385 +183.3%$174,240 +248.5%
        2021$489 +3.9%$50,000 +11.1%
        2020$471 $45,000

        Find assessor info on the county website

        Monthly payment

        Est. payment

        Payment breakdown

        Explore the cost of this home by adjusting the details. Changes won't be saved.
        All calculations are estimates and provided by Zillow, Inc. for informational purposes only. Actual amounts may vary.
        HOA fees may include property taxes on listings classified as Co-Ops. Contact the listing agent and/or owner for fee details.
        Mortgage interest rates are dependent on a number of factors, including credit score, down payment, and repayment length. Interest rate data provided by Zillow Group Marketplace, Inc. as of 1/1/1970 from various mortgage lenders with which we have lead or other similar arrangements; the Estimated Payment is an average of those rates.
        See how much you could borrow to make a competitive offer.

        Climate risks

        Neighborhood: 84737

        Getting around

        13 / 100
        Car-Dependent
        11 / 100
        Somewhat Bikeable

        Nearby schools

        GreatSchools rating
        Schools provided by the listing agent
        • Elementary: Hurricane Elementary
        • Middle: Hurricane Middle
        • High: Hurricane High

        Source: WCBR. This data may not be complete. We recommend contacting the local school district to confirm school assignments for this home.

        A local agent can set up tours, give advice and negotiate with sellers.

        A local lender can help you make sure your offer is ready when you are.

        Browse local experts

        Similar homes

        Skip to the end of the carouselSkip to the beginning of the carousel