Skip main navigation
Closed
  • $262,000

    1489 W 47th St, Jasper, IN 47546

    3beds
    1,542sqft
    Single Family Residence
    Built in 1966
    0.67 Acres Lot
    $283,500 Zestimate®
    $--/sqft
    $1,715 Estimated rent

    Home value

    $283,500

    $264,000 - $303,000

    $1,715/mo

    Zestimate® history
    Loading
    Loading...

    Owner options

    List your home for rent

    $1,715/mo

    Rent Zestimate®

    Find your next renter with Zillow Rental Manager. Plus, with online applications, you can quickly screen prospective tenants – for free.

    Learn more

    $1,715/mo

    Rent Zestimate®

    Refinance and save

    $1,566/mo

    Est. payment

    Refinancing to a lower rate could help reduce your monthly payments and save thousands over the life of the loan.

    See today's rates

    $1,566/mo

    Est. payment

    Explore your selling options

    Work with a Zillow partner agent

    Leverage their expertise and Zillow's premium Showcase listings to get your home seen by more buyers.

    Get started

    List with your own agent

    Get your home in front of millions of buyers by listing it on Zillow.

    Learn how to do it

    Sell it yourself

    Take full control of how buyers see your home on Zillow by listing For Sale by Owner (FSBO).

    List your home

    What's special

    Spacious full basementPeaceful settingStunning granite countertopsRecently updated kitchenCustom cabinetry
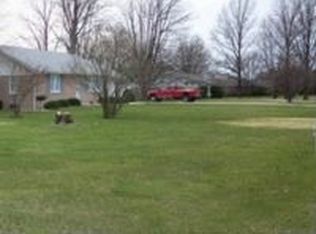

    Welcome to this beautifully maintained 3-bedroom, 2-bath ranch-style home, the perfect choice for first-time buyers or anyone looking to downsize to the ease of one-level living. Built in 1966, this solid constructed home has been lovingly cared for over the years, with thoughtful updates that blend modern convenience with timeless character. Step inside to a warm and inviting layout, featuring a recently updated kitchen with stunning granite countertops and custom cabinetry crafted locally by Kitchen Jewels. The spacious full basement offers ample room for gatherings, hobbies, or storage, providing endless possibilities for your lifestyle needs. Property is being sold as is, due to estate sale. Sitting on a generous 0.67-acre lot, the property offers a peaceful setting with plenty of room to garden, entertain, or simply enjoy the outdoors. A well maintained 24x24 cemented, detached garage, added in 1986, complements the home and provides additional space. Perfect for someone that is wanting to do woodworking, tinkering on cars, or just a space to hold family gatherings. Located close to town and schools, this gem of a home combines comfort, convenience, and pride of ownership in every detail. Do not miss your chance to make your own memories in this special home!

    Zillow last checked:

    Listing updated:

    Listed by:

    Arlet D Jackle Cell:812-827-9696,

    RE/MAX Local

    Bought with:

    SWIAR NonMember

    NonMember SWIAR

    Source: IRMLS,MLS#: 202513081MLS Logo

    Facts & features

    Interior

    Bedrooms & bathrooms
    • Bedrooms: 3
    • Bathrooms: 2
    • Full bathrooms: 1
    • 1/2 bathrooms: 1
    • Main level bedrooms: 3
    Bedroom 1
    • Level: Main
    Bedroom 2
    • Level: Main
    Dining room
    • Level: Main
    • Area: 132
    • Dimensions: 11 x 12
    Kitchen
    • Level: Main
    • Area: 132
    • Dimensions: 11 x 12
    Living room
    • Level: Main
    • Area: 342
    • Dimensions: 19 x 18
    Heating
    • Natural Gas, Propane, Propane Tank Rented
    Cooling
    • Central Air
    Appliances
    • Included: Dishwasher, Microwave, Refrigerator, Washer, Dryer-Electric, Washer/Dryer Stacked, Oven-Built-In
    • Laundry: Main Level
    Features
    • Stone Counters, Eat-in Kitchen, Main Level Bedroom Suite
    • Windows: Window Treatments, Blinds
    • Basement: Partially Finished,Block
    • Has fireplace: No
    Interior area
    • Total structure area: 2,994
    • Total interior livable area: 1,542 sqft
    • Finished area above ground: 1,542
    • Finished area below ground: 0

    Property

    Parking
    • Total spaces: 2
    • Parking features: Carport
    • Has garage: Yes
    • Carport spaces: 2
    Features
    • Levels: One
    • Stories: 1
    • Fencing: None
    Lot
    • Size: 0.67 Acres
    • Features: 0-2.9999, City/Town/Suburb, Near Walking Trail
    Details
    • Additional structures: Second Garage
    • Parcel number: 190615201111.000002
    • Zoning: R1

    Construction

    Type & style
    • Home type: SingleFamily
    • Architectural style: Ranch,Traditional
    • Property subtype: Single Family Residence
    Materials
    • Brick
    Condition
    • New construction: No
    • Year built: 1966

    Utilities & green energy

    • Electric: City of Jasper
    • Gas: City of Jasper
    • Sewer: Public Sewer
    • Water: Public, City of Jasper

    Community & neighborhood

    Location
    • Region: Jasper
    • Subdivision: None

    Other

    Other facts
    • Listing terms: Cash,Conventional,FHA,USDA Loan,VA Loan

    Price history

    DateEventPrice
    6/13/2025Sold$262,000-2.8%
    Source: IRMLS #202513081 Report a problem
    5/24/2025Pending sale$269,500
    Source: IRMLS #202513081 Report a problem
    5/20/2025Price change$269,500-1.1%
    Source: IRMLS #202513081 Report a problem
    4/16/2025Listed for sale$272,500
    Source: IRMLS #202513081 Report a problem

    Public tax history

    YearProperty taxesTax assessment
    2025$2,063 -1.2%$205,400 +1.2%
    2024$2,088 +7.6%$202,900 +1.3%
    2023$1,941 +9.4%$200,300 +9.5%
    2022$1,775 +4.2%$182,900 +10.2%
    2021$1,704 +4.2%$166,000 +4.4%
    2020$1,635 +16%$159,000 +4.7%
    2019$1,409 +5.5%$151,900 +16.4%
    2018$1,336 -6.5%$130,500 +3.2%
    2017$1,429 +4.1%$126,400 -4.3%
    2016$1,372 +3.1%$132,100 +0.9%
    2014$1,331 +3.1%$130,900 +1.8%
    2013$1,291 +2.7%$128,600 +3.1%
    2012$1,256 -5.8%$124,700 -8.3%
    2011$1,334 -3.2%$136,000
    2010$1,378 +5.2%$136,000
    2009$1,310 +17.5%$136,000 +11.6%
    2007$1,115 -2.3%$121,900
    2006$1,141 $121,900 +13.1%
    2005-- $107,800

    Find assessor info on the county website

    Neighborhood: 47546

    Nearby schools

    GreatSchools rating
    Schools provided by the listing agent
    • Elementary: Jasper
    • Middle: Greater Jasper Cons Schools
    • High: Greater Jasper Cons Schools
    • District: Greater Jasper Cons. Schools

    Source: IRMLS. This data may not be complete. We recommend contacting the local school district to confirm school assignments for this home.

    Get pre-qualified for a loan
    At Zillow Home Loans, we can pre-qualify you in as little as 5 minutes with no impact to your credit score.

    An equal housing lender. NMLS #10287.

    Sell for more on Zillow
    Get a Zillow Showcase℠ listing at no additional cost and you could sell for .
    $283,500
    2% more
    +$5,670
    With Zillow Showcase(estimated)
    $289,170