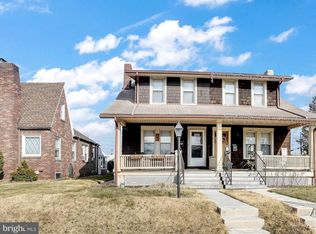
Living Room: 15 x 16.3 This large front living room has green pile carpeting, a brick wood burning fireplace with a tile level hearth & a painted wood mantel, 2 replacement windows, a storm door & a rounded solid wood door with a mail slot, & a leaded glass windows & white painted neutral walls. This is a great sized front living room.Dining Room: 12.3 x 10.4 This separate dining room has green pile carpeting, a chandelier on a dimmer switch, 2 replacement windows, the homes thermostat, access to the hallways to the den, full bath & 1st floor bedroom & access to the Kitchen & the Living Room.Kitchen: 7.10 x 12.8 This rear kitchen has a stainless steel double bowl sink with a chrome faucet & a hand wand, a replacement window which looks out under the rear heated sun room, a side replacement window, a ceiling fan & light, neutral vinyl flooring, flat panel updated kitchen cabinets, a side exhaust fan, a Tappan gas stove, a Frigidaire Refrigerator/Freezer, a secretary area, pantry cabinets, tiled & wood paneled walls & access to the rear Sun Room & the interior carpeted staircase to the basement. This is a galley kitchen.Sun Room: 14 x 18.4 This wonderful Sun Room to the rear of the home has neutral earth tone carpeting, a wall mounted heater, a ceiling fan & light, 3 walls of sliding glass windows, glass storm doors to the sides of the property, multiple electrical outlets, a wall mounted light, a ceiling fan & light & a hanging light from the siding covered finished ceiling. A steel insulated door leads to the inside from this Sun room. Bedroom 1: 11.3 x 13.4 This front first floor bedroom has blue pile carpeting, a deep bay window with replacement windows, a gable replacement window, a ceiling fan & light, neutral white painted walls, 2 phone jacks, crown moldings, an insulated tiled ceiling, & a louvered stained wood bi-fold door to the carpeted closet.Bedroom 2: 11.9 x 15.5 This 2nd floor rear bedroom has angled walls, a replacement window which looks over the backyard, 2 crawl space access doors for extra storage, hardwood floors & multiple electrical outlets.Bedroom 3: 12.6 x 14.3 This 2nd floor front bedroom has angled walls, two replacement windows which looks over the front & side yard, a ceiling fan & light, hardwood floors & multiple electrical outlets.Bedroom 4: 15.1 x 6.8 This 2nd floor gable bedroom has angled walls, a replacement window which looks over the side yard, hardwood floors, a ceiling light & multiple electrical outlets.Den: 11.9 x 8.2 This berber carpeted den has 2 replacement windows, a ceiling fan & light, wood paneled walls, crown moldings, a stained glass storm door to the rear laundry room, a deep storage closet & access to the 2nd floor staircase. This room has a cable jack & is next to the full bath which has a shower/tub combo & the cedar lined hall closet.1st Flr Lau: 7.5 x 12.6 This rear 1st floor laundry room has brick & wood paneled walls, a utility/garden sink, hook up for the washer & gas dryer, a insulated drop ceiling, 2 replacement windows & a wood & glass door to step to the backyard. This laundry room is large, has plenty of storage shelves & is nice & warm with its own thermostat.Rec Room: 14 x 11.5 The rec room has paneled walls, carpeted floors, a cable jack & multiple electrical outlets.Workshop: 13.9 x 14.4 This impressive workshop has multiple ceiling lights, peg board, painted concrete walls & plenty of space for your tools!Bsmt Laundry: 13 x 8.8 This basement laundry room has a utility sink, a hook up for a washer & dryer, storage under the staircase & a casement window.Cold Cellar storage: 13.9 x 8.10 This room has a concrete & brick floor, is perfect for storing canned goods & access to the crawl space under the 1st floor laundry.
This property is not currently displayed as for sale or rent on Zillow. This may be different from what's on other websites or public sources.