Exceptional Move-In Ready Home in Cool Springs! This stunning 5,800 sq ft, 4-bedroom, 3.5-bath home is ideally situated within walking distance of the highly desirable Mann, Gray, and Ryle schools. The spacious two-story layout offers luxury and convenience for modern living with updates at every turn. Enjoy a three-car side-entry garage. The backyard oasis features a 26x20 covered patio, outdoor kitchen with gas grill, built-in firepit, and a heated inground pool (2023). The professionally landscaped yard includes privacy screening, landscape lighting, a Wi-Fi-enabled sprinkler system, and a outdoor sound system perfect for entertaining year-round. The owner's suite features a standalone soaking tub, marble-tiled shower, double vanity, large walk-in closet, and upstairs laundry. The chef's kitchen is equipped with a large island, pantry, quartz counters, gas cooktop, tile backsplash, and cabinet lighting. Recent updates/features include new Polaris windows (2023), 9' ceilings, gas fireplace, modern updated lighting, ceiling fans, upgraded hardware and plumbing, and engineered hardwood & LVP floors throughout--no carpet anywhere. Enhanced trim details like crown molding and custom wall accents add elegance to every room. The finished basement includes a wet bar, entertainment space, gym, and full bath. This home is just minutes from Union's newest shops, restaurants, Union Pointe, Union Promenade, Kroger, and a soon-to-open Publix--an outstanding lifestyle in a prime location. Achosa's UPGRADED Prime+ 1 year HOME WARRANTY offered on Buyers behalf ($1050 value includes pool coverage)!
Sold for $730,000
$730,000
14890 Cool Springs Blvd, Union, KY 41091
4beds
5,800sqft
Single Family Residence, Residential
Built in 2001
0.39 Acres Lot
$730,100 Zestimate®
$126/sqft
$3,779 Estimated rent
Home value
$730,100
$694,000 - $767,000
$3,779/mo
Zestimate® history
Owner options
List your home for rent
$3,779/mo
Rent Zestimate®
Find your next renter with Zillow Rental Manager. Plus, with online applications, you can quickly screen prospective tenants – for free.
$3,779/mo
Rent Zestimate®
Refinance and save
$4,335/mo
Est. payment
Refinancing to a lower rate could help reduce your monthly payments and save thousands over the life of the loan.
$4,335/mo
Est. payment
Explore your selling options
Work with a Zillow partner agent
Leverage their expertise and Zillow's premium Showcase listings to get your home seen by more buyers.
Get startedList with your own agent
Get your home in front of millions of buyers by listing it on Zillow.
Learn how to do itSell it yourself
Take full control of how buyers see your home on Zillow by listing For Sale by Owner (FSBO).
List your homeWhat's special
Zillow last checked:
Listing updated:
Listed by:
Traci Browne 859-916-1052,
eXp Realty, LLC
Bought with:
Jason Bowman, 215988
RE/MAX Alliance Realty
Source: NKMLS,MLS#: 640443
Facts & features
Interior
Bedrooms & bathrooms
- Bedrooms: 4
- Bathrooms: 3
- Full bathrooms: 2
- 1/2 bathrooms: 1
Primary bedroom
- Features: Wood Flooring, Walk-In Closet(s), Bath Adjoins, Tray Ceiling(s), Ceiling Fan(s)
- Level: Second
- Area: 266
- Dimensions: 19 x 14
Bedroom 2
- Features: Walk-In Closet(s), Ceiling Fan(s), Luxury Vinyl Flooring
- Level: Second
- Area: 180
- Dimensions: 15 x 12
Bedroom 3
- Description: Adjoins jack/jill bath, custom trimmed accent wall.
- Features: Walk-In Closet(s), Bath Adjoins, Ceiling Fan(s), See Remarks, Luxury Vinyl Flooring
- Level: Second
- Area: 195
- Dimensions: 15 x 13
Bedroom 4
- Description: Adjoins jack/jill bath
- Features: Wood Flooring, Walk-In Closet(s), Bath Adjoins, Ceiling Fan(s), See Remarks
- Level: Second
- Area: 154
- Dimensions: 14 x 11
Bathroom 2
- Description: Linen Closet
- Features: Full Finished Bath, Double Vanity, Tub With Shower, See Remarks, Luxury Vinyl Flooring
- Level: Second
- Area: 132
- Dimensions: 12 x 11
Bathroom 3
- Description: 9' ceilings
- Features: Full Finished Half Bath, Wood Flooring
- Level: First
- Area: 25
- Dimensions: 5 x 5
Bathroom 4
- Features: Full Finished Bath, Tub With Shower, Luxury Vinyl Flooring
- Level: Basement
- Area: 40
- Dimensions: 8 x 5
Other
- Description: Built-in sound speakers
- Features: See Remarks, Luxury Vinyl Flooring
- Level: Basement
- Area: 1224
- Dimensions: 36 x 34
Breakfast room
- Description: Updated lighting, 9' ceilings
- Features: Walk-Out Access, Hardwood Floors
- Level: First
- Area: 153
- Dimensions: 17 x 9
Dining room
- Description: Panel molding, 9' ceilings
- Features: Chandelier, Chair Rail, See Remarks, Hardwood Floors
- Level: First
- Area: 195
- Dimensions: 15 x 13
Entry
- Description: 2-story ceiling height. Updated lighting.
- Features: Walk-Out Access, Wood Flooring, Closet(s), Entrance Foyer, See Remarks
- Level: First
- Area: 132
- Dimensions: 12 x 11
Family room
- Description: Gas fireplace, chair rail, panel molding, 9' ceilings
- Features: Fireplace(s), Wood Flooring
- Level: First
- Area: 380
- Dimensions: 20 x 19
Gym
- Description: Dbl glass doors, panel molding, closet
- Features: Luxury Vinyl Flooring
- Level: Basement
- Area: 252
- Dimensions: 21 x 12
Kitchen
- Description: Quartz counters, SS Appliances, gas range, 9' ceilings
- Features: Walk-Out Access, Wood Flooring, Breakfast Bar, Kitchen Island, Eat-in Kitchen, Pantry, Wood Cabinets, See Remarks, Recessed Lighting
- Level: First
- Area: 225
- Dimensions: 15 x 15
Laundry
- Description: Located inside Primary Bath. Secondary laundry hookups in Mudroom behind shiplap wall
- Features: Luxury Vinyl Flooring
- Level: Second
- Area: 25
- Dimensions: 5 x 5
Living room
- Description: Crown molding, 9' ceilings
- Features: Wood Flooring, See Remarks
- Level: First
- Area: 224
- Dimensions: 16 x 14
Office
- Description: Dbl glass doors, 9' ceilings, custom trim wall & crown molding
- Features: Wood Flooring, See Remarks
- Level: First
- Area: 120
- Dimensions: 12 x 10
Primary bath
- Description: Quartz counters, marble tile, chandelier, Large WIC w/ laudry room, towel warmer, upgraded lights/fixtures
- Features: Double Vanity
- Level: Second
- Area: 247
- Dimensions: 19 x 13
Other
- Description: WET BAR granite counters, wine fridge, sink, 2 tv wall mounts
- Features: Built-in Features, Wet Bar, See Remarks, Luxury Vinyl Flooring
- Level: Basement
- Area: 195
- Dimensions: 15 x 13
Heating
- Forced Air
Cooling
- Central Air
Appliances
- Included: Stainless Steel Appliance(s), Electric Oven, Gas Cooktop, Dishwasher, Disposal, Microwave, Refrigerator
- Laundry: Upper Level
Features
- Kitchen Island, Wet Bar, Walk-In Closet(s), Tray Ceiling(s), Storage, Stone Counters, Sound System, Soaking Tub, Pantry, Open Floorplan, High Speed Internet, Entrance Foyer, Eat-in Kitchen, Double Vanity, Crown Molding, Chandelier, Built-in Features, Ceiling Fan(s), High Ceilings, Recessed Lighting, Wired for Sound
- Windows: Vinyl Frames
- Basement: See Remarks,Full
- Number of fireplaces: 1
- Fireplace features: Gas
Interior area
- Total structure area: 6,278
- Total interior livable area: 5,800 sqft
Property
Parking
- Total spaces: 3
- Parking features: Attached, Driveway, Garage, Garage Door Opener, Garage Faces Side
- Attached garage spaces: 3
- Has uncovered spaces: Yes
Features
- Levels: Two
- Stories: 2
- Patio & porch: Covered, Patio, Porch
- Exterior features: Outdoor Kitchen, Fire Pit, Lighting, Outdoor Grill
- Pool features: In Ground
- Fencing: Perimeter,Wood
- Has view: Yes
- View description: Neighborhood
Lot
- Size: 0.39 Acres
- Dimensions: .39
Details
- Parcel number: 064.0016047.00
- Zoning description: Residential
- Other equipment: Sump Pump
Construction
Type & style
- Home type: SingleFamily
- Architectural style: Traditional
- Property subtype: Single Family Residence, Residential
Materials
- Brick, Vinyl Siding
- Foundation: Poured Concrete
- Roof: Shingle
Condition
- Existing Structure
- New construction: No
- Year built: 2001
Details
- Warranty included: Yes
Utilities & green energy
- Sewer: Public Sewer
- Water: Public
- Utilities for property: Underground Utilities
Community & HOA
Community
- Security: Smoke Detector(s)
HOA
- Has HOA: Yes
- Amenities included: Lake Year Round, Playground, Pool
- Services included: Management
- HOA fee: $750 annually
Location
- Region: Union
Financial & listing details
- Price per square foot: $126/sqft
- Tax assessed value: $351,700
- Annual tax amount: $3,938
- Date on market: 6/5/2026
- Cumulative days on market: 1 day
- Road surface type: Paved
Price history
| Date | Event | Price |
|---|---|---|
| 5/6/2026 | Sold | $730,000+0.7%$126/sqft |
Source:  NKMLS #640443 Report a problem NKMLS #640443 Report a problem | ||
| 3/11/2026 | Pending sale | $725,000$125/sqft |
Source: eXp Realty #640443 Report a problem | ||
| 3/11/2026 | Listed for sale | $725,000$125/sqft |
Source: NKMLS #640443 Report a problem | ||
| 10/2/2025 | Listing removed | $725,000$125/sqft |
Source: NKMLS #635721 Report a problem | ||
| 9/16/2025 | Pending sale | $725,000$125/sqft |
Source: NKMLS #635721 Report a problem | ||
| 8/26/2025 | Listed for sale | $725,000-2.7%$125/sqft |
Source: NKMLS #635721 Report a problem | ||
| 8/14/2025 | Listing removed | $745,000$128/sqft |
Source: NKMLS #634956 Report a problem | ||
| 8/2/2025 | Listed for sale | $745,000+123.2%$128/sqft |
Source: NKMLS #634956 Report a problem | ||
| 10/31/2014 | Sold | $333,800+1.2%$58/sqft |
Source: Public Record Report a problem | ||
| 9/3/2003 | Sold | $330,000+2.6%$57/sqft |
Source: Public Record Report a problem | ||
| 12/14/2001 | Sold | $321,637$55/sqft |
Source: Public Record Report a problem | ||
Public tax history
| Year | Property taxes | Tax assessment |
|---|---|---|
| 2024 | $3,938 -3.4% | $351,700 |
| 2023 | $4,077 +3.3% | $351,700 |
| 2022 | $3,949 -0.2% | $351,700 |
| 2021 | $3,957 +2.7% | $351,700 +6.6% |
| 2020 | $3,853 | $330,000 |
| 2019 | $3,853 +0.3% | $330,000 |
| 2018 | $3,840 +2% | $330,000 |
| 2017 | $3,765 | $330,000 |
| 2015 | $3,765 +3.2% | $330,000 |
| 2013 | $3,650 | $330,000 |
| 2012 | -- | $330,000 |
| 2011 | -- | $330,000 |
| 2010 | -- | $330,000 |
| 2009 | -- | $330,000 |
Find assessor info on the county website
Neighborhood: 41091
Nearby homes
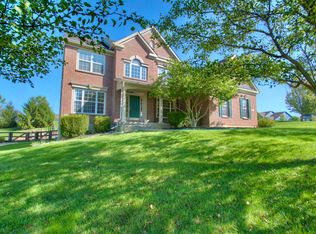
- $609,8004 bd3 ba3.2k sqft14886 Cool Springs Blvd, Union, KY 41091Off Market
- $540,0004 bd4 ba3.1k sqft14894 Cool Springs Blvd, Union, KY 41091Sold
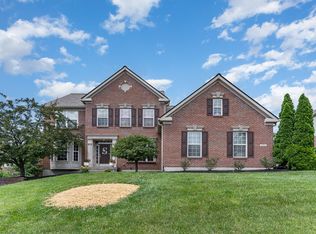
- $596,8004 bd3 ba3.1k sqft14882 Cool Springs Blvd, Union, KY 41091Off Market
- $600,0004 bd4 ba3.6k sqft14898 Cool Springs Blvd, Union, KY 41091Sold
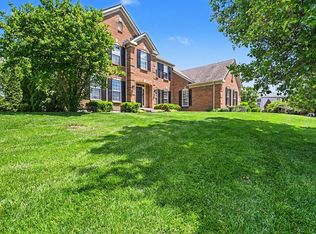
- $540,0004 bd5 ba3.3k sqft12995 Pavilion Ct, Union, KY 41091Sold
- $584,6005 bd2 ba4.1k sqft12991 Pavilion Ct, Union, KY 41091Off Market
- $648,0004 bd4 ba3.5k sqft14878 Cool Springs Blvd, Union, KY 41091Off Market
- $675,1004 bd4 ba4.2k sqft14889 Cool Springs Blvd, Union, KY 41091Off Market
Nearby schools
GreatSchools rating
- 9/10Shirley Mann Elementary SchoolGrades: PK-5Distance: 0.2 mi
- 8/10Gray Middle SchoolGrades: 6-8Distance: 0.4 mi
- 9/10Larry A. Ryle High SchoolGrades: 9-12Distance: 0.4 mi
Schools provided by the listing agent
- Elementary: Shirley Mann School
- Middle: Gray Middle School
- High: Ryle High
Source: NKMLS. This data may not be complete. We recommend contacting the local school district to confirm school assignments for this home.
Get a cash offer in 3 minutes
Find out how much your home could sell for in as little as 3 minutes with a no-obligation cash offer.
Estimated market value
$730,100
Get a cash offer in 3 minutes
Find out how much your home could sell for in as little as 3 minutes with a no-obligation cash offer.
Estimated market value
$730,100
- Kentucky
- Boone County
- Union
- 41091
- 14890 Cool Springs Blvd
Nearby cities
Nearby zip codes
Other Union Topics
