Welcome to the exquisite Mystique floorplan in the sought-after Kimblewick by Del Webb, a distinguished age-restricted community. This elegant home is designed with both style and functionality in mind, offering a seamless blend of modern amenities and comfortable living spaces. Step into the heart of the home where the kitchen, cafe, and gathering room come together. The kitchen is a chef's dream, featuring gas appliances, stunning quartz countertops, and ample cabinetry. This space flows effortlessly into the cafe area, perfect for casual dining, and the gathering room creates a warm and inviting ambiance. The Owner's Suite is a private retreat, boasting a spacious layout with a luxurious bath and an expansive walk-in closet. The home also includes a secondary bedroom. Versatility is key with the flex room situated just off the foyer. A large covered patio at the back of the home is perfect for outdoor entertaining or simply relaxing. Living in Kimblewick feels like an endless vacation with its exclusive amenities and vibrant lifestyle. The HOA includes full cable and high-speed internet in the monthly dues, offering exceptional value and added convenience for residents in this community. The 13,000 sq. ft. clubhouse serves as the community's social and recreational hub, featuring both indoor and outdoor pools, patio lounge areas, and a range of fitness options including a state-of-the-art gym, tennis and pickleball courts, and a golf simulator. Outdoor enthusiasts will appreciate the trails, parks, and activity spaces that promote community connection and exploration. Conveniently located south of 151st Street, Kimblewick offers luxury living, nature's tranquility, and easy access to the neighborhood's amenities.
Sold
$490,085
14890 Desert Orchid Dr, Westfield, IN 46074
2beds
1,841sqft
Residential, Single Family Residence
Built in 2024
8,276 Square Feet Lot
$504,200 Zestimate®
$266/sqft
$2,690 Estimated rent
Home value
$504,200
$474,000 - $534,000
$2,690/mo
Zestimate® history
Owner options
List your home for rent
$2,690/mo
Rent Zestimate®
Find your next renter with Zillow Rental Manager. Plus, with online applications, you can quickly screen prospective tenants – for free.
$2,690/mo
Rent Zestimate®
Refinance and save
$3,367/mo
Est. payment
Refinancing to a lower rate could help reduce your monthly payments and save thousands over the life of the loan.
$3,367/mo
Est. payment
Explore your selling options
Work with a Zillow partner agent
Leverage their expertise and Zillow's premium Showcase listings to get your home seen by more buyers.
Get startedList with your own agent
Get your home in front of millions of buyers by listing it on Zillow.
Learn how to do itSell it yourself
Take full control of how buyers see your home on Zillow by listing For Sale by Owner (FSBO).
List your homeWhat's special
Flex roomLuxurious bathGathering roomStunning quartz countertopsExpansive walk-in closetSecondary bedroomLarge covered patio
Zillow last checked:
Listing updated:
Listed by:
Carrie Holle 317-339-2259,
Compass Indiana, LLC
Source: MIBOR as distributed by MLS GRID,MLS#: 22003245
Facts & features
Interior
Bedrooms & bathrooms
- Bedrooms: 2
- Bathrooms: 2
- Full bathrooms: 2
- Main level bathrooms: 2
- Main level bedrooms: 2
Primary bedroom
- Features: Closet Walk in
Primary bathroom
- Features: Shower Stall Full, Sinks Double, Suite
Heating
- Forced Air, High Efficiency (90%+ AFUE )
Cooling
- Central Air
Appliances
- Included: Dishwasher, Disposal, Exhaust Fan, Microwave, Gas Oven, Range Hood
Features
- High Ceilings, Tray Ceiling(s), Walk-In Closet(s)
- Has basement: No
Interior area
- Total structure area: 1,841
- Total interior livable area: 1,841 sqft
Property
Parking
- Total spaces: 2
- Parking features: Concrete, Attached
- Attached garage spaces: 2
- Details: Garage Parking Other(Finished Garage, Garage Door Opener, Keyless Entry)
Features
- Levels: One
- Stories: 1
- Patio & porch: Covered
- Has view: Yes
- View description: Pond
- Water view: Pond
Lot
- Size: 8,276 Square Feet
- Features: Sidewalks
Details
- Parcel number: 290917010036000015
- Horse amenities: None
Construction
Type & style
- Home type: SingleFamily
- Architectural style: Traditional
- Property subtype: Residential, Single Family Residence
Materials
- Brick, Cement Siding
- Foundation: Slab
Condition
- New Construction
- New construction: Yes
- Year built: 2024
Details
- Builder name: Pulte
Utilities & green energy
- Water: Public
Community & HOA
Community
- Senior community: Yes
- Subdivision: Kimblewick
HOA
- Has HOA: Yes
- Amenities included: Clubhouse, Fitness Center, Indoor Pool, Pool, Recreation Room, Trail(s), Cable TV, Exercise Course, Maintenance Grounds, Management
- Services included: Association Builder Controls, Clubhouse, Cable TV, Exercise Room, Irrigation, Lawncare, Maintenance Grounds, Management
- HOA fee: $310 monthly
- HOA phone: 800-354-0257
Location
- Region: Westfield
Financial & listing details
- Price per square foot: $266/sqft
- Tax assessed value: $461,500
- Annual tax amount: $600
- Date on market: 4/24/2026
- Cumulative days on market: 79 days
Price history
| Date | Event | Price |
|---|---|---|
| 1/13/2025 | Sold | $490,085+0%$266/sqft |
Source:  MIBOR as distributed by MLS GRID #22003245 Report a problem MIBOR as distributed by MLS GRID #22003245 Report a problem | ||
| 12/11/2024 | Pending sale | $489,9000%$266/sqft |
Source: MIBOR as distributed by MLS GRID #22003245 Report a problem | ||
| 12/1/2024 | Price change | $490,085+0%$266/sqft |
Source:  Del Webb Report a problem Del Webb Report a problem | ||
| 11/25/2024 | Price change | $489,900-1%$266/sqft |
Source: MIBOR as distributed by MLS GRID #22003245 Report a problem | ||
| 11/11/2024 | Price change | $494,900+1%$269/sqft |
Source: Del Webb Report a problem | ||
| 11/8/2024 | Price change | $489,900-2%$266/sqft |
Source: Del Webb Report a problem | ||
| 9/18/2024 | Price change | $499,900+25%$272/sqft |
Source: Del Webb Report a problem | ||
| 9/17/2024 | Listed for sale | $399,990-6.3%$217/sqft |
Source: Del Webb Report a problem | ||
| 5/8/2024 | Listing removed | -- |
Source: Del Webb Report a problem | ||
| 4/25/2024 | Price change | $426,990$232/sqft |
Source: Del Webb Report a problem | ||
| 4/10/2024 | Listed for sale | -- |
Source: Del Webb Report a problem | ||
Public tax history
| Year | Property taxes | Tax assessment |
|---|---|---|
| 2025 | $14 | $461,500 +76816.7% |
| 2024 | -- | $600 |
Find assessor info on the county website
Neighborhood: 46074
Nearby homes
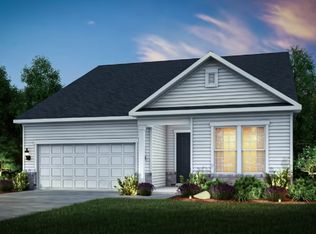
- $519,0002 bd3 ba2k sqft14902 Desert Orchid Dr, Westfield, IN 46074Sold
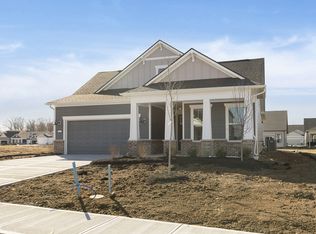
- $535,0002 bd3 ba2.2k sqft14878 Desert Orchid Dr, Westfield, IN 46074Sold
- $600-- bd-- ba-- sqft14870 Desert Orchid Dr, Westfield, IN 46074Off Market
- $43,8003 bd1 ba-- sqft3225 W 151st St, Westfield, IN 46074Off Market
- $471,9009,147 Square Feet14912 Desert Orchid Dr, Westfield, IN 46074Off Market
- $510,0002 bd2 ba1.8k sqft14891 Amber Light Dr, Westfield, IN 46074Sold
- $499,9002 bd2 ba1.8k sqft14905 Amber Light Dr, Westfield, IN 46074Sold
- $479,4002 bd2 ba1.7k sqft14871 Amber Light Dr, Westfield, IN 46074Off Market
Nearby schools
GreatSchools rating
- 8/10Shamrock Springs Elementary SchoolGrades: PK-4Distance: 2.5 mi
- 8/10Westfield Middle SchoolGrades: 7-8Distance: 5.4 mi
- 10/10Westfield High SchoolGrades: 9-12Distance: 5.6 mi
Schools provided by the listing agent
- Elementary: Shamrock Springs Elementary School
- Middle: Westfield Middle School
- High: Westfield High School
Source: MIBOR as distributed by MLS GRID. This data may not be complete. We recommend contacting the local school district to confirm school assignments for this home.
Get a cash offer in 3 minutes
Find out how much your home could sell for in as little as 3 minutes with a no-obligation cash offer.
Estimated market value
$504,200
Get a cash offer in 3 minutes
Find out how much your home could sell for in as little as 3 minutes with a no-obligation cash offer.
Estimated market value
$504,200
- Indiana
- Hamilton County
- Westfield
- 46074
- 14890 Desert Orchid Dr
Nearby cities
Nearby zip codes
Other Westfield Topics
