Turnkey Single-Story | Cul-de-Sac | No HOA | Huntington Beach
Welcome to 14891 Quill Circle, a thoughtfully updated home tucked away on a quiet cul-de-sac in one of Huntington Beach’s most desirable neighborhoods. Renovated and improved over the past several years with numerous recent upgrades, this move-in-ready residence blends comfort, functionality, and modern style.
At the heart of the home is a remodeled kitchen featuring custom real-wood soft-close cabinetry, quartz countertops, and timeless finishes. Premium luxury vinyl plank flooring runs throughout, complemented by recessed lighting, custom interior doors, and abundant natural light.
Recent improvements include a newer roof with transferable warranty, updated HVAC system, newer solar, dual-pane windows, and refreshed bathrooms with updated vanities. The primary bath is functional and clean, offering an opportunity for the next owner to personalize the cosmetic finishes.
The flexible floor plan includes a fourth room with direct garage access, ideal as a home office, gym, guest room, creative space, or bedroom. The finished garage features epoxy flooring, custom built-in cabinetry, recessed lighting, and attic storage above. The driveway provides space and can store recreational vehicles.
Outside, the professionally hardscaped backyard offers artificial turf, custom planter beds, a comprehensive drainage system, and a brand-new spa available for inclusion in the sale. Private, low-maintenance, and designed for year-round enjoyment.
Located just minutes from top-rated schools, shopping, dining, parks, and Huntington Beach’s world-famous coastline, this is an opportunity to own a home where many of the major improvements have already been completed.
Move in. Settle in. Enjoy the Huntington Beach lifestyle from day one.
For sale
Listed by: Real Brokerage Technologies, Inc • Ryan Lane • Contact: 714-655-6765
$1,388,888
14891 Quill Cir, Huntington Beach, CA 92647
4beds
1,438sqft
Single Family Residence
Built in 1964
6,000 Square Feet Lot
$1,369,000 Zestimate®
$966/sqft
$-- HOA
What's special
- 9 days
- 10
- 0
Likely to sell faster than
Zillow last checked:
Listing updated:
Listed by:
Ryan Lane DRE #02144211 714-655-6765,
Real Brokerage Technologies, Inc
Source: CRMLS,MLS#: NP26118033 Originating MLS: California Regional MLS
Originating MLS: California Regional MLSFacts & features
Interior
Bedrooms & bathrooms
- Bedrooms: 4
- Bathrooms: 2
- Full bathrooms: 2
- Main level bathrooms: 2
- Main level bedrooms: 4
Rooms
- Room types: Bonus Room, Kitchen, Laundry, Living Room, Primary Bathroom, Primary Bedroom, Office
Bathroom
- Features: Bathroom Exhaust Fan, Bathtub, Full Bath on Main Level, Separate Shower, Tub Shower
Kitchen
- Features: Built-in Trash/Recycling, Granite Counters, Kitchen Island, Remodeled, Updated Kitchen
Heating
- Central, Forced Air, Fireplace(s)
Cooling
- Central Air
Appliances
- Included: Gas Cooktop, Gas Oven, Gas Range
- Laundry: Electric Dryer Hookup, Gas Dryer Hookup, Laundry Room
Features
- Breakfast Bar, Ceiling Fan(s), Eat-in Kitchen, Quartz Counters, Recessed Lighting
- Flooring: Laminate
- Windows: Custom Covering(s), Double Pane Windows, ENERGY STAR Qualified Windows
- Has fireplace: Yes
- Fireplace features: Gas, Living Room
- Common walls with other units/homes: No Common Walls
Interior area
- Total interior livable area: 1,438 sqft
Property
Parking
- Total spaces: 4
- Parking features: Concrete, Direct Access, Door-Single, Driveway, Garage Faces Front, Garage, Oversized, Storage
- Attached garage spaces: 2
- Uncovered spaces: 2
Accessibility
- Accessibility features: Accessible Doors
Features
- Levels: One
- Stories: 1
- Entry location: 1
- Patio & porch: Concrete, Front Porch
- Exterior features: Lighting, Rain Gutters
- Pool features: None
- Has spa: Yes
- Spa features: Above Ground, Private
Lot
- Size: 6,000 Square Feet
- Features: 0-1 Unit/Acre, Back Yard, Cul-De-Sac, Front Yard, Landscaped, Near Park, Yard
Details
- Additional structures: Shed(s)
- Parcel number: 19506319
- Special conditions: Standard
Construction
Type & style
- Home type: SingleFamily
- Property subtype: Single Family Residence
Materials
- Stucco
- Foundation: Slab
- Roof: Asphalt
Condition
- Updated/Remodeled,Turnkey
- New construction: No
- Year built: 1964
Utilities & green energy
- Electric: Photovoltaics on Grid, 220 Volts For Spa
- Sewer: Public Sewer
- Water: Public
- Utilities for property: Cable Available, Electricity Connected, Natural Gas Connected, Sewer Connected, Water Connected
Community & HOA
Community
- Features: Gutter(s), Storm Drain(s), Street Lights, Suburban, Sidewalks, Park
- Subdivision: Sunkist Plaza (Sunk)
Location
- Region: Huntington Beach
Financial & listing details
- Price per square foot: $966/sqft
- Tax assessed value: $1,055,901
- Date on market: 5/31/2026
- Cumulative days on market: 9 days
- Listing terms: Cash,Cash to Existing Loan,Cash to New Loan,Conventional
- Inclusions: washer & dryer, dishwasher, stove/oven
- Exclusions: refrigerator, spa
- Road surface type: Paved
Estimated market value
$1,369,000
$1.30M - $1.44M
$4,639/mo
Price history
| Date | Event | Price |
|---|---|---|
| 9/6/2026 | Listed for sale | $1,388,888$966/sqft |
Source:  CRMLS #NP26118033 Report a problem CRMLS #NP26118033 Report a problem | ||
| 8/9/2026 | Listing removed | $1,388,888$966/sqft |
Source: CRMLS #NP26118033 Report a problem | ||
| 8/7/2026 | Listed for sale | $1,388,888$966/sqft |
Source: CRMLS #NP26118033 Report a problem | ||
| 6/8/2026 | Listing removed | $1,388,888$966/sqft |
Source: CRMLS #NP26118033 Report a problem | ||
| 6/1/2026 | Listed for sale | $1,388,888+39.6%$966/sqft |
Source: CRMLS #NP26118033 Report a problem | ||
| 7/29/2022 | Sold | $995,000$692/sqft |
Source: Public Record Report a problem | ||
| 7/10/2022 | Contingent | $995,000$692/sqft |
Source: CRMLS #OC22119152 Report a problem | ||
| 7/6/2022 | Price change | $995,000-2.9%$692/sqft |
Source: CRMLS #OC22119152 Report a problem | ||
| 6/24/2022 | Price change | $1,025,000-4.7%$713/sqft |
Source: CRMLS #OC22119152 Report a problem | ||
| 6/14/2022 | Price change | $1,075,000-4.9%$748/sqft |
Source: CRMLS #OC22119152 Report a problem | ||
| 6/3/2022 | Listed for sale | $1,130,000+59.2%$786/sqft |
Source: CRMLS #OC22119152 Report a problem | ||
| 9/12/2019 | Sold | $710,000$494/sqft |
Source: Public Record Report a problem | ||
Public tax history
| Year | Property taxes | Tax assessment |
|---|---|---|
| 2026 | -- | $1,055,901 +2% |
| 2025 | $11,970 +1.2% | $1,035,198 +2% |
| 2024 | $11,824 +3.5% | $1,014,900 +2% |
| 2023 | $11,425 +35% | $995,000 +36% |
| 2022 | $8,460 +2.2% | $731,702 +2% |
| 2021 | $8,275 +1.2% | $717,355 +1% |
| 2020 | $8,174 | $710,000 +1037.4% |
| 2019 | $8,174 +734.6% | $62,421 +2% |
| 2018 | $979 +3.9% | $61,198 +2% |
| 2017 | $943 | $59,999 +2% |
| 2016 | $943 +2.8% | $58,823 +1.5% |
| 2015 | $917 +4.4% | $57,940 +2% |
| 2014 | $879 | $56,806 +0.5% |
| 2013 | -- | $56,550 +2% |
| 2012 | -- | $55,442 +2% |
| 2011 | -- | $54,355 +0.8% |
| 2010 | -- | $53,949 -0.2% |
| 2009 | -- | $54,079 +2% |
| 2008 | -- | $53,019 +2% |
| 2007 | -- | $51,980 +2% |
| 2006 | -- | $50,961 +2% |
| 2005 | -- | $49,962 +2% |
| 2004 | -- | $48,983 +1.9% |
| 2003 | -- | $48,086 +2% |
| 2002 | -- | $47,144 +2% |
| 2001 | $487 -1.7% | $46,220 +2% |
| 2000 | $495 | $45,314 |
Find assessor info on the county website
Monthly payment
Est. payment
Payment breakdown
Explore the cost of this home by adjusting the details. Changes won't be saved.Climate risks
Neighborhood: 92647
Nearby schools
Schools provided by the listing agent
- Elementary: Clegg
- Middle: Stacey
- High: Marina
Source: CRMLS. This data may not be complete. We recommend contacting the local school district to confirm school assignments for this home.
- $1,099,9994 bd2 ba1.4k sqft14901 Quill Cir, Huntington Beach, CA 92647Pending

- $1,264,1004 bd2 ba1.8k sqft14911 Quill Cir, Huntington Beach, CA 92647Off Market
- $1,105,0003 bd2 ba1.2k sqft14881 Quill Cir, Huntington Beach, CA 92647Off Market
- $1,240,3004 bd2 ba1.4k sqft14902 Penfield Cir, Huntington Beach, CA 92647Off Market
Similar homes
- $1,385,0007 bd4 ba2k sqft11812 Banner Dr, Garden Grove, CA 92843For Sale
 MLS ID #PW26192778, Thuy Pham, Greenfield Realty. CRMLS
 - $1,324,9003 bd2 ba1.4k sqft15732 Swan Ln, Huntington Beach, CA 92649For Sale
 MLS ID #PW26145337, Natalie Skullr-White, Aramis Realty Group Inc.. CRMLS
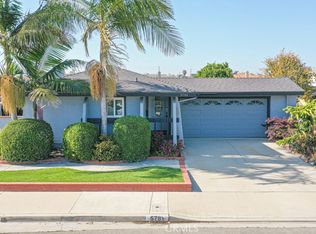
 - $1,150,0004 bd2 ba1.5k sqft5781 Westmoreland Cir, Westminster, CA 92683For Sale
 MLS ID #OC26111133, Minh Duong, HPT Realty. CRMLS
 - $1,429,0004 bd2 ba1.9k sqft4549 Birchwood Ave, Seal Beach, CA 90740For Sale
 MLS ID #PW25263478, Edwin Ruiz, Elevate Real Estate Agency. CRMLS
Local buyer's agents are ready to help
