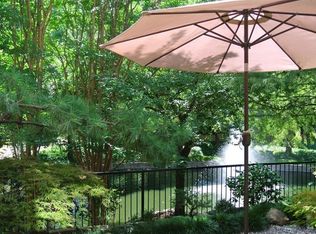
Situated on a prime vantage point to take advantage of the stunning waterfront & fountain views offered at Towne Lake in Addison, you will love the updated kitchen with excellent storage and thoughtful design. Hardwoods run room-to-room throughout living areas with fresh carpet installed recently. Top level master suite boasts oversized space to accommodate large furniture plus a spacious bath with updated countertops and huge walk in closet. Two additional bedrooms plus office provide more sqft than many surrounding area homes. Community has a private pool with cabana and residents enjoy access to the Addison Athletic Club a short walk away. Private patio space is heavily treed overlooking water. Hurry!
For sale
$695,000
14891 Towne Lake Cir, Addison, TX 75001
4beds
2,470sqft
Townhouse
Built in 1999
3,789 Square Feet Lot
$677,800 Zestimate®
$281/sqft
$395/mo HOA
What's special
Huge walk in closet
- 30 days
- 692
- 43
Zillow last checked:
Listing updated:
Listed by:
David Heape 0610754 214-473-5000,
Real Broker, LLC 855-450-0442
Source: NTREIS,MLS#: 21337276
Facts & features
Interior
Bedrooms & bathrooms
- Bedrooms: 4
- Bathrooms: 3
- Full bathrooms: 2
- 1/2 bathrooms: 1
Primary bedroom
- Features: Double Vanity, Jetted Tub, Linen Closet, Separate Shower, Walk-In Closet(s)
- Level: Third
- Dimensions: 18 x 14
Living room
- Level: Second
- Dimensions: 18 x 20
Heating
- Central, Natural Gas, Zoned
Cooling
- Central Air, Ceiling Fan(s), Electric, Zoned
Appliances
- Included: Some Gas Appliances, Dishwasher, Electric Oven, Gas Cooktop, Disposal, Gas Water Heater, Ice Maker, Microwave, Plumbed For Gas, Trash Compactor, Vented Exhaust Fan
Features
- Cable TV, Vaulted Ceiling(s), Wired for Sound
- Flooring: Carpet, Ceramic Tile, Marble, Wood
- Has basement: No
- Number of fireplaces: 1
- Fireplace features: Gas Log
Interior area
- Total interior livable area: 2,470 sqft
Video & virtual tour
Property
Parking
- Total spaces: 2
- Parking features: Garage Faces Front
- Attached garage spaces: 2
Features
- Levels: Three Or More
- Patio & porch: Balcony, Covered
- Exterior features: Balcony, Rain Gutters
- Pool features: None
- Fencing: Metal
- Has view: Yes
- View description: Water
- Has water view: Yes
- Waterfront features: Canal Access
Lot
- Size: 3,789 Square Feet
- Features: Landscaped, No Backyard Grass, Subdivision, Sprinkler System
Details
- Parcel number: 10005710000180000
Construction
Type & style
- Home type: Townhouse
- Architectural style: Traditional
- Property subtype: Townhouse
Materials
- Brick
- Foundation: Slab
- Roof: Composition
Condition
- Year built: 1999
Utilities & green energy
- Sewer: Public Sewer
- Water: Public
- Utilities for property: Sewer Available, Underground Utilities, Water Available, Cable Available
Community & HOA
Community
- Features: Curbs
- Security: Security System Owned, Security System, Fire Alarm, Fire Sprinkler System, Smoke Detector(s)
- Subdivision: Towne Lake
HOA
- Has HOA: Yes
- Services included: All Facilities, Association Management, Insurance, Maintenance Grounds, Maintenance Structure
- HOA fee: $395 monthly
- HOA name: Vcm
- HOA phone: 972-612-2303
Location
- Region: Addison
Financial & listing details
- Price per square foot: $281/sqft
- Annual tax amount: $12,698
- Date on market: 8/18/2026
- Cumulative days on market: 31 days
Estimated market value
$677,800
$644,000 - $712,000
$3,580/mo
Price history
| Date | Event | Price |
|---|---|---|
| 8/18/2026 | Listed for sale | $695,000+3%$281/sqft |
Source: NTREIS #21337276 Report a problem | ||
| 10/11/2024 | Sold | -- |
Source: NTREIS #20691519 Report a problem | ||
| 10/10/2024 | Pending sale | $675,000$273/sqft |
Source: NTREIS #20691519 Report a problem | ||
| 9/14/2024 | Listed for sale | $675,000$273/sqft |
Source: NTREIS #20691519 Report a problem | ||
Public tax history
Tax history is unavailable.
Monthly payment
Est. payment
Payment breakdown
Explore the cost of this home by adjusting the details. Changes won't be saved.Climate risks
Neighborhood: 75001
Nearby schools
Schools provided by the listing agent
- Elementary: Frank Guzick
- Middle: Marsh
- High: White
- District: Dallas ISD
Source: NTREIS. This data may not be complete. We recommend contacting the local school district to confirm school assignments for this home.
Similar homes
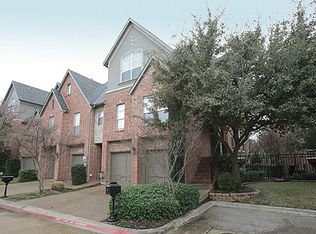
- $684,0003 bd4 ba2.5k sqft4116 Runyon Rd, Addison, TX 75001For Sale
 MLS ID #21342260, Tuan Nguyen. NTREIS
 - $659,0004 bd3 ba2.6k sqft3903 Rive Ln, Addison, TX 75001For Sale
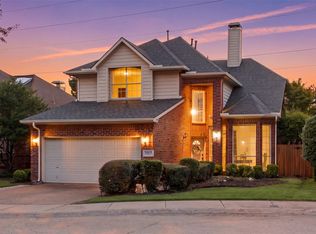 MLS ID #21371371, David Heape. NTREIS
 - $635,9903 bd4 ba2.2k sqft14691 Lacebark Cir, Addison, TX 75001New Construction
 NTREIS
 - $601,9903 bd4 ba2.1k sqft14695 Lacebark Cir, Addison, TX 75001New ConstructionNTREIS
