Skip main navigation
Sold for $725,000
  • $725,000

    14892 88th Place N, The Acreage, FL 33470

    3beds
    1,722sqft
    Single Family Residence
    Built in 1995
    1.15 Acres Lot
    $725,000 Zestimate®
    $421/sqft
    $3,397 Estimated rent

    Home value

    $725,000

    $689,000 - $761,000

    $3,397/mo

    Zestimate® history
    Loading
    Loading...

    Owner options

    List your home for rent

    $3,397/mo

    Rent Zestimate®

    Find your next renter with Zillow Rental Manager. Plus, with online applications, you can quickly screen prospective tenants – for free.

    Learn more

    $3,397/mo

    Rent Zestimate®

    Refinance and save

    $4,928/mo

    Est. payment

    Refinancing to a lower rate could help reduce your monthly payments and save thousands over the life of the loan.

    See today's rates

    $4,928/mo

    Est. payment

    Explore your selling options

    Work with a Zillow partner agent

    Leverage their expertise and Zillow's premium Showcase listings to get your home seen by more buyers.

    Get started

    List with your own agent

    Get your home in front of millions of buyers by listing it on Zillow.

    Learn how to do it

    Sell it yourself

    Take full control of how buyers see your home on Zillow by listing For Sale by Owner (FSBO).

    List your home

    What's special

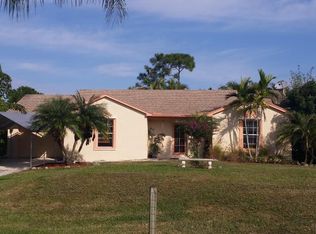
    Welcome to your turn-key dream home! This stunning 1.15 acre, CBS 3-bedroom, 2-bath split-plan pool home is a perfect blend of elegance and functionality. Step inside to find soaring cathedral ceilings throughout the entire home. This house features new flooring that flows seamlessly throughout the space. A dedicated laundry area and main suite with a walk-in closet along with a brand-new ensuite bathroom makes this house ideal. A large 4th bonus room offers the potential for a second family room, gym, or bedroom! The heart of the home has a beautifully updated kitchen with sleek granite countertops, stainless steel appliances, and ample storage—ideal for both casual meals and gourmet cooking. A covered and screened patio spanning the entire house (625sqft) provides an expansive space to relax, overlooking a pristine inground pool, waterfall, and sundeck. The property is also equipped with accordion shutters for added security and a full irrigation system to keep your landscape lush year-round. Equestrian enthusiasts will love the 6-stall barn, complete with electricity, its own separate well, wash rack, and a tack/feed room. The barn features three 11x10 stalls and three 8x10 stalls, all with access to three pastures, offering ample space for your horses to roam. Plus, you're just a short ride away from the Hamlin Equestrian Park. Car enthusiasts will love the versatile 40x40 detached steel building with an overhead gantry lift, roll-up doors, and a separate pedestrian entry. This space is perfect for storing cars, boats, RVs, or any of your other toys, and comes equipped with industrial shelving and an air compressor. There's even an additional 44x16 pad with a 50-Amp, 30-Amp, and water hookup ready for your RV or additional equipment. Privacy is paramount on this fully fenced property, which features two separate concrete driveways with gated entries. Enjoy the tranquility of your surroundings, complete with fruit trees, a fishing dock overlooking a stocked fish pond, and a children's play fort, making this home an idyllic retreat for families of all sizes. Want more room for your horses? Not included in this listing is a separate fully maintained and fenced 1.15-acre lot directly next door! Large privacy palms extend across the entire rear of the property along with a mechanical hot walker and gated driveway out front. Endless opportunities with one of the only remaining double lots in the area.

    Zillow last checked:

    Listing updated:

    Listed by:

    Kent Lafleur 561-275-0507,

    Rinker Realty Inc

    Bought with:

    Bella Walpole, 3566977

    Keller Williams Realty Jupiter

    Source: BeachesMLS,MLS#: R11014127MLS LogoOriginating MLS: BeachesMLS

    Facts & features

    Interior

    Bedrooms & bathrooms
    • Bedrooms: 3
    • Bathrooms: 2
    • Full bathrooms: 2
    • Main level bathrooms: 2
    • Main level bedrooms: 3
    Primary bedroom
    • Level: Main
    • Area: 208
    • Dimensions: 16 X 13
    Bedroom 2
    • Level: Main
    • Area: 143
    • Dimensions: 13 X 11
    Bedroom 3
    • Level: Main
    • Area: 143
    • Dimensions: 13 X 11
    Great room
    • Level: Main
    • Area: 399
    • Dimensions: 21 X 19
    Kitchen
    • Level: Main
    • Area: 110
    • Dimensions: 11 X 10
    Living room
    • Level: Main
    • Area: 288
    • Dimensions: 18 X 16
    Heating
    • Central, Electric
    Cooling
    • Central Air, Ceiling Fan(s), Electric
    Appliances
    • Included: Dryer, Dishwasher, Electric Range, Free-Standing Freezer, Microwave, Refrigerator, Water Softener Rented, Washer
    • Laundry: Washer Hookup, Inside
    Features
    • Cathedral Ceiling(s), Dual Sinks, Kitchen/Dining Combo, Storage, Vaulted Ceiling(s)
    • Flooring: Wood
    Interior area
    • Total structure area: 5,683
    • Total interior livable area: 1,722 sqft

    Property

    Parking
    • Total spaces: 18
    • Parking features: Detached, Garage, RV Access/Parking
    • Garage spaces: 8
    • Uncovered spaces: 10
    Features
    • Levels: One
    • Stories: 1
    • Patio & porch: Covered, Deck, Patio, Porch, Screened
    • Exterior features: Outdoor Living Area, Porch
    • Has private pool: Yes
    • Pool features: Concrete, In Ground
    • Fencing: Fenced
    • Has view: Yes
    • View description: Pond, Pool
    • Has water view: Yes
    • Water view: Pond
    • Waterfront features: Pond
    Lot
    • Size: 1.15 Acres
    • Dimensions: 209.0 ft x 209.0 ft
    • Features: 1-2 Acres, Fruit Trees, Sprinklers Automatic, Sprinkler System
    Details
    • Additional structures: Outbuilding
    • Parcel number: 00414220000003380
    • Zoning: AR
    • Horses can be raised: Yes
    • Horse amenities: Boarding Facilities, Pasture, Stable(s), Tack Room, Water Source, Wash Rack

    Construction

    Type & style
    • Home type: SingleFamily
    • Architectural style: Ranch,Traditional
    • Property subtype: Single Family Residence
    Materials
    • Block
    • Foundation: Slab
    • Roof: Composition,Shingle
    Condition
    • Resale
    • New construction: No
    • Year built: 1995

    Utilities & green energy

    • Electric: 3 Phase, 220 Volts
    • Sewer: Septic Tank
    • Water: Well
    • Utilities for property: Cable Available, Water Available

    Community & neighborhood

    Security
    • Security features: Fire Alarm, Smoke Detector(s)
    Community
    • Community features: Equestrian Facilities
    Location
    • Region: Loxahatchee
    • Subdivision: Loxahatchee

    Other

    Other facts
    • Listing terms: Cash,Conventional,FHA,VA Loan

    Price history

    DateEventPrice
    11/5/2024Sold$725,000-4.5%$421/sqft
    Source: BeachesMLS #R11014127 Report a problem
    9/29/2024Pending sale$759,000$441/sqft
    Source: BeachesMLS #RX-11014127 Report a problem
    9/15/2024Price change$759,000-5%$441/sqft
    Source: BeachesMLS #RX-11014127 Report a problem
    8/21/2024Listed for sale$799,000+112.5%$464/sqft
    Source: BeachesMLS #RX-11014127 Report a problem
    2/11/2019Sold$376,000+17.5%$218/sqft
    Source: Public Record Report a problem
    9/27/2012Sold$320,000-5.9%$186/sqft
    Source: BeachesMLS #R3279473 Report a problem
    7/22/2011Listed for sale$339,900+175.2%$197/sqft
    Source: RE/MAX Direct #R3212315 Report a problem
    12/5/2000Sold$123,500+23.6%$72/sqft
    Source: Public Record Report a problem
    6/26/1995Sold$99,900$58/sqft
    Source: Public Record Report a problem

    Public tax history

    YearProperty taxesTax assessment
    2025$9,650 +57.2%$482,979 +54.6%
    2024$6,137 +2.2%$312,338 +3%
    2023$6,007 +3.8%$303,241 +3%
    2022$5,786 +4.5%$294,409 +3%
    2021$5,539 +1.8%$285,834 +1.4%
    2020$5,442 +48.4%$281,888 +57.8%
    2019$3,668 $178,592 +1.9%
    2018$3,668 +6.9%$175,262 +2.1%
    2017$3,431 +4.4%$171,657 +2.1%
    2016$3,286 -0.4%$168,126 +0.7%
    2015$3,299 -0.5%$166,957 +0.8%
    2014$3,314 +11.3%$165,632 +22%
    2012$2,977 -6.6%$135,811 -5.6%
    2011$3,187 -6.3%$143,829 -6.5%
    2010$3,401 -0.9%$153,823 -6%
    2009$3,432 +9.9%$163,727 +0.1%
    2008$3,122 +8.2%$163,563 +20.7%
    2007$2,886 -5.5%$135,498 +2.5%
    2006$3,055 $132,193 +4.5%
    2005-- $126,450 +3%
    2004$1,014 +32.2%$122,767 +11.7%
    2003$767 -66.8%$109,937 +2.4%
    2002$2,311 -11.8%$107,360 +10.3%
    2001$2,620 +47.4%$97,358 +20.7%
    2000$1,778 +70.1%$80,682 -7.6%
    1999$1,045 $87,318

    Find assessor info on the county website

    Neighborhood: 33470

    Nearby schools

    GreatSchools rating
    Schools provided by the listing agent
    • Elementary: Pierce Hammock
    • Middle: Western Pines
    • High: Seminole Ridge

    Source: BeachesMLS. This data may not be complete. We recommend contacting the local school district to confirm school assignments for this home.

    Get a cash offer in 3 minutes
    Find out how much your home could sell for in as little as 3 minutes with a no-obligation cash offer.
    Estimated market value
    $725,000
    Get a cash offer in 3 minutes
    Find out how much your home could sell for in as little as 3 minutes with a no-obligation cash offer.
    Estimated market value
    $725,000