Skip main navigation
Sold for $439,000
  • $439,000

    14892 E Elk Place, Denver, CO 80239

    4beds
    1,227sqft
    Single Family Residence
    Built in 1983
    5,360 Square Feet Lot
    $432,000 Zestimate®
    $358/sqft
    $2,649 Estimated rent

    Home value

    $432,000

    $410,000 - $454,000

    $2,649/mo

    Zestimate® history
    Loading
    Loading...

    Owner options

    List your home for rent

    $2,649/mo

    Rent Zestimate®

    Find your next renter with Zillow Rental Manager. Plus, with online applications, you can quickly screen prospective tenants – for free.

    Learn more

    $2,649/mo

    Rent Zestimate®

    Refinance and save

    $2,546/mo

    Est. payment

    Refinancing to a lower rate could help reduce your monthly payments and save thousands over the life of the loan.

    See today's rates

    $2,546/mo

    Est. payment

    Explore your selling options

    Work with a Zillow partner agent

    Leverage their expertise and Zillow's premium Showcase listings to get your home seen by more buyers.

    Get started

    List with your own agent

    Get your home in front of millions of buyers by listing it on Zillow.

    Learn how to do it

    Sell it yourself

    Take full control of how buyers see your home on Zillow by listing For Sale by Owner (FSBO).

    List your home

    What's special

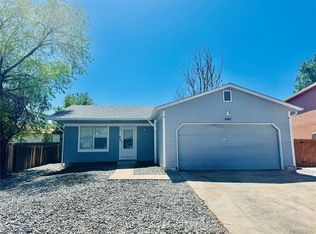
    Immerse yourself in the lap of contemporary luxury with this meticulously renovated 4-bedroom, 2-bathroom Front-to-Back Tri-Level residence featuring a 2-car attached garage. A true treasure seamlessly harmonizing style and comfort, this home is situated on a spacious, well-established lot adorned with mature trees and a private fenced backyard, offering a retreat from the ordinary. The expansive interior provides abundant space for both relaxation and entertainment, with the primary bedroom serving as a generous sanctuary. Every aspect of this home has been thoughtfully upgraded, presenting a perfect blend of modern sophistication and timeless charm. Upon entering, be captivated by the allure of new vinyl plank flooring and fresh paint, both indoors and outdoors, creating an ambiance of refined elegance. Discover the heart of the home in the dazzling kitchen, boasting custom cabinetry, quartz countertops, and brand-new stainless steel appliances—an ideal haven for aspiring chefs. The well-designed floor plan maximizes open space and natural light, enhanced by double-pane windows and a sustainable living environment. Indulge in outdoor living with a private fenced backyard, while the 2-car attached garage and driveway add convenience to your daily lifestyle. This home is not just a living space; it is a thoughtfully designed fusion of functionality. Every detail, from new plumbing fixtures to window coverings, has been carefully curated to elevate your living experience with an abundance of sunlight streaming through. Seize the opportunity to make this residence your own…a sanctuary where luxury intersects with lifestyle, and each day becomes a celebration of modern living.

    Zillow last checked:

    Listing updated:

    Listed by:

    Matthew Guarino 303-885-1644 MGUARINO@HOLNES.COM,

    HomeSmart

    Bought with:

    Miguel Gonzalez, 100085607

    You 1st Realty - Unity

    Source: REcolorado as distributed by MLS GRID,MLS#: 9018281MLS Logo

    Facts & features

    Interior

    Bedrooms & bathrooms
    • Bedrooms: 4
    • Bathrooms: 2
    • Full bathrooms: 1
    • 1/2 bathrooms: 1
    Primary bedroom
    • Level: Upper
    • Area: 154.1 Square Feet
    • Dimensions: 11.5 x 13.4
    Bedroom
    • Level: Upper
    • Area: 103.74 Square Feet
    • Dimensions: 11.4 x 9.1
    Bedroom
    • Level: Lower
    • Area: 108.78 Square Feet
    • Dimensions: 11.1 x 9.8
    Bedroom
    • Level: Lower
    • Area: 143 Square Feet
    • Dimensions: 11 x 13
    Bathroom
    • Description: New Fixtures; Countertop
    • Level: Upper
    Bathroom
    • Description: New Fixtures; Countertop
    • Level: Lower
    Kitchen
    • Description: New Cabinets; Quartz Countertop; Stainless Appliances
    • Level: Main
    • Area: 147.4 Square Feet
    • Dimensions: 11 x 13.4
    Laundry
    • Description: Shared Laundry And Half Bath
    • Level: Lower
    Living room
    • Description: Features Fireplace
    • Level: Main
    • Area: 217.8 Square Feet
    • Dimensions: 11 x 19.8
    Heating
    • Forced Air
    Cooling
    • None
    Appliances
    • Included: Dishwasher, Disposal, Microwave, Range, Refrigerator, Self Cleaning Oven
    Features
    • Eat-in Kitchen, Quartz Counters
    • Flooring: Laminate, Vinyl
    • Windows: Bay Window(s)
    • Basement: Daylight,Finished,Partial
    • Number of fireplaces: 1
    Interior area
    • Total structure area: 1,227
    • Total interior livable area: 1,227 sqft
    • Finished area above ground: 818
    • Finished area below ground: 409

    Property

    Parking
    • Total spaces: 2
    • Parking features: Garage - Attached
    • Attached garage spaces: 2
    Features
    • Levels: Tri-Level
    • Exterior features: Private Yard
    • Fencing: Full
    Lot
    • Size: 5,360 sqft
    • Features: Level
    Details
    • Parcel number: 19105034
    • Zoning: R-2
    • Special conditions: Standard

    Construction

    Type & style
    • Home type: SingleFamily
    • Architectural style: Traditional
    • Property subtype: Single Family Residence
    Materials
    • Brick, Wood Siding
    • Foundation: Concrete Perimeter
    • Roof: Composition
    Condition
    • Updated/Remodeled
    • Year built: 1983

    Utilities & green energy

    • Sewer: Public Sewer
    • Water: Public
    • Utilities for property: Electricity Connected, Natural Gas Connected

    Community & neighborhood

    Security
    • Security features: Smoke Detector(s)
    Location
    • Region: Denver
    • Subdivision: Concord

    Other

    Other facts
    • Listing terms: Cash,Conventional,FHA,VA Loan
    • Ownership: Individual

    Price history

    DateEventPrice
    3/14/2024Sold$439,000$358/sqft
    Source: REcolorado as distributed by MLS GRID #9018281 Report a problem
    2/12/2024Contingent$439,000$358/sqft
    Source: HomeSmart #9018281 Report a problem
    2/8/2024Pending sale$439,000$358/sqft
    Source: REcolorado as distributed by MLS GRID #9018281 Report a problem
    1/26/2024Listed for sale$439,000$358/sqft
    Source: REcolorado as distributed by MLS GRID #9018281 Report a problem
    1/22/2024Pending sale$439,000$358/sqft
    Source: REcolorado as distributed by MLS GRID #9018281 Report a problem
    1/18/2024Price change$439,000-2.2%$358/sqft
    Source: REcolorado as distributed by MLS GRID #9018281 Report a problem
    1/6/2024Listed for sale$449,000$366/sqft
    Source: REcolorado as distributed by MLS GRID #9018281 Report a problem

    Public tax history

    Tax history is unavailable.

    Neighborhood: Montbello

    Nearby schools

    GreatSchools rating
    Schools provided by the listing agent
    • Elementary: Oakland
    • Middle: DSST: Green Valley Ranch
    • High: DSST: Green Valley Ranch
    • District: Denver 1

    Source: REcolorado as distributed by MLS GRID. This data may not be complete. We recommend contacting the local school district to confirm school assignments for this home.

    Get a cash offer in 3 minutes
    Find out how much your home could sell for in as little as 3 minutes with a no-obligation cash offer.
    Estimated market value
    $432,000
    Get a cash offer in 3 minutes
    Find out how much your home could sell for in as little as 3 minutes with a no-obligation cash offer.
    Estimated market value
    $432,000