Welcome to this beautifully UPDATED Highland Home in the highly sought-after Villages of Stonelake Estates, zoned to top-rated Frisco ISD. From the moment you enter, a grand 2-story foyer with soaring vaulted ceilings & rich hand-scraped hardwood floors creates an elegant & welcoming first impression. Crown molding throughout the main level add timeless architectural detail, while UPDATED light fixtures throughout the home enhance the light, bright, & airy feel. At the heart of the home, the newly RENOVATED kitchen blends classic design with modern appeal, featuring freshly painted white cabinetry, quartz countertops, marble backsplash, along with a large center island with bar seating, walk-in pantry, gas cooktop, & double ovens. Just off the kitchen, the living room is highlighted by a REFINISHED stone gas fireplace, creating a warm & inviting gathering space. The main-level primary suite offers a peaceful retreat with bay windows that fill the room with natural light. The RENOVATED spa-inspired primary bath includes quartz countertops, black frame mirrors, dual sinks, a soaking tub, separate shower, & an expansive walk-in closet. Guest bathrooms have also been RENOVATED with quartz countertops & black frame mirrors, creating a cohesive, modern look throughout the home. A thoughtfully located main-level guest bedroom provides privacy & comfort for visitors, while the dedicated home office—featuring vaulted ceilings & French doors offers a stylish & functional workspace. Upstairs, a spacious game room & separate media room provide endless opportunities for entertainment & relaxation. A 3-car garage offers ample space for vehicles, storage, or hobbies. Step outside to your private backyard retreat, complete with a covered patio, sparkling pool with tranquil water feature, & a relaxing spa. Additional updates include a Class 4 impact-resistant roof replaced in 2019 (potentially lowering insurance costs), water heaters replaced 2025, & HVAC units replaced 2024 & 2015.
Sold
Price Unknown
14892 Ireland Ln, Frisco, TX 75035
5beds
3,900sqft
Single Family Residence
Built in 2009
8,537 Square Feet Lot
$807,000 Zestimate®
$--/sqft
$4,795 Estimated rent
Home value
$807,000
$759,000 - $855,000
$4,795/mo
Zestimate® history
Owner options
List your home for rent
$4,795/mo
Rent Zestimate®
Find your next renter with Zillow Rental Manager. Plus, with online applications, you can quickly screen prospective tenants – for free.
$4,795/mo
Rent Zestimate®
Refinance and save
$708/mo
Est. payment
Refinancing to a lower rate could help reduce your monthly payments and save thousands over the life of the loan.
$708/mo
Est. payment
Explore your selling options
Work with a Zillow partner agent
Leverage their expertise and Zillow's premium Showcase listings to get your home seen by more buyers.
Get startedList with your own agent
Get your home in front of millions of buyers by listing it on Zillow.
Learn how to do itSell it yourself
Take full control of how buyers see your home on Zillow by listing For Sale by Owner (FSBO).
List your homeWhat's special
Freshly painted white cabinetryRich hand-scraped hardwood floorsQuartz countertopsRefinished stone gas fireplaceRelaxing spaNewly renovated kitchenDouble ovens
Zillow last checked:
Listing updated:
Listed by:
Carrie Corcoran 0708819 314-518-3678,
OnDemand Realty 214-766-5833
Bought with:
Sergio Rodriguez
Your Home Sold Guaranteed Real
Source: NTREIS,MLS#: 21144468
Facts & features
Interior
Bedrooms & bathrooms
- Bedrooms: 5
- Bathrooms: 4
- Full bathrooms: 4
Primary bedroom
- Features: Ceiling Fan(s), En Suite Bathroom, Walk-In Closet(s)
- Level: First
- Dimensions: 19 x 16
Bedroom
- Features: Walk-In Closet(s)
- Level: First
- Dimensions: 16 x 11
Bedroom
- Features: Ceiling Fan(s), Walk-In Closet(s)
- Level: Second
- Dimensions: 12 x 11
Bedroom
- Features: Ceiling Fan(s), En Suite Bathroom, Walk-In Closet(s)
- Level: Second
- Dimensions: 13 x 11
Bedroom
- Features: Ceiling Fan(s), En Suite Bathroom, Walk-In Closet(s)
- Level: Second
- Dimensions: 12 x 12
Primary bathroom
- Features: Built-in Features, Dual Sinks, En Suite Bathroom, Granite Counters, Garden Tub/Roman Tub, Linen Closet, Separate Shower
- Level: First
- Dimensions: 13 x 10
Breakfast room nook
- Level: First
- Dimensions: 8 x 14
Dining room
- Level: First
- Dimensions: 11 x 14
Other
- Features: Built-in Features, Granite Counters
- Level: First
- Dimensions: 9 x 4
Other
- Features: Built-in Features
- Level: Second
- Dimensions: 9 x 4
Other
- Features: Built-in Features, Jack and Jill Bath
- Level: Second
- Dimensions: 12 x 7
Game room
- Features: Ceiling Fan(s)
- Level: Second
- Dimensions: 18 x 15
Kitchen
- Features: Built-in Features, Eat-in Kitchen, Granite Counters, Kitchen Island, Walk-In Pantry
- Level: First
- Dimensions: 17 x 14
Laundry
- Features: Built-in Features
- Level: First
- Dimensions: 6 x 10
Living room
- Features: Ceiling Fan(s), Fireplace
- Level: First
- Dimensions: 17 x 17
Media room
- Features: Ceiling Fan(s)
- Level: Second
- Dimensions: 17 x 13
Office
- Features: Ceiling Fan(s)
- Level: First
- Dimensions: 13 x 14
Heating
- Central, Fireplace(s), Natural Gas
Cooling
- Central Air, Ceiling Fan(s), Electric
Appliances
- Included: Some Gas Appliances, Double Oven, Dishwasher, Electric Oven, Gas Cooktop, Disposal, Gas Water Heater, Microwave, Plumbed For Gas
Features
- Decorative/Designer Lighting Fixtures, Eat-in Kitchen, Granite Counters, High Speed Internet, Kitchen Island, Pantry, Cable TV, Vaulted Ceiling(s), Walk-In Closet(s)
- Flooring: Carpet, Ceramic Tile, Wood
- Has basement: No
- Number of fireplaces: 1
- Fireplace features: Gas, Gas Log, Living Room, Raised Hearth, Stone
Interior area
- Total interior livable area: 3,900 sqft
Property
Parking
- Total spaces: 3
- Parking features: Door-Multi, Door-Single, Driveway, Garage, Garage Door Opener, Garage Faces Side
- Attached garage spaces: 3
- Has uncovered spaces: Yes
Features
- Levels: Two
- Stories: 2
- Patio & porch: Covered
- Exterior features: Rain Gutters
- Pool features: Gunite, In Ground, Pool, Pool Sweep, Pool/Spa Combo, Water Feature
- Fencing: Wood
Lot
- Size: 8,537 Square Feet
- Features: Interior Lot, Landscaped, Subdivision, Sprinkler System
Details
- Parcel number: R959400P02701
Construction
Type & style
- Home type: SingleFamily
- Architectural style: Traditional,Detached
- Property subtype: Single Family Residence
Materials
- Brick, Rock, Stone, Wood Siding
- Foundation: Slab
- Roof: Composition,Shingle
Condition
- Year built: 2009
Utilities & green energy
- Sewer: Public Sewer
- Water: Public
- Utilities for property: Natural Gas Available, Sewer Available, Separate Meters, Underground Utilities, Water Available, Cable Available
Green energy
- Energy efficient items: Thermostat
Community & HOA
Community
- Features: Sidewalks
- Security: Security System Owned, Smoke Detector(s)
- Subdivision: Villages Of Stonelake Estates Ph Ic
HOA
- Has HOA: Yes
- Services included: All Facilities, Association Management, Maintenance Grounds
- HOA fee: $708 annually
- HOA name: First Service Residential
- HOA phone: 214-803-2408
Location
- Region: Frisco
Financial & listing details
- Tax assessed value: $884,778
- Annual tax amount: $12,397
- Date on market: 1/15/2026
- Cumulative days on market: 55 days
- Listing terms: Cash,Conventional,FHA,VA Loan
- Exclusions: All decorative mirrors.
Price history
| Date | Event | Price |
|---|---|---|
| 4/10/2026 | Sold | -- |
Source: NTREIS #21144468 Report a problem | ||
| 4/7/2026 | Pending sale | $840,000$215/sqft |
Source: NTREIS #21144468 Report a problem | ||
| 3/11/2026 | Contingent | $840,000$215/sqft |
Source: NTREIS #21144468 Report a problem | ||
| 2/12/2026 | Price change | $840,000-4%$215/sqft |
Source: NTREIS #21144468 Report a problem | ||
| 1/15/2026 | Listed for sale | $875,000$224/sqft |
Source: NTREIS #21144468 Report a problem | ||
| 10/17/2025 | Listing removed | $875,000$224/sqft |
Source: NTREIS #20991729 Report a problem | ||
| 9/4/2025 | Price change | $875,000-2.8%$224/sqft |
Source: NTREIS #20991729 Report a problem | ||
| 8/13/2025 | Price change | $900,000-3.7%$231/sqft |
Source: NTREIS #20991729 Report a problem | ||
| 7/17/2025 | Listed for sale | $935,000+133.8%$240/sqft |
Source: NTREIS #20991729 Report a problem | ||
| 6/23/2012 | Listing removed | $399,900$103/sqft |
Source: Ebby Halliday Realtors #11765658 Report a problem | ||
| 5/6/2012 | Listed for sale | $399,900$103/sqft |
Source: Ebby Halliday Realtors #11765658 Report a problem | ||
| 5/4/2012 | Sold | -- |
Source: Agent Provided Report a problem | ||
Public tax history
| Year | Property taxes | Tax assessment |
|---|---|---|
| 2025 | $11,200 +4% | $811,111 +10% |
| 2024 | $10,769 +12.4% | $737,374 +10% |
| 2023 | $9,584 | $670,340 +10% |
| 2022 | -- | $609,400 +9.3% |
| 2021 | -- | $557,573 +6.8% |
| 2020 | $9,650 -8.2% | $521,857 -4.4% |
| 2019 | $10,514 -4.3% | $546,000 +0.7% |
| 2018 | $10,990 +0.6% | $542,000 +1.3% |
| 2017 | $10,928 | $535,000 -0.1% |
| 2016 | $10,928 +24% | $535,744 +7.4% |
| 2015 | $8,812 | $498,641 +22.9% |
| 2014 | $8,812 | $405,869 +2.6% |
| 2013 | -- | $395,635 +0.9% |
| 2012 | -- | $392,035 +2.8% |
| 2011 | -- | $381,421 +0.9% |
| 2010 | -- | $378,031 +759.2% |
| 2009 | -- | $44,000 |
Find assessor info on the county website
Neighborhood: 75035
Nearby homes
- $795,5005 bd5 ba4k sqft14906 Ireland Ln, Frisco, TX 75035Off Market
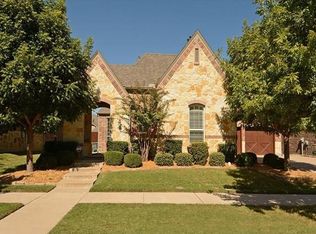
- $751,8004 bd4 ba3.9k sqft14878 Ireland Ln, Frisco, TX 75035Off Market

- $808,1005 bd6 ba4.2k sqft14920 Ireland Ln, Frisco, TX 75035Off Market

- $744,6005 bd4 ba3.6k sqft14864 Ireland Ln, Frisco, TX 75035Off Market

- $796,0005 bd4 ba4k sqft14897 Foxbriar Ln, Frisco, TX 75035Off Market
- $909,2005 bd5 ba4.2k sqft14911 Foxbriar Ln, Frisco, TX 75035Off Market
- $--4 bd4 ba3k sqft14883 Foxbriar Ln, Frisco, TX 75035Sold
- $842,6005 bd4 ba3.8k sqft14925 Foxbriar Ln, Frisco, TX 75035Off Market
Nearby schools
GreatSchools rating
- 9/10Ashley Elementary SchoolGrades: PK-5Distance: 0.5 mi
- 10/10Nelson Middle SchoolGrades: 6-8Distance: 0.5 mi
- 9/10Independence High SchoolGrades: 9-12Distance: 0.5 mi
Schools provided by the listing agent
- Elementary: Ashley
- Middle: Nelson
- High: Independence
- District: Frisco ISD
Source: NTREIS. This data may not be complete. We recommend contacting the local school district to confirm school assignments for this home.
Get a cash offer in 3 minutes
Find out how much your home could sell for in as little as 3 minutes with a no-obligation cash offer.
Estimated market value
$807,000
Get a cash offer in 3 minutes
Find out how much your home could sell for in as little as 3 minutes with a no-obligation cash offer.
Estimated market value
$807,000
- Texas
- Collin County
- Frisco
- 75035
- 14892 Ireland Ln
