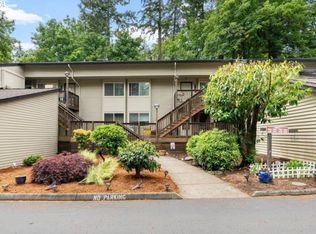
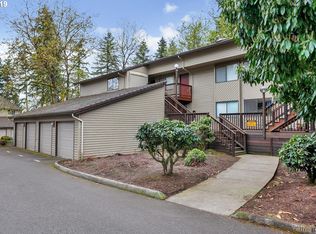
Tucked among the trees, this cozy hilltop end-unit condo offers comfort, privacy, and an easy, inviting layout. The great room features a warm fireplace and opens to a covered private deck — the perfect spot for morning coffee or unwinding at the end of the day. The attached garage includes a handy storage loft, plus an additional designated parking space. Inside, the home offers two comfortable bedrooms and an updated bathroom with convenient access from both the hallway and primary bedroom. The primary suite also includes its own separate sink and vanity area, creating a more private everyday retreat. Major exterior updates were completed in 2020, including the roof, siding, exterior paint, windows, slider, deck, and railing, offering peace of mind and refreshed curb appeal. Conveniently located shopping, dining, parks, schools, and transit, this home combines a tucked-away feel with everyday accessibility.
Active
$260,000
14892 SW 109th Ave, Tigard, OR 97224
2beds
1,064sqft
Residential, Condominium
Built in 1979
-- sqft lot
$-- Zestimate®
$244/sqft
$460/mo HOA
What's special
Warm fireplaceHandy storage loftCovered private deckUpdated bathroomGreat roomRefreshed curb appealAdditional designated parking space
- 60 days |
- 223 |
- 7 |
Zillow last checked:
Listing updated:
Listed by:
Kieran Watt 707-791-9839,
Keller Williams Realty Portland Premiere
Source: RMLS (OR),MLS#: 278497003
Loading...
Facts & features
Interior
Bedrooms & bathrooms
- Bedrooms: 2
- Bathrooms: 1
- Full bathrooms: 1
- Main level bathrooms: 1
Rooms
- Room types: EatingArea, Bedroom 2, Dining Room, Family Room, Kitchen, Living Room, Primary Bedroom
Primary bedroom
- Features: Double Closet, Wallto Wall Carpet
- Level: Main
- Area: 132
- Dimensions: 12 x 11
Bedroom 2
- Features: Closet, Wallto Wall Carpet
- Level: Main
- Area: 99
- Dimensions: 11 x 9
Kitchen
- Features: Vinyl Floor
- Level: Main
- Area: 128
- Width: 8
Living room
- Features: Deck, Fireplace, Sliding Doors, Wallto Wall Carpet
- Level: Main
- Area: 308
- Dimensions: 22 x 14
Heating
- Baseboard, Fireplace(s)
Appliances
- Included: Dishwasher, Disposal, Free-Standing Range, Free-Standing Refrigerator, Range Hood, Washer/Dryer, Electric Water Heater
- Laundry: Laundry Room
Features
- Soaking Tub, Nook, Closet, Double Closet
- Flooring: Vinyl, Wall to Wall Carpet
- Doors: Sliding Doors
- Basement: Crawl Space
- Number of fireplaces: 1
- Fireplace features: Wood Burning
- Common walls with other units/homes: 1 Common Wall
Interior area
- Total structure area: 1,064
- Total interior livable area: 1,064 sqft
Property
Parking
- Total spaces: 1
- Parking features: Deeded, Off Street, Garage Door Opener, Condo Garage (Attached), Attached
- Attached garage spaces: 1
Accessibility
- Accessibility features: Garage On Main, Ground Level, Main Floor Bedroom Bath, One Level, Accessibility
Features
- Levels: One
- Stories: 1
- Entry location: Main Level
- Patio & porch: Covered Deck, Deck
- Has view: Yes
- View description: Seasonal
Lot
- Features: Commons, Seasonal, Secluded, Trees
Details
- Parcel number: R1034598
Construction
Type & style
- Home type: Condo
- Property subtype: Residential, Condominium
Materials
- Aluminum Siding, Lap Siding
- Foundation: Concrete Perimeter
- Roof: Composition
Condition
- Resale
- New construction: No
- Year built: 1979
Utilities & green energy
- Sewer: Public Sewer
- Water: Public
Community & HOA
HOA
- Has HOA: Yes
- HOA fee: $460 monthly
Location
- Region: Tigard
Financial & listing details
- Price per square foot: $244/sqft
- Tax assessed value: $221,740
- Annual tax amount: $2,585
- Date on market: 5/8/2026
- Listing terms: Cash,Conventional,FHA
- Road surface type: Concrete, Paved
Estimated market value
Not available
Estimated sales range
Not available
Not available
Price history
| Date | Event | Price |
|---|---|---|
| 5/14/2026 | Listed for sale | $260,000+10.6%$244/sqft |
Source: | ||
| 12/13/2021 | Sold | $235,000$221/sqft |
Source: | ||
| 11/10/2021 | Pending sale | $235,000$221/sqft |
Source: | ||
| 11/5/2021 | Listed for sale | $235,000+91.8%$221/sqft |
Source: | ||
| 11/24/2014 | Sold | $122,500-2%$115/sqft |
Source: | ||
| 10/25/2014 | Pending sale | $125,000$117/sqft |
Source: John L Scott Real Estate #14282302 Report a problem | ||
| 10/15/2014 | Listed for sale | $125,000+10.7%$117/sqft |
Source: John L Scott Real Estate #14282302 Report a problem | ||
| 8/12/2010 | Sold | $112,900$106/sqft |
Source: Public Record Report a problem | ||
Public tax history
| Year | Property taxes | Tax assessment |
|---|---|---|
| 2025 | $2,585 +9.6% | $138,290 +3% |
| 2024 | $2,358 +2.8% | $134,270 +3% |
| 2023 | $2,295 +3% | $130,360 +3% |
| 2022 | $2,229 +2.6% | $126,570 |
| 2021 | $2,173 +3.1% | -- |
| 2020 | $2,108 +4.5% | $119,320 +3% |
| 2019 | $2,017 +4.2% | $115,850 |
| 2018 | $1,935 | $115,850 +6.1% |
| 2017 | $1,935 +8.6% | $109,210 +3% |
| 2016 | $1,781 | $106,030 +3% |
| 2015 | $1,781 +11.3% | $102,950 +3% |
| 2014 | $1,600 +19.9% | $99,960 +15% |
| 2013 | $1,334 +5.8% | $86,920 +5.1% |
| 2012 | $1,260 -13.7% | $82,720 -13.9% |
| 2011 | $1,460 -3.1% | $96,030 -10.3% |
| 2010 | $1,507 -4% | $107,110 -21.2% |
| 2009 | $1,570 +4.5% | $135,970 -10.5% |
| 2008 | $1,503 +2.7% | $151,980 -5.2% |
| 2007 | $1,463 +7.7% | $160,250 +10% |
| 2006 | $1,359 -0.5% | $145,700 +36.2% |
| 2005 | $1,366 +4% | $106,990 +5% |
| 2004 | $1,313 +1.3% | $101,860 -0.6% |
| 2003 | $1,296 +3.8% | $102,440 +10.4% |
| 2002 | $1,248 +8.3% | $92,780 -0.6% |
| 2001 | $1,152 +6.1% | $93,300 -6.1% |
| 2000 | $1,086 | $99,400 |
Find assessor info on the county website
Monthly payment
Est. payment$--/mo
Payment breakdown
Explore the cost of this home by adjusting the details. Changes won't be saved.All calculations are estimates and provided by Zillow, Inc. for informational purposes only. Actual amounts may vary.
HOA fees may include property taxes on listings classified as Co-Ops. Contact the listing agent and/or owner for fee details.
Mortgage interest rates are dependent on a number of factors, including credit score, down payment, and repayment length. Interest rate data provided by Zillow Group Marketplace, Inc. as of 1/1/1970 from various mortgage lenders with which we have lead or other similar arrangements; the Estimated Payment is an average of those rates.
See how much you could borrow to make a competitive offer.
Climate risks
Neighborhood: Southview
Nearby schools
GreatSchools rating
- 5/10James Templeton Elementary SchoolGrades: PK-5Distance: 0.6 mi
- 5/10Twality Middle SchoolGrades: 6-8Distance: 0.7 mi
- 4/10Tigard High SchoolGrades: 9-12Distance: 1.1 mi
Schools provided by the listing agent
- Elementary: Tualatin
- Middle: Twality
- High: Tigard
Source: RMLS (OR). This data may not be complete. We recommend contacting the local school district to confirm school assignments for this home.
A local agent can set up tours, give advice and negotiate with sellers.
- Oregon
- Washington County
- Tigard
- 97224
- Southview
- 14892 SW 109th Ave