New Price on Spacious Brick home, on a large Corner Lot. hardwood floors on main level, updated granite counters, stainless appliances, stunning tile foorr and upgraded ceiling fans Dining Room and Kitchen Fully finished walkout basement complete with LVP floors, a large Rec Room, Fireplace with Remote Control, 4th bedroom and Full Bathroom. Fenced rear yard surrounded by manicured evergreens and perennials Off Dining room enjoy screened porch and view of privacy-fenced back yard and patio. Exterior lights on dusk to dawn timers and taped light switches not to be used. All visitors wear shoe covers provided or stocking feet. No entry or exit side gate stays locked. Open House Saturday Aug 11
Sold for $525,000
$525,000
14894 Cordell Ave, Woodbridge, VA 22193
4beds
1,481sqft
Single Family Residence
Built in 1968
0.41 Acres Lot
$532,600 Zestimate®
$354/sqft
$2,750 Estimated rent
Home value
$532,600
$495,000 - $575,000
$2,750/mo
Zestimate® history
Owner options
List your home for rent
$2,750/mo
Rent Zestimate®
Find your next renter with Zillow Rental Manager. Plus, with online applications, you can quickly screen prospective tenants – for free.
$2,750/mo
Rent Zestimate®
Refinance and save
$3,247/mo
Est. payment
Refinancing to a lower rate could help reduce your monthly payments and save thousands over the life of the loan.
$3,247/mo
Est. payment
Explore your selling options
Work with a Zillow partner agent
Leverage their expertise and Zillow's premium Showcase listings to get your home seen by more buyers.
Get startedList with your own agent
Get your home in front of millions of buyers by listing it on Zillow.
Learn how to do itSell it yourself
Take full control of how buyers see your home on Zillow by listing For Sale by Owner (FSBO).
List your homeWhat's special
Zillow last checked:
Listing updated:
Listed by:
Florence Stewart 703-244-4021,
Long & Foster Real Estate, Inc.
Bought with:
Hector Velasquez, 0225086718
Capitol Real Estate
Source: Bright MLS,MLS#: VAPW2099200
Facts & features
Interior
Bedrooms & bathrooms
- Bedrooms: 4
- Bathrooms: 3
- Full bathrooms: 2
- 1/2 bathrooms: 1
- Main level bathrooms: 2
- Main level bedrooms: 3
Rooms
- Room types: Living Room, Dining Room, Primary Bedroom, Bedroom 2, Bedroom 3, Bedroom 4, Kitchen, Family Room, Den
Primary bedroom
- Level: Main
- Area: 156 Square Feet
- Dimensions: 12 x 13
Bedroom 2
- Level: Main
- Area: 120 Square Feet
- Dimensions: 10 x 12
Bedroom 3
- Level: Main
- Area: 81 Square Feet
- Dimensions: 9 x 9
Bedroom 4
- Level: Lower
- Area: 100 Square Feet
- Dimensions: 10 x 10
Den
- Level: Lower
- Area: 165 Square Feet
- Dimensions: 11 x 15
Dining room
- Features: Ceiling Fan(s)
- Level: Main
- Area: 100 Square Feet
- Dimensions: 10 x 10
Family room
- Level: Lower
- Area: 414 Square Feet
- Dimensions: 18 x 23
Kitchen
- Features: Ceiling Fan(s), Kitchen - Electric Cooking, Pantry
- Level: Main
- Area: 120 Square Feet
- Dimensions: 10 x 12
Living room
- Level: Main
- Area: 136 Square Feet
- Dimensions: 8 x 17
Heating
- Forced Air, Natural Gas
Cooling
- Central Air, Electric
Appliances
- Included: Gas Water Heater
- Laundry: In Basement
Features
- Has basement: No
- Has fireplace: No
Interior area
- Total structure area: 2,050
- Total interior livable area: 1,481 sqft
- Finished area above ground: 1,066
- Finished area below ground: 415
Property
Parking
- Parking features: Driveway
- Has uncovered spaces: Yes
Accessibility
- Accessibility features: None
Features
- Levels: Two
- Stories: 2
- Exterior features: Sidewalks, Extensive Hardscape, Flood Lights, Storage
- Pool features: None
- Has view: Yes
- View description: Scenic Vista, Trees/Woods, Garden
Lot
- Size: 0.41 Acres
Details
- Additional structures: Above Grade, Below Grade
- Parcel number: 8191846881
- Zoning: RPC
- Special conditions: Standard
Construction
Type & style
- Home type: SingleFamily
- Architectural style: Traditional
- Property subtype: Single Family Residence
Materials
- Brick
- Foundation: Concrete Perimeter
- Roof: Built-Up,Asphalt
Condition
- New construction: No
- Year built: 1968
Utilities & green energy
- Sewer: Public Sewer
- Water: Public
Community & HOA
Community
- Subdivision: Dale City
HOA
- Has HOA: No
Location
- Region: Woodbridge
Financial & listing details
- Price per square foot: $354/sqft
- Tax assessed value: $430,800
- Annual tax amount: $4,169
- Date on market: 7/21/2025
- Listing agreement: Exclusive Right To Sell
- Listing terms: Cash,Conventional,FHA,VA Loan
- Ownership: Fee Simple
Price history
| Date | Event | Price |
|---|---|---|
| 8/29/2025 | Sold | $525,000+2.9%$354/sqft |
Source:  Bright MLS #VAPW2099200 Report a problem Bright MLS #VAPW2099200 Report a problem | ||
| 8/26/2025 | Pending sale | $510,000$344/sqft |
Source: Bright MLS #VAPW2099200 Report a problem | ||
| 8/20/2025 | Listed for sale | $510,000$344/sqft |
Source:  WMLS #BMTVAPW2099200 Report a problem WMLS #BMTVAPW2099200 Report a problem | ||
| 8/11/2025 | Contingent | $510,000$344/sqft |
Source: Bright MLS #VAPW2099200 Report a problem | ||
| 8/6/2025 | Price change | $510,000-3.8%$344/sqft |
Source: Bright MLS #VAPW2099200 Report a problem | ||
| 7/24/2025 | Listed for sale | $530,000+265.5%$358/sqft |
Source: Bright MLS #VAPW2099200 Report a problem | ||
| 8/2/2024 | Listing removed | -- |
Source: Zillow Rentals Report a problem | ||
| 7/9/2024 | Listed for rent | $2,955+1.9%$2/sqft |
Source: Zillow Rentals Report a problem | ||
| 6/22/2023 | Listing removed | -- |
Source: Bright MLS #VAPW2053090 Report a problem | ||
| 6/16/2023 | Listed for rent | $2,900$2/sqft |
Source: Bright MLS #VAPW2053090 Report a problem | ||
| 6/1/2000 | Sold | $145,000+9.4%$98/sqft |
Source: Public Record Report a problem | ||
| 10/27/1995 | Sold | $132,500$89/sqft |
Source: Public Record Report a problem | ||
Public tax history
| Year | Property taxes | Tax assessment |
|---|---|---|
| 2025 | $4,224 +4.4% | $430,800 +5.8% |
| 2024 | $4,048 -2.4% | $407,000 +2.2% |
| 2023 | $4,145 +3.6% | $398,400 +13.5% |
| 2022 | $4,003 +2.7% | $351,100 +11% |
| 2021 | $3,898 +6.8% | $316,400 +7.9% |
| 2020 | $3,650 +109.1% | $293,200 +1.4% |
| 2019 | $1,745 -47.7% | $289,100 +4.5% |
| 2018 | $3,340 +5.2% | $276,600 +5.2% |
| 2017 | $3,174 -1.3% | $263,000 +1.2% |
| 2016 | $3,215 +12.9% | $259,900 +7% |
| 2015 | $2,847 | $242,900 +8.3% |
| 2014 | $2,847 | $224,300 +5.4% |
| 2013 | -- | $212,900 +11.9% |
| 2012 | -- | $190,300 +22.2% |
| 2010 | -- | $155,700 -0.3% |
| 2009 | -- | $156,200 -40.4% |
| 2008 | -- | $262,200 -22.4% |
| 2007 | -- | $337,700 -8% |
| 2006 | -- | $367,100 +28.2% |
| 2005 | -- | $286,300 +26.3% |
| 2004 | -- | $226,700 +18.5% |
| 2003 | -- | $191,300 +18.7% |
| 2002 | -- | $161,100 +18.1% |
| 2001 | -- | $136,400 |
Find assessor info on the county website
Neighborhood: Dale City
Nearby homes
- $470,9004 bd2 ba1.2k sqft14896 Cordell Ave, Woodbridge, VA 22193Off Market
- $471,4005 bd2 ba1.7k sqft14816 Dillon Ave, Woodbridge, VA 22193Off Market
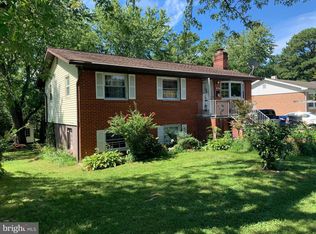
- $466,5004 bd2 ba1.2k sqft14823 Danville Rd, Woodbridge, VA 22193Off Market
- $491,8003 bd2 ba1k sqft14814 Dillon Ave, Woodbridge, VA 22193Off Market
- $484,1003 bd3 ba1.1k sqft14898 Cordell Ave, Woodbridge, VA 22193Off Market
- $483,2004 bd3 ba2.1k sqft14818 Dillon Ave, Woodbridge, VA 22193Off Market
- $508,3005 bd3 ba1.2k sqft14819 Dillon Ave, Woodbridge, VA 22193Off Market
- $480,3003 bd3 ba1.1k sqft14817 Dillon Ave, Woodbridge, VA 22193Off Market
Nearby schools
GreatSchools rating
- 7/10Neabsco Elementary SchoolGrades: PK-5Distance: 0.3 mi
- 3/10Potomac Middle SchoolGrades: 6-8Distance: 2.8 mi
- 3/10Gar-Field High SchoolGrades: PK,9-12Distance: 1.5 mi
Schools provided by the listing agent
- District: Prince William County Public Schools
Source: Bright MLS. This data may not be complete. We recommend contacting the local school district to confirm school assignments for this home.
Get a cash offer in 3 minutes
Find out how much your home could sell for in as little as 3 minutes with a no-obligation cash offer.
Estimated market value
$532,600
Get a cash offer in 3 minutes
Find out how much your home could sell for in as little as 3 minutes with a no-obligation cash offer.
Estimated market value
$532,600
- Virginia
- Prince William County
- Woodbridge
- 22193
- Dale City
- 14894 Cordell Ave
Nearby cities
Nearby neighborhoods
Nearby zip codes
Other Woodbridge Topics
