Skip main navigation
Pending
  • $425,000

    14895 Easter Ave, Apple Valley, MN 55124

    4beds
    1,728sqft
    : 
    Loading
    Get pre-qualified
    Single Family
    Built in 1977
    0.3 Acres Lot
    $423,900 Zestimate®
    $246/sqft
    $-- HOA

    What's special

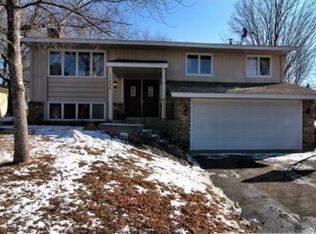
    Location, Location, Location truly applies to this wonderful 4-bedroom 2 bath home located in a prime area of Apple Valley - Loaded with features and move in ready this home shows great! Step into the oversized foyer and up to an open, bright and amazing living space highlighted by a total kitchen refresh including new custom cabinetry, 42-inch uppers, quartz countertops, SS appliances, a large breakfast bar center island (with quartz top) provides additional storage and convenient seating for breakfast/snack/projects and more! The Large dining room is great for holiday gatherings and daily dining, and it all opens up to the large family room allowing loads of sunshine to come through the massive bow window and fill this space with natural light. The kitchen/dining and living room all have newer high quality hard surfaced flooring providing durability, good looks and easy clean up! This level also has 3 large bedrooms; the primary bedroom is very big (12 x 16) and walks through a recently remodeled bathroom. The main bathroom has a double sink vanity, cute cabinet, ceramic tile flooring, new lighting and fixtures too! All of the windows on this level are maintenance free... which is nice. Down the stairs to the comfortable family room with its cozy wood burning fireplace- a great space for movie night, hanging with friends or games and toys. The 4th bedroom is currently set up as a great office space. It has unique glass block framing and has a cool space saving sliding doorway. This level finishes with another full bathroom, over big and handy laundry/mud room that enters from the garage -so convenient. Updated mechanicals, fenced yard (partially owned) oversized 24 x 10 deck / excellent proximity to the award winning 196 schools! Walk to Diamond Path/Scott Highlands/Eastview - 1 mile or less to all of this and shopping/grocery stores/downtown Apple Valley is minutes away and the international airport is 20 minutes away. Parks and walking paths nearby - this one is the complete package. Hurry.
    41 days
    |
    901
    |
    74
    |

    Likely to sell faster than

    Zillow last checked:

    Listing updated:

    Listed by:

    Lee J Arntz 612-309-9845,

    RE/MAX Results

    Source: NorthstarMLS as distributed by MLS GRID,MLS#: 7078680MLS Logo

      Facts & features

      Interior

      Bedrooms & bathrooms
      • Bedrooms: 4
      • Bathrooms: 2
      • Full bathrooms: 2
      Bedroom
      • Level: Main
      • Area: 192 Square Feet
      • Dimensions: 16x12
      Bedroom 2
      • Level: Main
      • Area: 100 Square Feet
      • Dimensions: 10x10
      Bedroom 3
      • Level: Main
      • Area: 110 Square Feet
      • Dimensions: 11x10
      Bedroom 4
      • Level: Lower
      • Area: 130 Square Feet
      • Dimensions: 13x10
      Deck
      • Level: Upper
      • Area: 240 Square Feet
      • Dimensions: 24x10
      Dining room
      • Level: Upper
      • Area: 100 Square Feet
      • Dimensions: 10x10
      Family room
      • Level: Lower
      • Area: 224 Square Feet
      • Dimensions: 16x14
      Kitchen
      • Level: Upper
      • Area: 130 Square Feet
      • Dimensions: 13x10
      Living room
      • Level: Upper
      • Area: 252 Square Feet
      • Dimensions: 18x14
      Utility room
      • Level: Lower
      • Area: 220 Square Feet
      • Dimensions: 22x10
      Heating
      • Forced Air
      Cooling
      • Central Air
      Appliances
      • Included: Dishwasher, Disposal, Dryer, Exhaust Fan, Humidifier, Gas Water Heater, Microwave, Range, Refrigerator, Stainless Steel Appliance(s), Water Softener Owned
      • Laundry: In Basement, Laundry Room, Sink, Washer Hookup
      Features
      • Basement: Block,Daylight
      • Number of fireplaces: 1
      • Fireplace features: Brick, Family Room, Wood Burning
      Interior area
      • Total structure area: 2,496
      • Total interior livable area: 1,728 sqft
      • Finished area above ground: 1,248
      • Finished area below ground: 480

      Property

      Parking
      • Total spaces: 2
      • Parking features: Attached, Asphalt, Electric, Garage Door Opener, Insulated Garage, Tuckunder Garage
      • Attached garage spaces: 2
      • Has uncovered spaces: Yes
      • Details: Garage Dimensions (22x23), Garage Door Height (7), Garage Door Width (16)
      Accessibility
      • Accessibility features: None
      Features
      • Levels: Multi/Split
      • Patio & porch: Deck, Front Porch
      • Fencing: Partial,Privacy,Wood
      Lot
      • Size: 0.3 Acres
      • Dimensions: 141 x 65 x 95 x 155
      • Features: Corner Lot, Tree Coverage - Light
      Details
      • Additional structures: Storage Shed
      • Foundation area: 1248
      • Parcel number: 012050209140
      • Zoning description: Residential-Single Family

      Construction

      Type & style
      • Home type: SingleFamily
      • Property subtype: Single Family
      Materials
      • Block, Frame
      • Roof: Age 8 Years or Less,Architectural Shingle,Pitched
      Condition
      • New construction: No
      • Year built: 1977

      Utilities & green energy

      • Electric: 100 Amp Service
      • Gas: Natural Gas
      • Sewer: City Sewer/Connected
      • Water: City Water/Connected

      Community & HOA

      Community
      • Subdivision: Diamond Path 3rd Add
      HOA
      • Has HOA: No
      Location
      • Region: Apple Valley

      Financial & listing details

      • Price per square foot: $246/sqft
      • Tax assessed value: $344,200
      • Annual tax amount: $4,418
      • Date on market: 5/28/2026
      • Cumulative days on market: 38 days
      • Road surface type: Paved

        Estimated market value

        $423,900

        $403,000 - $445,000

        $2,802/mo

        Price history

        DateEventPrice
        6/29/2026Pending sale$425,000$246/sqft
        Source: NorthstarMLS as distributed by MLS GRID #7078680 Report a problem
        6/1/2026Listed for sale$425,000+72.1%$246/sqft
        Source: NorthstarMLS as distributed by MLS GRID #7078680 Report a problem
        5/18/2018Sold$247,000-1.2%$143/sqft
        Source: NorthstarMLS as distributed by MLS GRID #4926912 Report a problem
        4/17/2018Pending sale$250,000$145/sqft
        Source: RE/MAX Results #4926912 Report a problem
        4/17/2018Listed for sale$250,000$145/sqft
        Source: RE/MAX Results #4926912 Report a problem

        Public tax history

        YearProperty taxesTax assessment
        2024$3,914 +0.2%$344,200 -1.3%
        2023$3,908 +10.5%$348,700 +3.3%
        2022$3,538 +9.3%$337,400 +17.8%
        2021$3,238 +6.9%$286,400 +14.3%
        2020$3,030 -6.8%$250,520 -8.4%
        2019$3,250 $273,600 +6.2%
        2018$3,250 +7.2%$257,600 +10.1%
        2017$3,032 +11.1%$233,900 +6.2%
        2016$2,729 +1.4%$220,300 +13%
        2015$2,690 +2.7%$194,930 +2.5%
        2014$2,619 +3.3%$190,134 +10.2%
        2013$2,536 +952%$172,476
        2012$241 -90.3%--
        2011$2,480 -0.6%--
        2010$2,494 +0.6%--
        2009$2,480 +0%--
        2008$2,480 +2.1%--
        2007$2,429 -1.4%--
        2006$2,463 +28.4%--
        2004$1,918 +5.9%--
        2003$1,812 +5.9%--
        2002$1,712 -2%--
        2001$1,746 --

        Find assessor info on the county website

        Monthly payment

        Est. payment

        Payment breakdown

        Explore the cost of this home by adjusting the details. Changes won't be saved.
        All calculations are estimates and provided by Zillow, Inc. for informational purposes only. Actual amounts may vary.
        HOA fees may include property taxes on listings classified as Co-Ops. Contact the listing agent and/or owner for fee details.
        Mortgage interest rates are dependent on a number of factors, including credit score, down payment, and repayment length. Interest rate data provided by Zillow Group Marketplace, Inc. as of 1/1/1970 from various mortgage lenders with which we have lead or other similar arrangements; the Estimated Payment is an average of those rates.
        See how much you could borrow to make a competitive offer.

        Climate risks

        Neighborhood: 55124

        Getting around

        9 / 100
        Car-Dependent
        47 / 100
        Somewhat Bikeable

        Nearby schools

        GreatSchools rating

        A local agent can set up tours, give advice and negotiate with sellers.

        Browse local experts

        Similar homes

        Skip to the end of the carouselSkip to the beginning of the carousel