Rare opportunity to own a beautifully updated Northwest Contemporary on nearly half an acre in Bull Mountain, surrounded by green space for a level of privacy that's becoming increasingly difficult to find. Offering 4 bedrooms, 3 bathrooms, and 2,528 square feet, this home combines distinctive architecture with thoughtful updates and an incredible connection to the outdoors. The remodeled kitchen features updated appliances and opens to inviting living spaces designed for everyday comfort and entertaining. Extensive improvements include new flooring, carpet, HVAC, an egress window, exterior paint, and a deck rebuilt with Brazilian Hardwood! Walls of windows and generous outdoor living spaces invite the natural surroundings inside, creating a home that feels both open and private. Full workshop in the basement gives extra room for storage or work projects. The expansive deck overlooks a canopy of mature trees, providing the perfect place to relax, entertain, or enjoy your morning coffee. The grounds are just as impressive, with handcrafted rock retaining walls, winding stone pathways, mature landscaping including 40 year old blueberry bushes, and a private beach volleyball court that make this property unlike anything else in the area. A detached studio offers exceptional flexibility as a home office, art studio, fitness room, or hobby space. Every detail has been thoughtfully considered, creating a property that offers character, privacy, and modern comfort in one of Bull Mountain's most sought-after locations. Homes with this combination of architectural style, extensive updates, and nearly half an acre surrounded by green space rarely become available.
Sold
$710,000
14895 SW 141st Ave, Tigard, OR 97224
4beds
2,528sqft
Residential, Single Family Residence
Built in 1973
0.53 Acres Lot
$696,100 Zestimate®
$281/sqft
$3,755 Estimated rent
Home value
$696,100
$661,000 - $731,000
$3,755/mo
Zestimate® history
Owner options
List your home for rent
$3,755/mo
Rent Zestimate®
Find your next renter with Zillow Rental Manager. Plus, with online applications, you can quickly screen prospective tenants – for free.
$3,755/mo
Rent Zestimate®
Refinance and save
$4,622/mo
Est. payment
Refinancing to a lower rate could help reduce your monthly payments and save thousands over the life of the loan.
$4,622/mo
Est. payment
Explore your selling options
Work with a Zillow partner agent
Leverage their expertise and Zillow's premium Showcase listings to get your home seen by more buyers.
Get startedList with your own agent
Get your home in front of millions of buyers by listing it on Zillow.
Learn how to do itSell it yourself
Take full control of how buyers see your home on Zillow by listing For Sale by Owner (FSBO).
List your homeWhat's special
Generous outdoor living spacesBeautifully updated northwest contemporaryRemodeled kitchenNew flooringUpdated appliancesDistinctive architectureHandcrafted rock retaining walls
Zillow last checked:
Listing updated:
Listed by:
Nick Shivers 503-389-0821,
eXp Realty, LLC,
Philip Triem 503-583-2434,
eXp Realty, LLC
Bought with:
Ashley Crowell, 201225104
Vetiver Street Real Estate
Source: RMLS (OR),MLS#: 390662688
Facts & features
Interior
Bedrooms & bathrooms
- Bedrooms: 4
- Bathrooms: 3
- Full bathrooms: 3
- Main level bathrooms: 1
Rooms
- Room types: Bedroom 4, Workshop, Bedroom 2, Bedroom 3, Dining Room, Family Room, Kitchen, Living Room, Primary Bedroom
Primary bedroom
- Features: Closet, Wallto Wall Carpet
- Level: Upper
- Area: 187
- Dimensions: 17 x 11
Bedroom 2
- Features: Closet, Vinyl Floor
- Level: Main
- Area: 121
- Dimensions: 11 x 11
Bedroom 3
- Features: Closet, Wallto Wall Carpet
- Level: Upper
- Area: 117
- Dimensions: 13 x 9
Bedroom 4
- Features: Closet, Vinyl Floor
- Level: Lower
- Area: 100
- Dimensions: 10 x 10
Dining room
- Features: Ceiling Fan, Vaulted Ceiling, Vinyl Floor
- Level: Main
- Area: 192
- Dimensions: 16 x 12
Family room
- Features: Fireplace, Sliding Doors, Vinyl Floor
- Level: Lower
- Area: 345
- Dimensions: 23 x 15
Kitchen
- Features: Dishwasher, Eat Bar, Gas Appliances, Microwave, Free Standing Refrigerator, Vinyl Floor
- Level: Main
- Area: 117
- Width: 9
Living room
- Features: Bay Window, Beamed Ceilings, Fireplace, Sliding Doors, Vaulted Ceiling, Vinyl Floor
- Level: Main
- Area: 304
- Dimensions: 19 x 16
Heating
- Forced Air, Fireplace(s)
Cooling
- Central Air
Appliances
- Included: Dishwasher, Disposal, Free-Standing Gas Range, Free-Standing Refrigerator, Microwave, Plumbed For Ice Maker, Stainless Steel Appliance(s), Gas Appliances, Tank Water Heater
- Laundry: Laundry Room
Features
- Ceiling Fan(s), High Ceilings, Vaulted Ceiling(s), Closet, Eat Bar, Beamed Ceilings
- Flooring: Vinyl, Wall to Wall Carpet
- Doors: Sliding Doors
- Windows: Double Pane Windows, Bay Window(s)
- Basement: Daylight
- Number of fireplaces: 1
- Fireplace features: Gas
Interior area
- Total structure area: 2,528
- Total interior livable area: 2,528 sqft
Property
Parking
- Total spaces: 2
- Parking features: Driveway, Attached
- Attached garage spaces: 2
- Has uncovered spaces: Yes
Features
- Stories: 3
- Patio & porch: Deck, Patio, Porch
- Exterior features: Garden, Raised Beds, Yard
- Has view: Yes
- View description: Trees/Woods
Lot
- Size: 0.53 Acres
- Features: Flag Lot, Private, Secluded, Trees, Wooded, SqFt 20000 to Acres1
Details
- Additional structures: Workshop
- Parcel number: R486968
Construction
Type & style
- Home type: SingleFamily
- Architectural style: Contemporary,Daylight Ranch
- Property subtype: Residential, Single Family Residence
Materials
- Lap Siding
- Foundation: Concrete Perimeter
- Roof: Shake
Condition
- Resale
- New construction: No
- Year built: 1973
Utilities & green energy
- Gas: Gas
- Sewer: Septic Tank
- Water: Public
Community & HOA
HOA
- Has HOA: No
Location
- Region: Tigard
Financial & listing details
- Price per square foot: $281/sqft
- Tax assessed value: $636,190
- Annual tax amount: $6,988
- Date on market: 7/2/2026
- Cumulative days on market: 17 days
- Listing terms: Cash,Conventional,FHA,VA Loan
- Road surface type: Paved
Price history
| Date | Event | Price |
|---|---|---|
| 8/19/2026 | Sold | $710,000-2.1%$281/sqft |
Source:  RMLS (OR) #390662688 Report a problem RMLS (OR) #390662688 Report a problem | ||
| 7/19/2026 | Pending sale | $725,000$287/sqft |
Source: RMLS (OR) #390662688 Report a problem | ||
| 7/2/2026 | Listed for sale | $725,000+45%$287/sqft |
Source: RMLS (OR) #390662688 Report a problem | ||
| 4/30/2019 | Sold | $500,000$198/sqft |
Source: RMLS (OR) #19690616 Report a problem | ||
Public tax history
| Year | Property taxes | Tax assessment |
|---|---|---|
| 2025 | $6,989 +10.5% | $403,610 +3% |
| 2024 | $6,322 +2.7% | $391,860 +3% |
| 2023 | $6,154 +3.9% | $380,450 +3% |
| 2022 | $5,921 +2.6% | $369,370 |
| 2021 | $5,773 +3% | -- |
| 2020 | $5,604 +2.8% | $348,180 +3% |
| 2019 | $5,448 +4.4% | $338,040 |
| 2018 | $5,219 | $338,040 +6.1% |
| 2017 | $5,219 +9.1% | $318,650 +3% |
| 2016 | $4,783 | $309,370 +3% |
| 2015 | $4,783 +6.5% | $300,360 +3% |
| 2014 | $4,489 +7.7% | $291,620 +3% |
| 2013 | $4,167 +4.7% | $283,130 +3% |
| 2012 | $3,979 +0.1% | $274,890 -16.8% |
| 2011 | $3,974 +0.9% | $330,460 -4.7% |
| 2010 | $3,937 +1.2% | $346,920 -4.3% |
| 2009 | $3,891 +4.1% | $362,600 -3% |
| 2008 | $3,736 +4.5% | $373,700 -5.4% |
| 2007 | $3,574 +7.9% | $395,080 +5.8% |
| 2006 | $3,311 -1.3% | $373,430 +24.5% |
| 2005 | $3,354 +4% | $299,860 +10% |
| 2004 | $3,224 +3.4% | $272,650 +6.5% |
| 2003 | $3,118 +3.3% | $255,970 +1.7% |
| 2002 | $3,019 +8.3% | $251,580 +3.8% |
| 2001 | $2,788 +8.5% | $242,290 +4.6% |
| 2000 | $2,570 | $231,590 |
Find assessor info on the county website
Neighborhood: 97224
Nearby homes
- $658,9003 bd3 ba2.5k sqft14935 SW 141st Ave, Tigard, OR 97224Off Market
- $688,9003 bd2 ba1.8k sqft14875 SW 141st Ave, Tigard, OR 97224Off Market
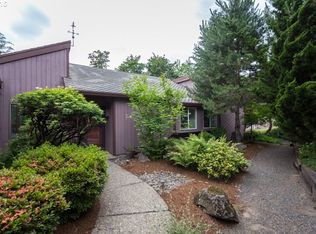
- $840,4003 bd4 ba3.5k sqft14995 SW 141st Ave, Portland, OR 97224Off Market
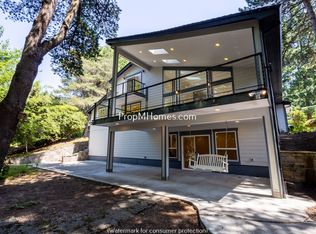
- $617,1003 bd2 ba1.8k sqft14855 SW 141st Ave, Tigard, OR 97224Off Market
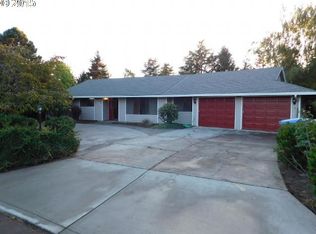
- $622,8003 bd2 ba1.9k sqft14975 SW 141st Ave, Tigard, OR 97224Off Market
- $832,7004 bd3 ba2.8k sqft14820 SW 144th Ave, Tigard, OR 97224Off Market
- $883,4004 bd3 ba3.4k sqft14815 SW 141st Ave, Tigard, OR 97224Off Market
- $683,6002 bd3 ba2.7k sqft15035 SW 141st Ave, Tigard, OR 97224Off Market
Nearby schools
GreatSchools rating
- 6/10Alberta Rider Elementary SchoolGrades: K-5Distance: 0.6 mi
- 5/10Twality Middle SchoolGrades: 6-8Distance: 2.4 mi
- 4/10Tualatin High SchoolGrades: 9-12Distance: 4.5 mi
Schools provided by the listing agent
- Elementary: Alberta Rider
- Middle: Twality
- High: Tualatin
Source: RMLS (OR). This data may not be complete. We recommend contacting the local school district to confirm school assignments for this home.
Get a cash offer in 3 minutes
Find out how much your home could sell for in as little as 3 minutes with a no-obligation cash offer.
Estimated market value
$696,100
Get a cash offer in 3 minutes
Find out how much your home could sell for in as little as 3 minutes with a no-obligation cash offer.
Estimated market value
$696,100
- Oregon
- Washington County
- Tigard
- 97224
- 14895 SW 141st Ave
