Skip main navigation
Closed
  • $507,000

    14896 Brenner Ct, Rosemount, MN 55068

    4beds
    2,365sqft
    Single Family Residence
    Built in 2003
    0.26 Acres Lot
    $513,300 Zestimate®
    $214/sqft
    $2,757 Estimated rent

    Home value

    $513,300

    $477,000 - $554,000

    $2,757/mo

    Zestimate® history
    Loading
    Loading...

    Owner options

    List your home for rent

    $2,757/mo

    Rent Zestimate®

    Find your next renter with Zillow Rental Manager. Plus, with online applications, you can quickly screen prospective tenants – for free.

    Learn more

    $2,757/mo

    Rent Zestimate®

    Refinance and save

    $3,148/mo

    Est. payment

    Refinancing to a lower rate could help reduce your monthly payments and save thousands over the life of the loan.

    See today's rates

    $3,148/mo

    Est. payment

    Explore your selling options

    Work with a Zillow partner agent

    Leverage their expertise and Zillow's premium Showcase listings to get your home seen by more buyers.

    Get started

    List with your own agent

    Get your home in front of millions of buyers by listing it on Zillow.

    Learn how to do it

    Sell it yourself

    Take full control of how buyers see your home on Zillow by listing For Sale by Owner (FSBO).

    List your home

    What's special

    Spacious primary suiteGenerous storageHome officeWarm and inviting layoutVersatile sitting roomMaintenance-free deckOpen seamless flow
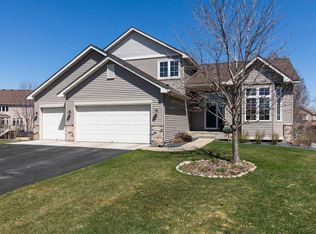
    This beautifully maintained home, tucked at the end of a quiet cul-de-sac, has been lovingly cared for by its original owner. A warm and inviting layout connects the kitchen, family room and dining area in an open, seamless flow. A sliding door off the dining space opens to a maintenance-free deck with peaceful views of the pond. The main level also offers a home office, a versatile sitting room (perfect as a formal dining space), bedroom with an attached 3/4 bath and a laundry room. Upstairs, you'll find three more bedrooms, including a spacious primary suite with a walk-in closet and full bath. The unfinished walkout lower level offers generous storage and is ready for future expansion, with plumbing already roughed in for a bathroom. Key updates include a new air conditioning unit in 2024; a new furnace, water heater, and air exchanger in 2023; and a new roof in 2020. Award winning District 196 Schools. Conveniently located near parks, trails, amenities, and major highways—move in and enjoy. Schedule your showing today!

    Zillow last checked:

    Listing updated:

    Listed by:

    Paul McGuire 763-923-9194,

    RE/MAX Results

    Bought with:

    Heidi Huseth

    RE/MAX Advantage Plus

    Source: NorthstarMLS as distributed by MLS GRID,MLS#: 6745807MLS Logo

    Facts & features

    Interior

    Bedrooms & bathrooms
    • Bedrooms: 4
    • Bathrooms: 3
    • Full bathrooms: 2
    • 3/4 bathrooms: 1
    Bedroom
    • Level: Upper
    • Area: 228.8 Square Feet
    • Dimensions: 17.6x13
    Bedroom 2
    • Level: Upper
    • Area: 132 Square Feet
    • Dimensions: 12x11
    Bedroom 3
    • Level: Upper
    • Area: 121 Square Feet
    • Dimensions: 11x11
    Bedroom 4
    • Level: Main
    • Area: 130 Square Feet
    • Dimensions: 13x10
    Dining room
    • Level: Main
    • Area: 132 Square Feet
    • Dimensions: 12x11
    Family room
    • Level: Main
    • Area: 208 Square Feet
    • Dimensions: 16x13
    Kitchen
    • Level: Main
    • Area: 132 Square Feet
    • Dimensions: 12x11
    Office
    • Level: Main
    • Area: 110.25 Square Feet
    • Dimensions: 10.5x10.5
    Sitting room
    • Level: Main
    • Area: 110 Square Feet
    • Dimensions: 11x10
    Heating
    • Forced Air
    Cooling
    • Central Air
    Appliances
    • Included: Air-To-Air Exchanger, Dishwasher, Disposal, Dryer, Gas Water Heater, Microwave, Range, Refrigerator, Stainless Steel Appliance(s), Washer, Water Softener Owned
    • Laundry: Electric Dryer Hookup, Main Level, Washer Hookup
    Features
    • Basement: Drain Tiled,Sump Pump,Unfinished,Walk-Out Access
    • Number of fireplaces: 1
    • Fireplace features: Gas
    Interior area
    • Total structure area: 2,365
    • Total interior livable area: 2,365 sqft
    • Finished area above ground: 2,365
    • Finished area below ground: 0

    Property

    Parking
    • Total spaces: 3
    • Parking features: Attached, Asphalt, Garage Door Opener
    • Attached garage spaces: 3
    • Has uncovered spaces: Yes
    Accessibility
    • Accessibility features: None
    Features
    • Levels: Two
    • Stories: 2
    • Patio & porch: Composite Decking, Deck
    • Fencing: None
    Lot
    • Size: 0.26 Acres
    • Dimensions: 50 x 125 x 150
    • Features: Tree Coverage - Medium
    Details
    • Foundation area: 1405
    • Parcel number: 346490002270
    • Zoning description: Residential-Single Family

    Construction

    Type & style
    • Home type: SingleFamily
    • Property subtype: Single Family Residence
    Materials
    • Roof: Age 8 Years or Less
    Condition
    • New construction: No
    • Year built: 2003

    Utilities & green energy

    • Gas: Natural Gas
    • Sewer: City Sewer/Connected
    • Water: City Water/Connected

    Community & neighborhood

    Location
    • Region: Rosemount
    • Subdivision: Rosewood Estates

    HOA & financial

    HOA
    • Has HOA: No

    Price history

    DateEventPrice
    7/23/2025Sold$507,000+1.4%$214/sqft
    Source: NorthstarMLS as distributed by MLS GRID #6745807 Report a problem
    7/7/2025Pending sale$499,900$211/sqft
    Source: NorthstarMLS as distributed by MLS GRID #6745807 Report a problem
    6/27/2025Listed for sale$499,900-3.7%$211/sqft
    Source: NorthstarMLS as distributed by MLS GRID #6745807 Report a problem
    6/26/2025Listing removed$519,000$219/sqft
    Source: NorthstarMLS as distributed by MLS GRID #6737407 Report a problem
    6/13/2025Listed for sale$519,000+54.3%$219/sqft
    Source: NorthstarMLS as distributed by MLS GRID #6737407 Report a problem
    2/26/2004Sold$336,364+262.1%$142/sqft
    Source: Public Record Report a problem
    8/12/2003Sold$92,900$39/sqft
    Source: Public Record Report a problem

    Public tax history

    YearProperty taxesTax assessment
    2024$5,242 +0.3%$480,000 -0.2%
    2023$5,228 +9.7%$481,200 +3.1%
    2022$4,764 +8.5%$466,800 +20.2%
    2021$4,392 +5.2%$388,300 +8.5%
    2020$4,174 -2.9%$357,776 -0.3%
    2019$4,300 $358,900 +7.7%
    2018$4,300 +13.4%$333,200 +2.2%
    2017$3,791 -1.2%$326,100 +3.4%
    2016$3,837 -0.8%$315,300 +3.9%
    2015$3,868 -1.2%$303,603 +4.9%
    2014$3,914 +4.4%$289,542 +10.8%
    2013$3,749 +6%$261,420
    2012$3,537 -1.2%--
    2011$3,579 -8.9%--
    2010$3,929 -3.8%--
    2009$4,083 -4.4%--
    2008$4,272 +0.3%--
    2007$4,261 -0.5%--
    2006$4,282 +5429.1%--
    2004$77 --

    Find assessor info on the county website

    Neighborhood: 55068

    Nearby schools

    GreatSchools rating
    Get a cash offer in 3 minutes
    Find out how much your home could sell for in as little as 3 minutes with a no-obligation cash offer.
    Estimated market value
    $513,300
    Get a cash offer in 3 minutes
    Find out how much your home could sell for in as little as 3 minutes with a no-obligation cash offer.
    Estimated market value
    $513,300