Coronado
Discover the charm of this stunning new construction home in Ocotilla Ranch, a welcoming community perfect for families. This thoughtfully designed one-story home features three bedrooms, two bathrooms, and a spacious family room, offering both style and functionality. The chef-inspired kitchen boasts gleaming granite countertops, ample wood cabinetry, a full suite of stainless steel appliances, and seamless access to the dining area—creating the ideal space for preparing meals. Plus, this home comes with premium upgrades included at no extra cost, such as luxury vinyl-plank flooring, a Wi-Fi-enabled garage door opener, a programmable thermostat, solar panels, and more.
Pending
Listed by: LGI Realty-California , LLC • Jeanine Roach • Contact: 281-210-2533
$509,900
14896 Desert Lily, Apple Valley, CA 92307
3beds
1,454sqft
Single Family Residence
Built in 2025
0.45 Acres Lot
$511,100 Zestimate®
$351/sqft
$-- HOA
What's special
Chef-inspired kitchenSolar panelsSpacious family roomGleaming granite countertopsTwo bathroomsLuxury vinyl-plank flooringThree bedrooms
- 240 days |
- 19 |
- 1 |
Zillow last checked:
Listing updated:
Listed by:
Jeanine Roach DRE #02055587 jroach@lgihomes.com,
LGI Realty-California , LLC
Source: CRMLS,MLS#: SW25270953 Originating MLS: California Regional MLS
Originating MLS: California Regional MLSFacts & features
Interior
Bedrooms & bathrooms
- Bedrooms: 3
- Bathrooms: 2
- Full bathrooms: 2
- Main level bathrooms: 2
- Main level bedrooms: 3
Rooms
- Room types: Bedroom, Entry/Foyer, Kitchen, Laundry, Other, Pantry, Dining Room
Bedroom
- Features: All Bedrooms Down
Bathroom
- Features: Bathtub, Granite Counters, Walk-In Shower
Kitchen
- Features: Granite Counters, Kitchen Island
Other
- Features: Walk-In Closet(s)
Pantry
- Features: Walk-In Pantry
Heating
- Central
Cooling
- Central Air
Appliances
- Included: Dishwasher, Electric Range, Disposal, Gas Range, Microwave, Refrigerator
- Laundry: Washer Hookup, Electric Dryer Hookup, Gas Dryer Hookup
Features
- Ceiling Fan(s), Separate/Formal Dining Room, Eat-in Kitchen, Granite Counters, Open Floorplan, Pantry, All Bedrooms Down, Walk-In Pantry, Walk-In Closet(s)
- Flooring: Carpet, Vinyl
- Windows: Low-Emissivity Windows
- Has fireplace: No
- Fireplace features: None
- Common walls with other units/homes: No Common Walls
Interior area
- Total interior livable area: 1,454 sqft
Property
Parking
- Total spaces: 2
- Parking features: Garage Faces Front, Garage
- Attached garage spaces: 2
Features
- Levels: One
- Stories: 1
- Entry location: Front
- Patio & porch: Rear Porch
- Pool features: None
- Spa features: None
- Fencing: Vinyl
- Has view: Yes
- View description: Desert, Mountain(s), Neighborhood
Lot
- Size: 0.45 Acres
- Features: No Landscaping
Details
- Parcel number: 0437681070000
- Special conditions: Standard
- Horse amenities: Riding Trail
Construction
Type & style
- Home type: SingleFamily
- Architectural style: Traditional
- Property subtype: Single Family Residence
Materials
- Foundation: Slab
- Roof: Composition,Tile
Condition
- New construction: Yes
- Year built: 2025
Details
- Builder name: LGI HOMES
Utilities & green energy
- Electric: 220 Volts in Kitchen, 220 Volts in Laundry
- Sewer: Septic Type Unknown
- Water: Public
- Utilities for property: Cable Not Available, Electricity Connected
Community & HOA
Community
- Features: Hiking, Horse Trails, Mountainous, Urban
Location
- Region: Apple Valley
Financial & listing details
- Price per square foot: $351/sqft
- Date on market: 12/4/2025
- Cumulative days on market: 240 days
- Listing terms: Cash,Conventional,FHA,VA Loan
- Road surface type: Paved
Estimated market value
$511,100
$486,000 - $537,000
$2,704/mo
Price history
| Date | Event | Price |
|---|---|---|
| 6/30/2026 | Pending sale | $509,900-6.8%$351/sqft |
Source:  CRMLS #SW25270953 Report a problem CRMLS #SW25270953 Report a problem | ||
| 6/12/2026 | Listing removed | $546,900$376/sqft |
Source: CRMLS #SW25270953 Report a problem | ||
| 1/15/2026 | Listed for sale | $546,900+0.6%$376/sqft |
Source: CRMLS #SW25270953 Report a problem | ||
| 12/19/2025 | Listing removed | $543,900$374/sqft |
Source: CRMLS #SW25270953 Report a problem | ||
| 12/4/2025 | Listed for sale | $543,900$374/sqft |
Source: CRMLS #SW25270953 Report a problem | ||
Public tax history
Tax history is unavailable.
Monthly payment
Est. payment$--/mo
Payment breakdown
Explore the cost of this home by adjusting the details. Changes won't be saved.All calculations are estimates and provided by Zillow, Inc. for informational purposes only. Actual amounts may vary.
HOA fees may include property taxes on listings classified as Co-Ops. Contact the listing agent and/or owner for fee details.
Mortgage interest rates are dependent on a number of factors, including credit score, down payment, and repayment length. Interest rate data provided by Zillow Group Marketplace, Inc. as of 1/1/1970 from various mortgage lenders with which we have lead or other similar arrangements; the Estimated Payment is an average of those rates.
See how much you could borrow to make a competitive offer.
Climate risks
Neighborhood: 92307
Nearby schools
GreatSchools rating
- 4/10Sycamore Rocks Elementary SchoolGrades: K-6Distance: 2.3 mi
- 5/10Vanguard Preparatory SchoolGrades: K-8Distance: 2.4 mi
- 4/10Granite Hills High SchoolGrades: 9-12Distance: 0.9 mi
- $42,1300.454 AcresDesert Lily Ct, Apple valley, CA 92307Off Market
- $42,1300.413 AcresDesert Lily Ct, Apple valley, CA 92307Off Market
- $42,1300.493 AcresDesert Lily Ct, Apple valley, CA 92307Off Market
- $518,800-- bd-- ba-- sqftDesert Lily Ct, Apple valley, CA 92307Off Market
- $42,1300.435 AcresDesert Lily Ct, Apple valley, CA 92307Off Market
- $669,9005 bd3 ba2.5k sqft14891 Desert Lily Ct, Apple Valley, CA 92307New Construction
- $556,9003 bd2 ba1.6k sqft14873 Desert Lily Ct, Apple Valley, CA 92307New Construction
- $42,1300.414 AcresDesert Lily Ct, Apple valley, CA 92307Off Market
A local agent can set up tours, give advice and negotiate with sellers.
Similar homes
- $470,0003 bd2 ba1.3k sqft15075 Flathead Rd, Apple Valley, CA 92307For Sale
 MLS ID #HD26150551, Kathleen Becerra, SDL Real Estate Property Mgmt. CRMLS
 - $549,9003 bd2 ba1.6k sqft14793 Desert Lily Ct, Apple Valley, CA 92307New Construction
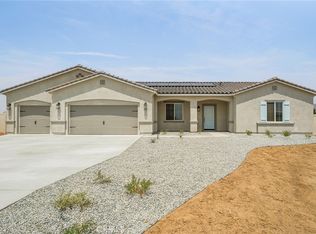 CRMLS
CRMLS - $556,9003 bd2 ba1.6k sqft14860 Desert Lily Ct, Apple Valley, CA 92307New Construction
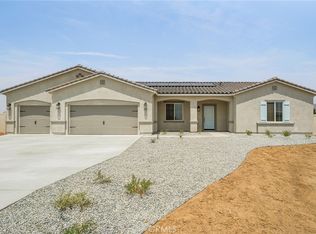 CRMLS
CRMLS - $556,9003 bd2 ba1.6k sqft14873 Desert Lily Ct, Apple Valley, CA 92307New Construction
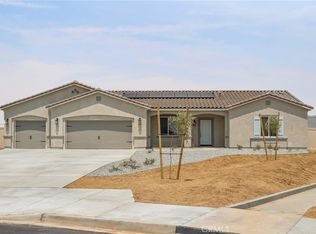 CRMLS
CRMLS - $549,9003 bd2 ba1.6k sqft14811 Indigo Rd, Apple Valley, CA 92307New ConstructionCRMLS
- $459,0003 bd2 ba1.7k sqft14280 Navajo Rd, Apple Valley, CA 92307For SaleMLS ID #PW26088621, Bryn Deb, Full Scale Real Estate. CRMLS
- $540,0003 bd2 ba1.6k sqft16470 Pauhaska Pl, Apple Valley, CA 92307For SaleMLS ID #HD26133214, William Micham, Keller Williams High Desert. CRMLS
- $499,0003 bd2 ba1.5k sqft16433 Ocotilla Rd, Apple Valley, CA 92307For SaleMLS ID #PW26029675, Tessie Moore, Brix Realty Group. CRMLS
- $499,9003 bd2 ba1.7k sqft22620 Laurel St, Apple Valley, CA 92308For SaleMLS ID #IG26112970, Amy Cox, CALIFORNIA EMPIRE REAL ESTATE. CRMLS
- $425,0003 bd2 ba1.3k sqft21330 Ramona Ave, Apple Valley, CA 92307For SaleMLS ID #HD26126143, Elma Montenegro, Keller Williams High Desert. CRMLS
- $499,9003 bd2 ba1.4k sqft14840 Indigo Rd, Apple Valley, CA 92307New ConstructionCRMLS
- $596,9004 bd2 ba1.9k sqft14853 Indigo Rd, Apple Valley, CA 92307New ConstructionCRMLS
- $545,0004 bd2 ba1.8k sqft10770 Chipmunk Rd, Apple Valley, CA 92308For SaleMLS ID #HD26150523, Stacey Hart, Coldwell Banker Home Source. CRMLS
- $486,0004 bd2 ba1.7k sqft15561 Desert Star Rd, Apple Valley, CA 92307New ConstructionMLS ID #IV25250286, JULIE CHAVEZ, Terrasol Realty. CRMLS
- $425,0003 bd2 ba1.3k sqft21021 Geronimo Rd, Apple Valley, CA 92308For SaleMLS ID #DW26145838, Cristo Loza Oliva, Century 21 Leaders. CRMLS
- $460,0003 bd2 ba1.3k sqft12658 Standing Bear Rd, Apple Valley, CA 92308New ConstructionMLS ID #CV26135155, Melissa Martinez, REALTY ONE GROUP EMPIRE. CRMLS
- $638,9004 bd2 ba2k sqft14857 Desert Lily Ct, Apple Valley, CA 92307New ConstructionCRMLS
- $409,9003 bd2 ba1.3k sqft16548 Quinnault Rd, Apple Valley, CA 92307For SaleMLS ID #HD26055494, Kyle Zimbro, Coldwell Banker Home Source. CRMLS
- $459,9005 bd3 ba2k sqft19891 Talihina Rd, Apple Valley, CA 92307For SaleMLS ID #IG26122341, Joe Marroquin, Realty Masters & Associates. CRMLS
- $389,9993 bd2 ba1.2k sqft15456 Dale Evans Pkwy, Apple Valley, CA 92307For SaleMLS ID #CV26119689, Aolany Gonzalez, RE/MAX TIME REALTY. CRMLS
Local buyer's agents are ready to help
- California
- San Bernardino County
- Apple Valley
- 92307
- 14896 Desert Lily
Nearby cities
Nearby zip codes
Other Apple Valley Topics
