Click the Virtual Tour link to view the 3D walkthrough.
Nestled in the heart of Aurora, Colorado, this charming condo offers the perfect blend of comfort, convenience, and contemporary living. Located at 14896 E 2nd Ave, #311H, this delightful residence boasts two bedrooms, two bathrooms, and a host of appealing features, making it an ideal choice for those seeking a cozy yet stylish abode.
As you step inside, you'll be greeted by a welcoming ambiance adorned with a lovely fireplace in the living room, creating an inviting space to unwind and entertain. The newly applied paint and carpet throughout the home exude a fresh, modern feel, complementing the elegant interior design.
The well-appointed bedrooms offer serene retreats, while the two bathrooms provide convenience and functionality, catering to the needs of both residents and guests.
One of the standout features of this property is its proximity to nearby stores and the light rail, offering unparalleled convenience for shopping, dining, and easy commuting. Whether you're looking to explore the vibrant city or seeking everyday essentials, everything is within close reach.
Whether you're a first-time buyer, a downsizer, or an investor, this property offers an excellent opportunity to own a piece of comfort and accessibility in the thriving city of Aurora, Colorado.
Don't miss out on the chance to make this delightful condo your own. Schedule a viewing today!!
NOTE: There are 2 designated parking spots and a 5x8 Storage Unit with this condo.
Sold for $220,000
$220,000
14896 E 2nd Avenue #311H, Aurora, CO 80011
2beds
982sqft
Condominium
Built in 1980
-- sqft lot
$196,000 Zestimate®
$224/sqft
$1,557 Estimated rent
Home value
$196,000
$184,000 - $208,000
$1,557/mo
Zestimate® history
Owner options
List your home for rent
$1,557/mo
Rent Zestimate®
Find your next renter with Zillow Rental Manager. Plus, with online applications, you can quickly screen prospective tenants – for free.
$1,557/mo
Rent Zestimate®
Refinance and save
$1,660/mo
Est. payment
Refinancing to a lower rate could help reduce your monthly payments and save thousands over the life of the loan.
$1,660/mo
Est. payment
Explore your selling options
Work with a Zillow partner agent
Leverage their expertise and Zillow's premium Showcase listings to get your home seen by more buyers.
Get startedList with your own agent
Get your home in front of millions of buyers by listing it on Zillow.
Learn how to do itSell it yourself
Take full control of how buyers see your home on Zillow by listing For Sale by Owner (FSBO).
List your homeWhat's special
Unparalleled convenience
Zillow last checked:
Listing updated:
Listed by:
Bruce Tharnish 720-386-7433 bruce.tharnish@orchard.com,
Orchard Brokerage LLC
Bought with:
Solomon Woldegiorgis, 100086376
Brokers Guild Homes
Source: REcolorado as distributed by MLS GRID,MLS#: 9849808
Facts & features
Interior
Bedrooms & bathrooms
- Bedrooms: 2
- Bathrooms: 2
- Full bathrooms: 2
- Main level bathrooms: 2
- Main level bedrooms: 2
Primary bedroom
- Level: Main
- Area: 178.87 Square Feet
- Dimensions: 11.11 x 16.1
Bedroom
- Level: Main
- Area: 146.41 Square Feet
- Dimensions: 12.1 x 12.1
Primary bathroom
- Level: Main
- Area: 52 Square Feet
- Dimensions: 5.2 x 10
Bathroom
- Level: Main
- Area: 47.5 Square Feet
- Dimensions: 9.5 x 5
Dining room
- Description: Breakfast Nook
- Level: Main
- Area: 63.9 Square Feet
- Dimensions: 9 x 7.1
Kitchen
- Level: Main
- Area: 84.49 Square Feet
- Dimensions: 11.9 x 7.1
Living room
- Level: Main
- Area: 211.9 Square Feet
- Dimensions: 13 x 16.3
Heating
- Baseboard
Cooling
- Air Conditioning-Room
Appliances
- Included: Dishwasher, Range, Refrigerator
Features
- Has basement: No
- Number of fireplaces: 1
- Fireplace features: Living Room
Interior area
- Total structure area: 982
- Total interior livable area: 982 sqft
- Finished area above ground: 982
Property
Parking
- Total spaces: 2
- Details: Off Street Spaces: 2
Features
- Levels: One
- Stories: 1
- Patio & porch: Deck
- Exterior features: Balcony
Lot
- Size: 435 Square Feet
Details
- Parcel number: 031340829
- Special conditions: Standard
Construction
Type & style
- Home type: Condo
- Architectural style: Contemporary
- Property subtype: Condominium
- Attached to another structure: Yes
Materials
- Brick, Frame
- Roof: Wood
Condition
- Year built: 1980
Utilities & green energy
- Sewer: Public Sewer
- Water: Public
- Utilities for property: Internet Access (Wired), Phone Available
Community & HOA
Community
- Security: Carbon Monoxide Detector(s), Smoke Detector(s)
- Subdivision: Red Sky
HOA
- Has HOA: Yes
- Amenities included: Parking, Playground
- Services included: Reserve Fund, Exterior Maintenance w/out Roof, Heat, Maintenance Structure, Sewer, Snow Removal, Trash, Water
- HOA fee: $317 monthly
- HOA name: Red Sky Homeowners Association
- HOA phone: 720-571-1440
Location
- Region: Aurora
Financial & listing details
- Price per square foot: $224/sqft
- Tax assessed value: $224,200
- Annual tax amount: $1,146
- Date on market: 11/3/2023
- Listing terms: Cash,Conventional,VA Loan
- Exclusions: Personal Property
- Ownership: Individual
- Electric utility on property: Yes
- Road surface type: Paved
Price history
| Date | Event | Price |
|---|---|---|
| 11/30/2023 | Sold | $220,000$224/sqft |
Source:  REcolorado as distributed by MLS GRID #9849808 Report a problem REcolorado as distributed by MLS GRID #9849808 Report a problem | ||
| 11/9/2023 | Pending sale | $220,000$224/sqft |
Source: REcolorado as distributed by MLS GRID #9849808 Report a problem | ||
| 11/3/2023 | Listed for sale | $220,000+94.7%$224/sqft |
Source: REcolorado as distributed by MLS GRID #9849808 Report a problem | ||
| 7/25/2017 | Sold | $113,000+0.4%$115/sqft |
Source: Public Record Report a problem | ||
| 7/13/2017 | Listed for sale | $112,500+6.6%$115/sqft |
Source: FRONT RANGE REALTY LLC #3302717 Report a problem | ||
| 1/11/2002 | Sold | $105,570+28.7%$108/sqft |
Source: Public Record Report a problem | ||
| 3/22/2000 | Sold | $82,000$84/sqft |
Source: Public Record Report a problem | ||
Public tax history
| Year | Property taxes | Tax assessment |
|---|---|---|
| 2025 | $915 +3.1% | $14,013 +46.8% |
| 2024 | $887 -22.6% | $9,548 -28.5% |
| 2023 | $1,146 -3.1% | $13,361 +17.1% |
| 2022 | $1,183 | $11,412 -2.8% |
| 2021 | -- | $11,740 +7.7% |
| 2020 | $1,135 +56.8% | $10,904 |
| 2019 | $724 | $10,904 +59.3% |
| 2018 | $724 +15% | $6,847 |
| 2017 | $630 | $6,847 +42.9% |
| 2016 | -- | $4,792 |
| 2015 | -- | $4,792 +55.5% |
| 2014 | $435 +49.8% | $3,081 +8.5% |
| 2013 | $290 | $2,840 |
| 2012 | -- | $2,840 |
| 2011 | $254 +1.1% | $2,840 -9.6% |
| 2010 | $252 -51.9% | $3,140 |
| 2009 | $523 | $3,140 -52% |
| 2008 | -- | $6,536 |
| 2007 | -- | $6,536 -13.3% |
| 2006 | -- | $7,538 |
| 2005 | -- | $7,538 +3.8% |
| 2002 | $557 +31.7% | $7,260 +35.4% |
| 2001 | $423 | $5,360 |
Find assessor info on the county website
Neighborhood: City Center North
Nearby homes
- $249,0002 bd2 ba982 sqft14806 E 2nd Ave APT 200G, Aurora, CO 80011Sold

- $232,0002 bd2 ba982 sqft14806 E 2nd Ave BUILDING G-101G, Aurora, CO 80011Sold
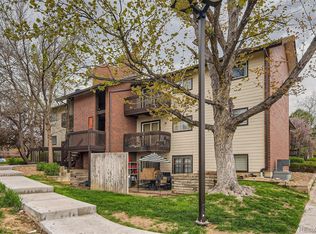
- $232,0002 bd2 ba982 sqft14806 E 2nd Ave APT 101G, Aurora, CO 80011Sold
- $177,1002 bd2 ba982 sqft14806 E 2nd Ave APT 102G, Aurora, CO 80011Off Market
- $185,7002 bd2 ba982 sqft14806 E 2nd Ave APT 103G, Aurora, CO 80011Off Market
- $137,2001 bd1 ba734 sqft14806 E 2nd Ave APT 104G, Aurora, CO 80011Off Market
- $117,3001 bd1 ba734 sqft14806 E 2nd Ave APT 105G, Aurora, CO 80011Off Market
- $131,2001 bd1 ba734 sqft14806 E 2nd Ave APT 106G, Aurora, CO 80011Off Market
Nearby schools
GreatSchools rating
- 2/10Elkhart Elementary SchoolGrades: PK-5Distance: 0.9 mi
- 4/10AXL AcademyGrades: PK-8Distance: 0.9 mi
- 2/10Hinkley High SchoolGrades: 9-12Distance: 1.1 mi
Schools provided by the listing agent
- Elementary: Sixth Avenue
- Middle: East
- High: Hinkley
- District: Adams-Arapahoe 28J
Source: REcolorado as distributed by MLS GRID. This data may not be complete. We recommend contacting the local school district to confirm school assignments for this home.
Get a cash offer in 3 minutes
Find out how much your home could sell for in as little as 3 minutes with a no-obligation cash offer.
Estimated market value
$196,000
Get a cash offer in 3 minutes
Find out how much your home could sell for in as little as 3 minutes with a no-obligation cash offer.
Estimated market value
$196,000
- Colorado
- Arapahoe County
- Aurora
- 80011
- City Center North
- 14896 E 2nd Avenue Unit 311H
Nearby cities
Nearby neighborhoods
Nearby zip codes
Other Aurora Topics
