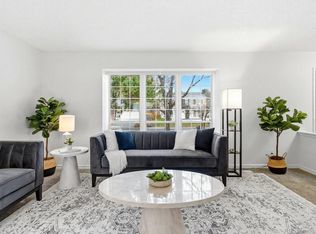
Nestled in Aurora's established Chaddsford community, this move-in ready home offers the perfect blend of thoughtful updates, everyday comfort, and a connected neighborhood feel. Located just blocks from a nearby park featuring a newer playground, pickleball courts, open space, and a bike and skate park, the setting encourages an active Colorado lifestyle with convenient access to outdoor recreation right in the community. With no HOA, homeowners can enjoy added flexibility while still benefiting from a well-situated neighborhood close to local restaurants, grocery stores, shopping, and light rail and RTD access for an easy commute throughout the metro area. Inside, the home has been extensively refreshed with new flooring, lighting, interior paint, baseboards, interior doors, and updated finishes throughout. The inviting living area centers around a cozy wood-burning fireplace, creating a warm and welcoming atmosphere year-round. The kitchen and bathrooms have been thoughtfully improved, including new vanities and a new tub in the primary bath. Additional upgrades include a new 200 amp electrical box with GFCI protection and updated outlets throughout, a tankless water heater, new garage doors, mitigated popcorn ceilings, and sprinkler systems for added convenience.
Outside, the fully fenced backyard offers space to relax, garden, entertain, or enjoy pets and outdoor activities. The attached 2-car garage also provides extra storage or workshop potential, adding even more versatility to this well-cared-for Aurora property. The city of Aurora has a home buyer assistance program for between 4 - 10 % of the price of a home for qualified borrowers. The participants have to apply with the city of Aurora directly. It's available until October 2026 or until funds run out.
Contact the listing agent for specifications.
Sold for $450,000
$450,000
14896 E Caspian Place, Aurora, CO 80014
3beds
1,712sqft
Single Family Residence
Built in 1977
7,187 Square Feet Lot
$448,400 Zestimate®
$263/sqft
$2,348 Estimated rent
Home value
$448,400
$421,000 - $475,000
$2,348/mo
Zestimate® history
Owner options
List your home for rent
$2,348/mo
Rent Zestimate®
Find your next renter with Zillow Rental Manager. Plus, with online applications, you can quickly screen prospective tenants – for free.
$2,348/mo
Rent Zestimate®
Refinance and save
$2,652/mo
Est. payment
Refinancing to a lower rate could help reduce your monthly payments and save thousands over the life of the loan.
$2,652/mo
Est. payment
Explore your selling options
Work with a Zillow partner agent
Leverage their expertise and Zillow's premium Showcase listings to get your home seen by more buyers.
Get startedList with your own agent
Get your home in front of millions of buyers by listing it on Zillow.
Learn how to do itSell it yourself
Take full control of how buyers see your home on Zillow by listing For Sale by Owner (FSBO).
List your homeWhat's special
Zillow last checked:
Listing updated:
Listed by:
Leslie Resnick 303-503-6818 leslie@8z.com,
8z Real Estate
Bought with:
Eric Keitzer, 100066963
Keller Williams Advantage Realty LLC
Source: REcolorado as distributed by MLS GRID,MLS#: 8010797
Facts & features
Interior
Bedrooms & bathrooms
- Bedrooms: 3
- Bathrooms: 3
- Full bathrooms: 2
- 1/2 bathrooms: 1
Bedroom
- Features: Primary Suite
- Level: Upper
- Area: 224 Square Feet
- Dimensions: 14 x 16
Bedroom
- Level: Upper
- Area: 150 Square Feet
- Dimensions: 15 x 10
Bedroom
- Level: Upper
- Area: 144 Square Feet
- Dimensions: 12 x 12
Bathroom
- Level: Lower
- Area: 120 Square Feet
- Dimensions: 12 x 10
Bathroom
- Level: Upper
- Area: 40 Square Feet
- Dimensions: 8 x 5
Bathroom
- Features: Primary Suite
- Level: Upper
- Area: 54 Square Feet
- Dimensions: 6 x 9
Dining room
- Level: Main
- Area: 99 Square Feet
- Dimensions: 11 x 9
Family room
- Level: Lower
- Area: 357 Square Feet
- Dimensions: 17 x 21
Kitchen
- Level: Main
- Area: 165 Square Feet
- Dimensions: 11 x 15
Laundry
- Level: Lower
Living room
- Level: Main
- Area: 216 Square Feet
- Dimensions: 12 x 18
Heating
- Forced Air
Cooling
- Central Air
Appliances
- Included: Dishwasher, Disposal, Oven, Refrigerator, Tankless Water Heater
Features
- Ceiling Fan(s), Eat-in Kitchen, Granite Counters, Primary Suite, Smoke Free
- Flooring: Tile, Vinyl
- Windows: Window Coverings
- Has basement: No
- Number of fireplaces: 1
- Fireplace features: Family Room
Interior area
- Total structure area: 1,712
- Total interior livable area: 1,712 sqft
- Finished area above ground: 1,712
Property
Parking
- Total spaces: 2
- Parking features: Concrete
- Attached garage spaces: 2
Features
- Levels: Tri-Level
- Patio & porch: Patio
- Exterior features: Private Yard, Rain Gutters
- Fencing: Full
Lot
- Size: 7,187 Square Feet
- Features: Landscaped, Level, Sprinklers In Front, Sprinklers In Rear
- Residential vegetation: Grassed
Details
- Parcel number: 031479037
- Special conditions: Standard
Construction
Type & style
- Home type: SingleFamily
- Architectural style: Contemporary
- Property subtype: Single Family Residence
Materials
- Brick, Vinyl Siding
- Roof: Composition
Condition
- Updated/Remodeled
- Year built: 1977
Utilities & green energy
- Sewer: Public Sewer
- Water: Public
- Utilities for property: Electricity Connected, Natural Gas Connected
Community & HOA
Community
- Security: Carbon Monoxide Detector(s)
- Subdivision: Chaddsford
HOA
- Has HOA: No
Location
- Region: Aurora
Financial & listing details
- Price per square foot: $263/sqft
- Tax assessed value: $482,500
- Annual tax amount: $3,245
- Date on market: 5/28/2026
- Listing terms: Cash,Conventional,FHA,VA Loan
- Exclusions: Staging Items
- Ownership: Individual
- Electric utility on property: Yes
- Road surface type: Paved
Price history
| Date | Event | Price |
|---|---|---|
| 6/18/2026 | Sold | $450,000$263/sqft |
Source:  REcolorado as distributed by MLS GRID #8010797 Report a problem REcolorado as distributed by MLS GRID #8010797 Report a problem | ||
| 6/1/2026 | Pending sale | $450,000$263/sqft |
Source: REcolorado as distributed by MLS GRID #8010797 Report a problem | ||
| 5/28/2026 | Listed for sale | $450,000+200%$263/sqft |
Source: REcolorado as distributed by MLS GRID #8010797 Report a problem | ||
| 6/3/2021 | Listing removed | -- |
Source: Zillow Rental Manager Report a problem | ||
| 5/28/2021 | Listed for rent | $2,250+21.6%$1/sqft |
Source: Zillow Rental Manager Report a problem | ||
| 3/24/2021 | Listing removed | -- |
Source: Owner Report a problem | ||
| 4/18/2018 | Listing removed | $1,850$1/sqft |
Source: Owner Report a problem | ||
| 4/4/2018 | Listed for rent | $1,850$1/sqft |
Source: Owner Report a problem | ||
| 1/18/2012 | Sold | $150,000-6.2%$88/sqft |
Source: Public Record Report a problem | ||
| 12/17/2011 | Pending sale | $159,900$93/sqft |
Source: Vacation Investment Properties - Realty, LLC #1053758 Report a problem | ||
| 12/7/2011 | Listed for sale | $159,900-5.9%$93/sqft |
Source: Vacation Investment Properties - Realty, LLC #1053758 Report a problem | ||
| 12/1/2010 | Listing removed | $169,900$99/sqft |
Source: NRT Denver #940033 Report a problem | ||
| 10/18/2010 | Price change | $169,900-5.1%$99/sqft |
Source: NRT Denver #940033 Report a problem | ||
| 6/5/2010 | Listed for sale | $179,000+7.2%$105/sqft |
Source: Coldwell Banker Residential Brokerage #892887 Report a problem | ||
| 4/28/2000 | Sold | $166,900$97/sqft |
Source: Public Record Report a problem | ||
Public tax history
| Year | Property taxes | Tax assessment |
|---|---|---|
| 2025 | $2,728 +3.1% | $30,156 +5.9% |
| 2024 | $2,646 +2.1% | $28,468 -12.3% |
| 2023 | $2,593 -3.1% | $32,466 +25.7% |
| 2022 | $2,676 | $25,820 -2.8% |
| 2021 | -- | $26,563 +10.6% |
| 2020 | $2,501 +15.1% | $24,017 |
| 2019 | $2,174 | $24,017 +16.8% |
| 2018 | $2,174 +15% | $20,556 |
| 2017 | $1,891 | $20,556 +28.3% |
| 2016 | -- | $16,023 |
| 2015 | -- | $16,023 +29.4% |
| 2014 | $1,453 +24.7% | $12,378 -16.2% |
| 2013 | $1,166 | $14,770 |
| 2012 | -- | $14,770 |
| 2011 | $1,063 +1.1% | $14,770 +12.6% |
| 2010 | $1,052 -19.4% | $13,120 |
| 2009 | $1,306 | $13,120 -19.5% |
| 2008 | -- | $16,302 |
| 2007 | -- | $16,302 -1.3% |
| 2006 | -- | $16,517 |
| 2005 | -- | $16,517 +7.7% |
| 2002 | $1,178 +18.3% | $15,340 +21.6% |
| 2001 | $996 | $12,610 |
Find assessor info on the county website
Neighborhood: Chaddsford
Nearby homes
- $525,0004 bd3 ba2.5k sqft14957 E Caspian Pl, Aurora, CO 80014Sold
- $523,8003 bd4 ba2k sqft14908 E Caspian Pl, Aurora, CO 80014Off Market

- $460,8004 bd2 ba2.1k sqft14866 E Caspian Pl, Aurora, CO 80014Off Market
- $475,7003 bd3 ba1.6k sqft14939 E Wesley Ave, Aurora, CO 80014Off Market
- $486,5004 bd2 ba1.8k sqft14958 E Caspian Pl, Aurora, CO 80014Off Market
- $528,4004 bd3 ba2.8k sqft14909 E Wesley Ave, Aurora, CO 80014Off Market
- $504,4004 bd3 ba3k sqft14895 E Caspian Pl, Aurora, CO 80014Off Market
- $513,1003 bd3 ba1.7k sqft14969 E Wesley Ave, Aurora, CO 80014Off Market
Nearby schools
GreatSchools rating
- 2/10Yale Elementary SchoolGrades: PK-5Distance: 0.6 mi
- 3/10Aurora Hills Middle SchoolGrades: 6-8Distance: 2.3 mi
- 2/10Gateway High SchoolGrades: 9-12Distance: 1.3 mi
Schools provided by the listing agent
- Elementary: Century
- Middle: Aurora Hills
- High: Gateway
- District: Adams-Arapahoe 28J
Source: REcolorado as distributed by MLS GRID. This data may not be complete. We recommend contacting the local school district to confirm school assignments for this home.
Get a cash offer in 3 minutes
Find out how much your home could sell for in as little as 3 minutes with a no-obligation cash offer.
Estimated market value
$448,400
Get a cash offer in 3 minutes
Find out how much your home could sell for in as little as 3 minutes with a no-obligation cash offer.
Estimated market value
$448,400
- Colorado
- Arapahoe County
- Aurora
- 80014
- Chaddsford
- 14896 E Caspian Place
Nearby cities
Nearby neighborhoods
Nearby zip codes
Other Aurora Topics
