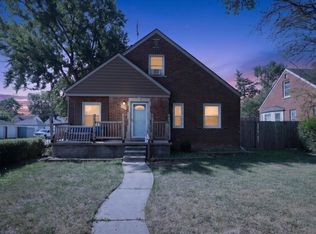
Welcome home to this beautifully updated, move-in-ready bungalow that blends modern upgrades with exceptional functionality. This home features three bedrooms and three full bathrooms! Freshly painted, the main floor highlights a new kitchen with sleek granite countertops and an additional pantry for plenty of storage. The enormous primary bedroom features new hardwood floors, a walk-in closet, full bath with double vanities, and its own private balcony making it the perfect cozy retreat. Enjoy a bonus living area with its fully finished basement with a second full kitchen and third bath! An ideal layout for multi-generational living and entertaining. Rest easy knowing major systems have been recently updated including, newer furnace, AC, and water heater. The private backyard features a large cement patio, detached 2.5 car garage and a new luxury vinyl privacy fence. Whether you're looking for extra space or a turnkey home without major projects this bungalow delivers on every front! Highly desirable area in Allen Park close to restaurants, shopping and major freeways. This home has it all!
For sale
Price cut: $5K (8/28)
$245,000
14896 Euclid Ave, Allen Park, MI 48101
3beds
2,070sqft
Single Family Residence
Built in 1942
4,356 Square Feet Lot
$243,200 Zestimate®
$118/sqft
$-- HOA
What's special
Fully finished basementPrivate backyardLarge cement patioWalk-in closetEnormous primary bedroomSecond full kitchenThird bath
- 25 days
- 1,688
- 170
Zillow last checked:
Listing updated:
Listed by:
Amanda Shay 734-778-0702,
Synergy Realty Group 734-289-7355
Source: MiRealSource,MLS#: 50218540 Originating MLS: Southeastern Border Association of REALTORS
Originating MLS: Southeastern Border Association of REALTORSFacts & features
Interior
Bedrooms & bathrooms
- Bedrooms: 3
- Bathrooms: 3
- Full bathrooms: 3
- Main level bathrooms: 1
- Main level bedrooms: 2
Bedroom 1
- Features: Wood
- Level: Main
- Area: 117
- Dimensions: 13 x 9
Bedroom 2
- Features: Wood
- Level: Main
- Area: 110
- Dimensions: 10 x 11
Bedroom 3
- Features: Wood
- Level: Upper
- Area: 414
- Dimensions: 23 x 18
Bathroom 1
- Features: Tile
- Level: Main
- Area: 30
- Dimensions: 6 x 5
Bathroom 2
- Features: Tile
- Level: Upper
- Area: 70
- Dimensions: 10 x 7
Bathroom 3
- Features: Tile
- Level: Basement
- Area: 54
- Dimensions: 9 x 6
Kitchen
- Features: Wood
- Level: Main
- Area: 143
- Dimensions: 13 x 11
Living room
- Features: Wood
- Level: Main
- Area: 165
- Dimensions: 15 x 11
Heating
- Forced Air, Natural Gas
Features
- Flooring: Wood
- Has basement: Yes
- Has fireplace: No
Interior area
- Total structure area: 2,070
- Total interior livable area: 2,070 sqft
- Finished area above ground: 1,350
- Finished area below ground: 720
Property
Parking
- Total spaces: 2.5
- Parking features: Detached
- Garage spaces: 2.5
Features
- Levels: Two
- Stories: 2
- Frontage type: Road
- Frontage length: 40
Lot
- Size: 4,356 Square Feet
- Dimensions: 40 x 113
Details
- Parcel number: 30010010103000
- Special conditions: Private
Construction
Type & style
- Home type: SingleFamily
- Architectural style: Bungalow
- Property subtype: Single Family Residence
Materials
- Aluminum Siding
- Foundation: Basement
Condition
- New construction: No
- Year built: 1942
Utilities & green energy
- Sewer: Public Sanitary
- Water: Public
Community & HOA
Community
- Subdivision: B A Horger Re-Sub
HOA
- Has HOA: No
Location
- Region: Allen Park
Financial & listing details
- Price per square foot: $118/sqft
- Tax assessed value: $65,500
- Annual tax amount: $1,538
- Date on market: 8/14/2026
- Cumulative days on market: 25 days
- Listing agreement: Exclusive Right To Sell
- Listing terms: Cash,Conventional,FHA,VA Loan
Estimated market value
$243,200
$231,000 - $255,000
$2,284/mo
Price history
| Date | Event | Price |
|---|---|---|
| 8/28/2026 | Price change | $245,000-2%$118/sqft |
Source:  MiRealSource #50218540 Report a problem MiRealSource #50218540 Report a problem | ||
| 8/14/2026 | Listed for sale | $249,999+69.5%$121/sqft |
Source: MiRealSource #50218540 Report a problem | ||
| 7/16/2004 | Sold | $147,500$71/sqft |
Source: MiRealSource #539786 Report a problem | ||
Public tax history
| Year | Property taxes | Tax assessment |
|---|---|---|
| 2025 | -- | $65,500 +10.8% |
| 2024 | -- | $59,100 +11.3% |
| 2023 | -- | $53,100 +8.1% |
| 2022 | -- | $49,100 +10.1% |
| 2021 | -- | $44,600 |
| 2020 | $1,296 +2.6% | $44,600 +10.9% |
| 2019 | $1,263 | $40,200 +20% |
| 2018 | $1,263 | $33,500 +1.2% |
| 2017 | -- | $33,100 +8.5% |
| 2016 | $1,309 | $30,500 +9.3% |
| 2015 | $1,309 -44.5% | $27,900 +2.2% |
| 2013 | $2,360 +80.3% | $27,300 +5.8% |
| 2012 | $1,309 | $25,800 -25.2% |
| 2010 | -- | $34,500 -25.2% |
| 2009 | -- | $46,100 +4.3% |
| 2008 | -- | $44,200 -3.1% |
| 2007 | -- | $45,600 |
| 2005 | -- | $45,600 +5.3% |
| 2003 | -- | $43,300 +61.2% |
| 2001 | -- | $26,867 +5.2% |
| 1999 | $1,385 | $25,549 |
Find assessor info on the county website
Monthly payment
Est. payment
Payment breakdown
Explore the cost of this home by adjusting the details. Changes won't be saved.Climate risks
Neighborhood: 48101
Nearby schools
Schools provided by the listing agent
- District: Melvindale Northern Allen Park
Source: MiRealSource. This data may not be complete. We recommend contacting the local school district to confirm school assignments for this home.


Similar homes
- $250,0003 bd2 ba1.8k sqft9934 Manor Ave, Allen Park, MI 48101For Sale

 MLS ID #20261070940, Carolena Reed, Premiere Realty Group LLC. Realcomp II
 - $250,0003 bd2 ba1.2k sqft1603 Michigan Blvd, Lincoln Park, MI 48146For Sale
 MLS ID #26044835, Amanda Trudeau, Remerica United Realty. MichRIC
 - $233,9004 bd2 ba2.1k sqft14112 Mansfield St, Detroit, MI 48227For Sale
 MLS ID #20261072055, Vlatko Makrievski, VM Real Estate Group. Realcomp II
 - $249,9003 bd2 ba1.2k sqft24840 New York St, Dearborn, MI 48124For Sale
 MLS ID #20261066059, Sam Elrida, Keller Williams Legacy. Realcomp II
 - $249,9003 bd2 ba1.4k sqft4535 Mead St, Dearborn, MI 48126For SaleMLS ID #20261053207, Ali M Beydoun, Got Key'D Realty. Realcomp II
- $234,9002 bd2 ba2.2k sqft2026 Davis St, Wyandotte, MI 48192For Sale
 MLS ID #50217542, Brian Russell, Premiere Realty Group, LLC. MiRealSource
 - $248,5004 bd3 ba1.7k sqft16217 Woodingham Dr, Detroit, MI 48221For SaleMLS ID #20261071094, Deja Gibson, KW Domain. Realcomp II
- $199,0003 bd2 ba2.1k sqft8044 Pelham Rd, Taylor, MI 48180For SaleMLS ID #20261033626, Amani Hachem, Golden Key Realty Group LLC. Realcomp II
- $215,0003 bd3 ba1.8k sqft23071 Chippewa St, Detroit, MI 48219For SaleMLS ID #26045968, Jer-Waun Kirkland, 616 Realty LLC. MichRIC
- $218,5003 bd1 ba1.1k sqft5735 N Silvery Ln, Dearborn Heights, MI 48127For SaleMLS ID #20261066910, Hisham Abdallah, Century 21 Curran & Oberski. Realcomp II
- $239,9003 bd2 ba2k sqft21951 Parklawn St, Oak Park, MI 48237For SaleMLS ID #50214474, Charles L Ramey, Keller Williams Realty Lakeside. MiRealSource
- $195,0003 bd1 ba1k sqft1615 Cora St, Wyandotte, MI 48192For SaleMLS ID #50219977, Val Lancaster, Howard Hanna - Monroe. MiRealSource
- $249,9004 bd2 ba2.2k sqft22475 Nancy Ave, Southfield, MI 48033For SaleMLS ID #26035093, Donald Wurtzel, Cornerstone Real Estate. MichRIC
- $259,0003 bd4 ba2.3k sqft14541 Woodmont Ave, Detroit, MI 48227For SaleMLS ID #26016363, Ashley Redd, eXp Realty, LLC. MichRIC
- $249,0004 bd3 ba2.3k sqft18603 Roselawn St, Detroit, MI 48221For SaleMLS ID #26033302, Carlos Bartell, KW Advantage. MichRIC
- $200,0003 bd2 ba1.7k sqft8550 W Outer Dr, Detroit, MI 48219For SaleMLS ID #20261070609, Sade Harper, EXP Realty Main. Realcomp II
- $275,0004 bd3 ba1.9k sqft19350 Littlefield St, Detroit, MI 48235For SaleMLS ID #26016938, Annessa Bradley, eXp Realty, LLC. MichRIC
- $199,9003 bd2 ba1.1k sqft13012 Cherry St, Southgate, MI 48195For SaleMLS ID #50216757, Nathan C Loranger, 3Sixty5 Realty. MiRealSource
- $172,9003 bd1 ba1.1k sqft3106 River Dr, Lincoln Park, MI 48146For SaleMLS ID #50218802, Nathan C Loranger, 3Sixty5 Realty. MiRealSource
