Clean contemporary finishesSpa-like bathroomConveniently located laundry roomGenerous walk-in closetBursting with natural lightAdditional bedroomsAmple cabinetry
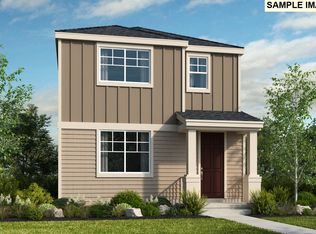
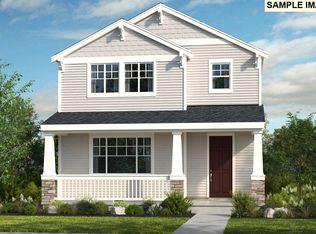
Step into modern Bethany living—bright, inviting, and thoughtfully designed for everyday comfort. Welcome home to 14896 NW Minda Street, ideally located in the desirable Ridgeline at Bethany community, where convenience, style, and natural surroundings come together. Bursting with natural light and clean contemporary finishes, this home features an open-concept main level with a seamless flow between the kitchen, dining, and living spaces—perfect for both entertaining and daily living. The kitchen offers an island layout, ample cabinetry, and modern finishes designed for functionality and ease.Upstairs, the spacious primary suite provides a relaxing retreat with a spa-like bathroom and a generous walk-in closet, while additional bedrooms and a conveniently located laundry room create a practical and efficient layout. Thoughtful upgrades include high-end window treatments throughout, adding both style and privacy. Step outside to enjoy a peaceful setting as the home backs to green space, offering a sense of openness and connection to nature rarely found in newer communities. Located within walking distance to the elementary school, and just minutes from parks, trails, shopping, and dining, this home offers exceptional livability in one of Portland’s most sought-after suburban neighborhoods. Boasting modern design, a prime Bethany location, and a serene green space setting—this is Northwest living at its finest. Come experience it for yourself.
98 days
|
152
|
2
|
Zillow last checked:
Listing updated:
Listed by:
Peter Cutile360-213-6787,
Modern Realty
Source: RMLS (OR),MLS#: 155499163
Loading...
Facts & features
Interior
Bedrooms & bathrooms
Bedrooms: 4
Bathrooms: 3
Full bathrooms: 2
Partial bathrooms: 1
Main level bathrooms: 1
Rooms
Room types: Bedroom 4, Bedroom 2, Bedroom 3, Dining Room, Family Room, Kitchen, Living Room, Primary Bedroom
Included: Built In Oven, Cooktop, Dishwasher, Free-Standing Range, Free-Standing Refrigerator, Gas Appliances, Microwave, Range Hood, Stainless Steel Appliance(s), Washer/Dryer, Gas Water Heater
Features
High Ceilings, Quartz, Living Room Dining Room Combo, Kitchen Island, Pantry, Great Room, Double Vanity, Walk-In Closet(s), Walkin Shower, Cook Island, Tile
Flooring: Hardwood, Laminate, Wall to Wall Carpet, Wood
Explore the cost of this home by adjusting the details. Changes won't be saved.
Principal & interest
$1,547
Mortgage insurance
$0
Property taxes
$170
Home insurance
$105
HOA fees
$0
Utilities
Not included
All calculations are estimates and provided by Zillow, Inc. for informational purposes only. Actual amounts may vary.
HOA fees may include property taxes on listings classified as Co-Ops. Contact the listing agent and/or owner for fee details.
Mortgage interest rates are dependent on a number of factors, including credit score, down payment, and repayment length. Interest rate data provided by Zillow Group Marketplace, Inc. as of 1/1/1970 from various mortgage lenders with which we have lead or other similar arrangements; the Estimated Payment is an average of those rates.
See how much you could borrow to make a competitive offer.