Skip main navigation
Sold for $480,000
  • $480,000

    14896 Redbud Ln, Punta Gorda, FL 33955

    4beds
    2,238sqft
    Single Family Residence
    Built in 2023
    10,679 Square Feet Lot
    $478,900 Zestimate®
    $214/sqft
    $5,290 Estimated rent

    Home value

    $478,900

    $436,000 - $527,000

    $5,290/mo

    Zestimate® history
    Loading
    Loading...

    Owner options

    List your home for rent

    $5,290/mo

    Rent Zestimate®

    Find your next renter with Zillow Rental Manager. Plus, with online applications, you can quickly screen prospective tenants – for free.

    Learn more

    $5,290/mo

    Rent Zestimate®

    Refinance and save

    $3,600/mo

    Est. payment

    Refinancing to a lower rate could help reduce your monthly payments and save thousands over the life of the loan.

    See today's rates

    $3,600/mo

    Est. payment

    Explore your selling options

    Work with a Zillow partner agent

    Leverage their expertise and Zillow's premium Showcase listings to get your home seen by more buyers.

    Get started

    List with your own agent

    Get your home in front of millions of buyers by listing it on Zillow.

    Learn how to do it

    Sell it yourself

    Take full control of how buyers see your home on Zillow by listing For Sale by Owner (FSBO).

    List your home

    What's special

    Hot tubCalming water viewShiplap accentsFour-bedroom flexibilityCustom paintBuilt-in oven and microwaveZero-entry resort pool
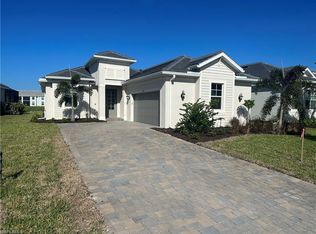
    *This is it!* Upgrades galore!!!!* Social Membership included—so you can enjoy the full Heritage Landing Golf & Country Club lifestyle without paying golf membership dues! This rarely available Maria Floorplan is one of the community’s most popular floorplans for a reason: an open, airy layout with four-bedroom flexibility, three full baths, and a 2-car garage offers three distinct wings - perfect for guests, family, and “we’re staying a while” visits. And with furnishings negotiable, you can keep moving day simple and start enjoying the Heritage Landing lifestyle from the day you close! Coming home at dusk feels like you’re entering your own private oasis. Hardwired low-voltage landscape lighting and upgraded exterior fixtures give the home a warm glow, while inside, upgraded and designer lighting, crown molding throughout, and shiplap accents create that finished, curated feel buyers crave. Plantation shutters keep every room crisp and coastal, and motorized roller shades on the sliding doors let you dial in the light and privacy with the touch of a button. The kitchen is ready for real life and real entertaining—glass-tile backsplash, up-cabinet lighting, custom paint, and a built-in oven and microwave that keep everything sleek and streamlined. Comfort and peace of mind are built in, too, with DC ceiling fans in the bedrooms and living room, a tankless water heater, water softener, and a 50-amp, backup-generator-ready setup. Out back, the screened lanai becomes your favorite “room,” overlooking the lake and delivering that calming water view all day—then a front-row seat to sunset when the sky turns gold and blush across the water. And because there’s room to add your own private pool, you can create something personal and custom—without being boxed into a cookie-cutter builder design. Life in Heritage Landing feels like checking into a resort—except it’s your everyday. It’s the kind of place where you recognize faces, then names, then dinner plans. Picture a sunrise stroll past palms and lakes inside a guard-gated, golf-cart-friendly community, then a quick workout in the fitness center or a class in the aerobics studio. Afternoons are made for the zero-entry resort pool—swim a few lap lanes, slip into the hot tub, then settle into a lounger while the poolside café and Tiki Bar keep lunch and cocktails coming. Want quieter? Choose one of the satellite pools tucked around the neighborhood. When you’re feeling social, jump into pickleball open play, rally on the Har-Tru tennis courts, or join a bocce match—the activities director keeps the calendar full with events and seasonal celebrations. Finish with spa-and-sauna bliss, then meet friends at the grand clubhouse for casual or fine dining and a nightcap at the full bar… and you’re home in minutes. As if that weren't enough, you'll beLocated just 9 miles from downtown Punta Gorda, the airport, and the PicklePlex, and only 5 miles from Burnt Store Marina, placing waterfront dining, boating, shopping, and local culture within easy reach. Social membership Maria floorplans rarely become available and this one definitely won’t last! Call for your personal tour today!

    Zillow last checked:

    Listing updated:

    Listing Provided by:

    Joe Crimaldi 239-270-1249,

    CRIMALDI & ASSOCIATES, LLC 239-949-7765

    Bought with:

    Ben Grieco PLLC, 3330499

    COLDWELL BANKER SUNSTAR REALTY

    Sheri Caulfield, 3449096

    COLDWELL BANKER SUNSTAR REALTY

    Source: Stellar MLS,MLS#: C7523004MLS LogoOriginating MLS: Port Charlotte

    Facts & features

    Interior

    Bedrooms & bathrooms
    • Bedrooms: 4
    • Bathrooms: 3
    • Full bathrooms: 3
    Primary bedroom
    • Features: Dual Sinks, En Suite Bathroom, Shower No Tub, Walk-In Closet(s)
    • Level: First
    Kitchen
    • Features: Breakfast Bar, Kitchen Island, Pantry, Stone Counters
    • Level: First
    Living room
    • Level: First
    Heating
    • Central, Electric
    Cooling
    • Central Air
    Appliances
    • Included: Oven, Cooktop, Dishwasher, Disposal, Dryer, Microwave, Range Hood, Refrigerator, Washer
    • Laundry: Inside, Laundry Room, Washer Hookup
    Features
    • Ceiling Fan(s), Living Room/Dining Room Combo, Open Floorplan, Primary Bedroom Main Floor, Split Bedroom, Stone Counters, Thermostat, Tray Ceiling(s), Walk-In Closet(s)
    • Flooring: Tile
    • Windows: Blinds, Shades, Storm Window(s), Window Treatments
    • Has fireplace: No
    Interior area
    • Total structure area: 2,937
    • Total interior livable area: 2,238 sqft

    Property

    Parking
    • Total spaces: 2
    • Parking features: Garage - Attached
    • Attached garage spaces: 2
    Features
    • Levels: One
    • Stories: 1
    • Patio & porch: Rear Porch, Screened
    • Exterior features: Irrigation System, Rain Gutters, Sidewalk
    • Has view: Yes
    • View description: Water
    • Water view: Water
    • Waterfront features: Pond
    Lot
    • Size: 10,679 sqft
    Details
    • Parcel number: 422317303021
    • Zoning: PD
    • Special conditions: None

    Construction

    Type & style
    • Home type: SingleFamily
    • Architectural style: Traditional
    • Property subtype: Single Family Residence
    Materials
    • Block, Concrete, Stucco
    • Foundation: Slab
    • Roof: Tile
    Condition
    • Completed
    • New construction: No
    • Year built: 2023
    Details
    • Builder model: Maria
    • Builder name: Lennar

    Utilities & green energy

    • Sewer: Public Sewer
    • Water: Public
    • Utilities for property: BB/HS Internet Available, Cable Connected, Electricity Connected, Sewer Connected, Sprinkler Recycled, Underground Utilities, Water Connected

    Community & neighborhood

    Security
    • Security features: Gated Community, Smoke Detector(s)
    Community
    • Community features: Clubhouse, Deed Restrictions, Fitness Center, Gated Community - Guard, Golf Carts OK, Golf, Irrigation-Reclaimed Water, Pool, Restaurant, Sidewalks, Special Community Restrictions, Tennis Court(s)
    Location
    • Region: Punta Gorda
    • Subdivision: HERITAGE LANDING GOLF AND COUNTRY CLUB

    HOA & financial

    HOA
    • Has HOA: Yes
    • HOA fee: $389 monthly
    • Amenities included: Clubhouse, Fitness Center, Gated, Golf Course, Pickleball Court(s), Pool, Sauna, Spa/Hot Tub, Tennis Court(s)
    • Services included: 24-Hour Guard, Community Pool, Reserve Fund, Maintenance Structure, Maintenance Grounds, Manager, Pest Control, Recreational Facilities, Security
    • Association name: Heritage Landing | Kristin Wilson
    • Association phone: 941-347-2228
    • Second association name: Heritage Landing Golf & Country Club
    • Second association phone: 941-347-2228
    Other fees
    • Pet fee: $0 monthly
    Other financial information
    • Total actual rent: 0

    Other

    Other facts
    • Listing terms: Cash,Conventional
    • Ownership: Fee Simple
    • Road surface type: Paved

    Price history

    DateEventPrice
    4/27/2026Sold$480,000-1.8%$214/sqft
    Source: Stellar MLS #C7523004 Report a problem
    3/20/2026Pending sale$489,000$218/sqft
    Source: Stellar MLS #C7523004 Report a problem
    3/9/2026Listed for sale$489,000+2%$218/sqft
    Source: Stellar MLS #C7523004 Report a problem
    10/30/2023Sold$479,600$214/sqft
    Source: Public Record Report a problem

    Public tax history

    YearProperty taxesTax assessment
    2025$7,801 +7.8%$360,122 +2.9%
    2024$7,237 +148.9%$349,973 +679.8%
    2023$2,908 +20.6%$44,880 +10%
    2022$2,412 $40,800

    Find assessor info on the county website

    Neighborhood: 33955

    Nearby schools

    GreatSchools rating
    Schools provided by the listing agent
    • Elementary: East Elementary
    • Middle: Punta Gorda Middle
    • High: Charlotte High

    Source: Stellar MLS. This data may not be complete. We recommend contacting the local school district to confirm school assignments for this home.

    Get pre-qualified for a loan
    At Zillow Home Loans, we can pre-qualify you in as little as 5 minutes with no impact to your credit score.

    An equal housing lender. NMLS #10287.

    Sell for more on Zillow
    Get a Zillow Showcase℠ listing at no additional cost and you could sell for .
    $478,900
    2% more
    +$9,578
    With Zillow Showcase(estimated)
    $488,478