SIZE, FLEXIBILTY, UPDATES, LOCATION; this one has them all! Located at the intersection of Noblesville, Carmel, and Westfield there is dining, shopping, entertainment, and activities in every direction. With over 5000 sq ft of living space, and living areas and bathrooms on every level, you have unlimited options. This home has the kitchen of your dreams; counter space, cabinets galore, a center island, eat in space, and plenty of room for as many cooks in the kitchen as you like! The finished basement has over 1500 sq ft and is currently set up with a game room and a media room AND has a full bath. With a bedroom (or office) and full bath on main floor, hardwood flooring throughout the main floor, newer mechanicals and one of the largest primary suites you've seen, you will be in love with this home. Outside you have a fully fenced yard with a deck just finished in summer 2025, mature trees, and a pergola. You are close to EVERYTHING at this location.
Sold
$425,000
14897 Drayton Dr, Noblesville, IN 46062
5beds
5,054sqft
Residential, Single Family Residence
Built in 1999
10,018 Square Feet Lot
$435,600 Zestimate®
$84/sqft
$3,570 Estimated rent
Home value
$435,600
$409,000 - $462,000
$3,570/mo
Zestimate® history
Owner options
List your home for rent
$3,570/mo
Rent Zestimate®
Find your next renter with Zillow Rental Manager. Plus, with online applications, you can quickly screen prospective tenants – for free.
$3,570/mo
Rent Zestimate®
Refinance and save
$2,481/mo
Est. payment
Refinancing to a lower rate could help reduce your monthly payments and save thousands over the life of the loan.
$2,481/mo
Est. payment
Explore your selling options
Work with a Zillow partner agent
Leverage their expertise and Zillow's premium Showcase listings to get your home seen by more buyers.
Get startedList with your own agent
Get your home in front of millions of buyers by listing it on Zillow.
Learn how to do itSell it yourself
Take full control of how buyers see your home on Zillow by listing For Sale by Owner (FSBO).
List your homeWhat's special
Finished basementFully fenced yardNewer mechanicalsGame roomPrimary suiteEat in spaceMedia room
Zillow last checked:
Listing updated:
Listed by:
Deirdre Delph 812-236-6958,
CENTURY 21 Scheetz
Bought with:
Shane Foley
F.C. Tucker Company
Source: MIBOR as distributed by MLS GRID,MLS#: 22056497
Facts & features
Interior
Bedrooms & bathrooms
- Bedrooms: 5
- Bathrooms: 4
- Full bathrooms: 4
- Main level bathrooms: 1
- Main level bedrooms: 1
Primary bedroom
- Level: Upper
- Area: 378 Square Feet
- Dimensions: 21 x 18
Bonus room
- Features: Luxury Vinyl Plank
- Level: Basement
- Area: 450 Square Feet
- Dimensions: 30 x 15
Breakfast room
- Level: Main
- Area: 180 Square Feet
- Dimensions: 15 x 12
Dining room
- Level: Main
- Area: 187 Square Feet
- Dimensions: 17 x 11
Family room
- Level: Main
- Area: 374 Square Feet
- Dimensions: 22 x 17
Kitchen
- Level: Main
- Area: 216 Square Feet
- Dimensions: 18 x 12
Living room
- Level: Main
- Area: 210 Square Feet
- Dimensions: 15 x 14
Loft
- Level: Upper
- Area: 378 Square Feet
- Dimensions: 21x18
Office
- Level: Main
- Area: 165 Square Feet
- Dimensions: 15 x 11
Play room
- Features: Luxury Vinyl Plank
- Level: Basement
- Area: 1000 Square Feet
- Dimensions: 40 x 25
Heating
- Forced Air, Natural Gas
Cooling
- Central Air
Appliances
- Included: Dishwasher, Dryer, Disposal, Gas Water Heater, Microwave, Gas Oven, Refrigerator, Washer, Water Softener Owned
- Laundry: Main Level, Sink, Laundry Room
Features
- Attic Access, Double Vanity, High Ceilings, Kitchen Island, Ceiling Fan(s), High Speed Internet, Pantry, Walk-In Closet(s), Breakfast Bar
- Basement: Ceiling - 9+ feet,Daylight,Finished,Roughed In
- Attic: Access Only
- Number of fireplaces: 1
- Fireplace features: Family Room, Gas Log, Masonry, Living Room
Interior area
- Total structure area: 5,054
- Total interior livable area: 5,054 sqft
- Finished area below ground: 1,520
Property
Parking
- Total spaces: 3
- Parking features: Attached
- Attached garage spaces: 3
Features
- Levels: Two
- Stories: 2
- Patio & porch: Deck
- Fencing: Fenced,Full
Lot
- Size: 10,018 Square Feet
- Features: Sidewalks, Storm Sewer, Mature Trees, Trees-Small (Under 20 Ft)
Details
- Additional structures: Gazebo
- Parcel number: 291016001026000013
- Horse amenities: None
Construction
Type & style
- Home type: SingleFamily
- Architectural style: Traditional
- Property subtype: Residential, Single Family Residence
Materials
- Brick, Vinyl Siding
- Foundation: Concrete Perimeter
Condition
- Updated/Remodeled
- New construction: No
- Year built: 1999
Utilities & green energy
- Water: Public
- Utilities for property: Water Connected
Community & HOA
Community
- Subdivision: Kingsley
HOA
- Has HOA: Yes
- Services included: Association Home Owners, Entrance Common, Insurance, Maintenance, ParkPlayground, Snow Removal
- HOA fee: $365 annually
Location
- Region: Noblesville
Financial & listing details
- Price per square foot: $84/sqft
- Tax assessed value: $398,200
- Annual tax amount: $4,854
- Date on market: 8/15/2025
- Cumulative days on market: 15 days
Price history
| Date | Event | Price |
|---|---|---|
| 9/17/2025 | Sold | $425,000-3.2%$84/sqft |
Source:  MIBOR as distributed by MLS GRID #22056497 Report a problem MIBOR as distributed by MLS GRID #22056497 Report a problem | ||
| 8/29/2025 | Pending sale | $439,000$87/sqft |
Source: MIBOR as distributed by MLS GRID #22056497 Report a problem | ||
| 8/25/2025 | Price change | $439,000-2.4%$87/sqft |
Source: MIBOR as distributed by MLS GRID #22056497 Report a problem | ||
| 8/15/2025 | Listed for sale | $450,000+52.6%$89/sqft |
Source: MIBOR as distributed by MLS GRID #22056497 Report a problem | ||
| 7/17/2020 | Sold | $294,900-1.7%$58/sqft |
Source: MIBOR as distributed by MLS GRID #21709849 Report a problem | ||
| 6/11/2020 | Pending sale | $299,900$59/sqft |
Source: Keller Williams Indpls Metro N #21709849 Report a problem | ||
| 5/14/2020 | Listed for sale | $299,900+30.7%$59/sqft |
Source: Keller Williams Indpls Metro N #21709849 Report a problem | ||
| 3/26/2014 | Sold | $229,500-1.9%$45/sqft |
Source: MIBOR as distributed by MLS GRID #21246492 Report a problem | ||
| 2/14/2014 | Pending sale | $233,900$46/sqft |
Source: RE/MAX Real Estate Groups #21246492 Report a problem | ||
| 9/4/2013 | Price change | $233,900-2.1%$46/sqft |
Source: RE/MAX Real Estate Groups #21246492 Report a problem | ||
| 7/26/2013 | Listed for sale | $238,888+13.8%$47/sqft |
Source: RE/MAX Real Estate Groups #21246492 Report a problem | ||
| 8/8/2010 | Listing removed | $209,900$42/sqft |
Source: F. C. Tucker Company, Inc #21031717 Report a problem | ||
| 7/24/2010 | Pending sale | $209,900$42/sqft |
Source: F. C. Tucker Company, Inc #21031717 Report a problem | ||
| 6/18/2010 | Listed for sale | $209,900+32.6%$42/sqft |
Source: F. C. Tucker Company, Inc #21031717 Report a problem | ||
| 5/28/2003 | Sold | $158,310$31/sqft |
Source: Public Record Report a problem | ||
Public tax history
| Year | Property taxes | Tax assessment |
|---|---|---|
| 2025 | $4,776 -1.6% | $398,200 +3.5% |
| 2024 | $4,854 -1.1% | $384,900 -16.3% |
| 2023 | $4,907 +18.1% | $459,800 +21% |
| 2022 | $4,155 +10.1% | $379,900 +17.1% |
| 2021 | $3,772 +5% | $324,500 +12.8% |
| 2020 | $3,593 -0.3% | $287,600 |
| 2019 | $3,604 +10.4% | $287,600 +5.1% |
| 2018 | $3,264 +8.2% | $273,600 +5.7% |
| 2017 | $3,017 +4.5% | $258,900 +7.1% |
| 2016 | $2,886 +2.5% | $241,700 +6.5% |
| 2014 | $2,815 +2.9% | $227,000 -1% |
| 2013 | $2,735 +13.5% | $229,200 +10.6% |
| 2012 | $2,411 +0.2% | $207,300 -1.9% |
| 2011 | $2,405 +0.8% | $211,300 |
| 2010 | $2,386 -43.5% | $211,300 |
| 2009 | $4,226 -10.3% | $211,300 -3.6% |
| 2007 | $4,712 +6.5% | $219,100 |
| 2006 | $4,426 | $219,100 +10.8% |
| 2005 | -- | $197,700 +48% |
| 2002 | $3,375 +1.7% | $133,600 +200% |
| 2001 | $3,320 | $44,530 |
Find assessor info on the county website
Neighborhood: 46062
Nearby homes
- $---- bd-- ba-- sqftDrayton Dr, Noblesville, IN 46062Off Market
- $420,7004 bd3 ba2.8k sqft14873 Drayton Dr, Noblesville, IN 46062Off Market
- $458,4004 bd3 ba3.5k sqft14913 Drayton Dr, Noblesville, IN 46062Off Market
- $479,2005 bd3 ba4.2k sqft14910 Redcliff Dr, Noblesville, IN 46062Off Market
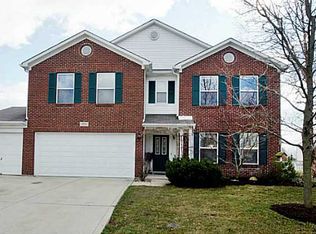
- $396,9003 bd3 ba2.8k sqft14861 Drayton Dr, Noblesville, IN 46062Off Market
- $343,5004 bd3 ba1.9k sqft14896 Drayton Dr, Noblesville, IN 46062Off Market
- $320,0004 bd3 ba1.9k sqft14872 Drayton Dr, Noblesville, IN 46062Sold
- $398,0004 bd3 ba3k sqft14886 Redcliff Dr, Noblesville, IN 46062Sold
Nearby schools
GreatSchools rating
- 8/10Noble Crossing Elementary SchoolGrades: PK-5Distance: 0.7 mi
- 9/10Noblesville West Middle SchoolGrades: 6-8Distance: 5.6 mi
- 10/10Noblesville High SchoolGrades: 9-12Distance: 5.5 mi
Get a cash offer in 3 minutes
Find out how much your home could sell for in as little as 3 minutes with a no-obligation cash offer.
Estimated market value
$435,600
Get a cash offer in 3 minutes
Find out how much your home could sell for in as little as 3 minutes with a no-obligation cash offer.
Estimated market value
$435,600
- Indiana
- Hamilton County
- Noblesville
- 46062
- 14897 Drayton Dr
Nearby cities
Nearby neighborhoods
Nearby zip codes
Other Noblesville Topics
