Welcome to this exquisitely designed modern farmhouse, ideally situated in Aurora’s prestigious Keil Park neighborhood—just minutes from I-5, yet a world away in tranquility and charm. Enjoy the quaint community of Aurora right from the welcoming front porch of this distinctive property, where you can watch the annual holiday parade or listen to music from summer concerts held at nearby Aurora City Park. With a peek-a-boo view of Mt. Hood and premium finishes throughout, this home offers an elevated lifestyle in a picturesque setting. The main-level primary suite is a private sanctuary featuring soaring vaulted ceilings, a spa-like bath with a soaking garden tub, dual shower heads, and a generous walk-in closet. The chef’s kitchen is the heart of the home, thoughtfully appointed with quartz countertops, a large island, stainless steel appliances, a farmhouse sink, double ovens, walk-in pantry, and custom slide-out cabinetry. Refined details continue throughout the home, including a sophisticated office with French doors off the foyer—perfect for today’s flexible living. Three more spacious bedrooms and an additional bath upstairs complete this perfect property. Outdoor living is equally exceptional, with a coveted covered patio, stamped concrete pathways, and lush, professionally landscaped grounds complete with drip irrigation and a full sprinkler system. And for the gardeners out there, don't miss the thoughtfully designed organic garden area with raised garden boxes and fruit trees...this special gem is sure to bring delight and delicious offerings all summer long. Plus, a custom shed, matched to the home, offers plenty of space for garden tools or additional storage. This exceptional property delivers impeccable craftsmanship, timeless aesthetics, and a seamless indoor-outdoor lifestyle in one of Aurora’s most desirable neighborhoods so don’t delay in scheduling a private showing and making it yours today!
Sold
$740,000
14897 Rooster Rock Ave NE, Aurora, OR 97002
4beds
2,516sqft
Residential, Single Family Residence
Built in 2018
6,969 Square Feet Lot
$734,600 Zestimate®
$294/sqft
$3,174 Estimated rent
Home value
$734,600
$676,000 - $793,000
$3,174/mo
Zestimate® history
Owner options
List your home for rent
$3,174/mo
Rent Zestimate®
Find your next renter with Zillow Rental Manager. Plus, with online applications, you can quickly screen prospective tenants – for free.
$3,174/mo
Rent Zestimate®
Refinance and save
$4,487/mo
Est. payment
Refinancing to a lower rate could help reduce your monthly payments and save thousands over the life of the loan.
$4,487/mo
Est. payment
Explore your selling options
Work with a Zillow partner agent
Leverage their expertise and Zillow's premium Showcase listings to get your home seen by more buyers.
Get startedList with your own agent
Get your home in front of millions of buyers by listing it on Zillow.
Learn how to do itSell it yourself
Take full control of how buyers see your home on Zillow by listing For Sale by Owner (FSBO).
List your homeWhat's special
Premium finishesFarmhouse sinkCovered patioSophisticated officeProfessionally landscaped groundsMain-level primary suiteSoaring vaulted ceilings
Zillow last checked:
Listing updated:
Listed by:
Noelle Craddock 503-805-4278,
Cascade Hasson Sotheby's International Realty
Bought with:
Johanna Knight, 200103061
Knight Realty Group LLC
Source: RMLS (OR),MLS#: 296765663
Facts & features
Interior
Bedrooms & bathrooms
- Bedrooms: 4
- Bathrooms: 3
- Full bathrooms: 2
- Partial bathrooms: 1
- Main level bathrooms: 2
Rooms
- Room types: Bedroom 4, Office, Laundry, Bedroom 2, Bedroom 3, Dining Room, Family Room, Kitchen, Living Room, Primary Bedroom
Primary bedroom
- Features: Ceiling Fan, Double Sinks, Soaking Tub, Tile Floor, Vaulted Ceiling, Walkin Closet, Walkin Shower, Wallto Wall Carpet
- Level: Main
- Area: 192
- Dimensions: 16 x 12
Bedroom 2
- Features: Closet, Wallto Wall Carpet
- Level: Upper
- Area: 176
- Dimensions: 16 x 11
Bedroom 3
- Features: Closet, Wallto Wall Carpet
- Level: Upper
- Area: 176
- Dimensions: 16 x 11
Bedroom 4
- Features: Closet, Wallto Wall Carpet
- Level: Upper
- Area: 165
- Dimensions: 15 x 11
Dining room
- Features: Sliding Doors, Shower, Vaulted Ceiling
- Level: Main
- Area: 187
- Dimensions: 17 x 11
Kitchen
- Features: Builtin Range, Dishwasher, Disposal, Gas Appliances, Island, Microwave, Pantry, Barn Door, Convection Oven, Free Standing Refrigerator, Plumbed For Ice Maker, Quartz
- Level: Main
- Area: 234
- Width: 13
Living room
- Features: Builtin Features, Fireplace
- Level: Main
- Area: 289
- Dimensions: 17 x 17
Office
- Features: French Doors
- Level: Main
- Area: 121
- Dimensions: 11 x 11
Heating
- Forced Air, Fireplace(s)
Cooling
- Central Air
Appliances
- Included: Built-In Range, Convection Oven, Dishwasher, Disposal, Double Oven, Free-Standing Refrigerator, Gas Appliances, Microwave, Plumbed For Ice Maker, Range Hood, Stainless Steel Appliance(s), Washer/Dryer, Gas Water Heater
- Laundry: Laundry Room
Features
- Ceiling Fan(s), Quartz, Soaking Tub, Vaulted Ceiling(s), Wainscoting, Closet, Sink, Shower, Kitchen Island, Pantry, Built-in Features, Double Vanity, Walk-In Closet(s), Walkin Shower, Pot Filler, Tile
- Flooring: Tile, Wall to Wall Carpet
- Doors: French Doors, Sliding Doors
- Windows: Double Pane Windows, Vinyl Frames
- Basement: Crawl Space
- Number of fireplaces: 1
- Fireplace features: Gas
Interior area
- Total structure area: 2,516
- Total interior livable area: 2,516 sqft
Property
Parking
- Total spaces: 2
- Parking features: Driveway, On Street, RV Access/Parking, Garage Door Opener, Attached
- Attached garage spaces: 2
- Has uncovered spaces: Yes
Accessibility
- Accessibility features: Garage On Main, Main Floor Bedroom Bath, One Level, Utility Room On Main, Walkin Shower, Accessibility
Features
- Levels: Two
- Stories: 2
- Patio & porch: Covered Patio, Patio, Porch
- Exterior features: Garden, Raised Beds, Yard
- Fencing: Fenced
Lot
- Size: 6,969 Square Feet
- Features: Corner Lot, Sprinkler, SqFt 7000 to 9999
Details
- Additional structures: RVParking, ToolShed
- Parcel number: 342849
Construction
Type & style
- Home type: SingleFamily
- Architectural style: Farmhouse
- Property subtype: Residential, Single Family Residence
Materials
- Board & Batten Siding, Cement Siding, Cultured Stone, Lap Siding
- Foundation: Concrete Perimeter
- Roof: Composition
Condition
- Resale
- New construction: No
- Year built: 2018
Utilities & green energy
- Gas: Gas
- Sewer: Public Sewer
- Water: Public
Community & HOA
Community
- Subdivision: Keil Park 2
HOA
- Has HOA: Yes
Location
- Region: Aurora
Financial & listing details
- Price per square foot: $294/sqft
- Tax assessed value: $872,090
- Annual tax amount: $6,580
- Date on market: 6/6/2025
- Cumulative days on market: 11 days
- Listing terms: Cash,Conventional,FHA,VA Loan
- Road surface type: Paved
Price history
| Date | Event | Price |
|---|---|---|
| 7/28/2025 | Sold | $740,000-0.7%$294/sqft |
Source:  RMLS (OR) #296765663 Report a problem RMLS (OR) #296765663 Report a problem | ||
| 6/17/2025 | Pending sale | $745,000$296/sqft |
Source: RMLS (OR) #296765663 Report a problem | ||
| 6/6/2025 | Listed for sale | $745,000+4.9%$296/sqft |
Source: RMLS (OR) #296765663 Report a problem | ||
| 8/19/2022 | Sold | $710,000+2.2%$282/sqft |
Source: RMLS (OR) #22523534 Report a problem | ||
| 8/2/2022 | Pending sale | $695,000$276/sqft |
Source: RMLS (OR) #22523534 Report a problem | ||
| 7/29/2022 | Listed for sale | $695,000+39%$276/sqft |
Source: RMLS (OR) #22523534 Report a problem | ||
| 8/23/2019 | Listing removed | $499,900$199/sqft |
Source: EQUITY OREGON REAL ESTATE #745066 Report a problem | ||
| 8/23/2019 | Listed for sale | $499,900+0.5%$199/sqft |
Source: EQUITY OREGON REAL ESTATE #745066 Report a problem | ||
| 8/22/2019 | Sold | $497,600-0.5%$198/sqft |
Source:  RMLS (OR) #19428629 Report a problem RMLS (OR) #19428629 Report a problem | ||
| 6/29/2019 | Pending sale | $499,900$199/sqft |
Source: Equity Oregon Real Estate #19428629 Report a problem | ||
| 6/12/2019 | Price change | $499,900-3.3%$199/sqft |
Source: Equity Oregon Real Estate #19428629 Report a problem | ||
| 4/15/2019 | Price change | $517,000-1.3%$205/sqft |
Source: Equity Oregon Real Estate #19428629 Report a problem | ||
| 2/26/2019 | Listed for sale | $524,000$208/sqft |
Source: Equity Oregon Real Estate #19428629 Report a problem | ||
Public tax history
| Year | Property taxes | Tax assessment |
|---|---|---|
| 2025 | $6,816 +3.6% | $403,430 +3% |
| 2024 | $6,580 +12.5% | $391,680 +6.1% |
| 2023 | $5,847 -3% | $369,210 |
| 2022 | $6,030 | $369,210 +3% |
| 2021 | -- | $358,460 +61.5% |
| 2020 | $5,709 +55.8% | $221,940 |
| 2019 | $3,665 +222.3% | -- |
| 2018 | $1,137 | -- |
| 2017 | $1,137 +9.2% | -- |
| 2016 | $1,041 | -- |
| 2015 | $1,041 -0.8% | -- |
| 2014 | $1,049 -3.7% | -- |
| 2013 | $1,090 | -- |
| 2012 | $1,090 +4% | -- |
| 2011 | $1,048 +3.9% | $64,610 +6.1% |
| 2010 | $1,009 +2.4% | $60,910 |
| 2009 | $985 +1.7% | $60,910 +3% |
| 2008 | $968 | $59,140 |
Find assessor info on the county website
Neighborhood: 97002
Nearby homes
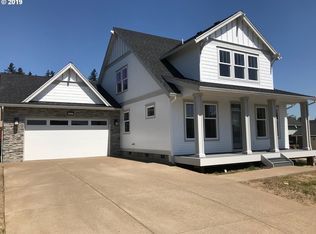
- $597,0004 bd3 ba2.4k sqft14897 Rooster Rock Ave, Aurora, OR 97002Off Market
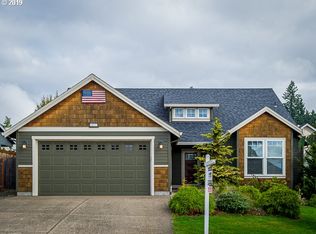
- $518,2003 bd2 ba1.8k sqft14877 Rooster Rock Ave, Aurora, OR 97002Off Market
- $564,1003 bd2 ba1.8k sqft14877 Rooster Rock Ave NE, Aurora, OR 97002Off Market

- $539,0003 bd2 ba2.2k sqft20891 Yakima St, Aurora, OR 97002Off Market
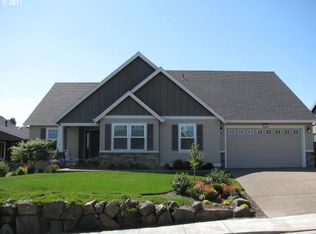
- $548,8003 bd2 ba2.2k sqft20891 Yakima St NE, Aurora, OR 97002Off Market
- $521,3003 bd2 ba1.8k sqft14876 Rooster Rock Ave, Aurora, OR 97002Off Market
- $536,1003 bd2 ba1.8k sqft14896 Rooster Rock Ave NE, Aurora, OR 97002Off Market
- $569,8003 bd2 ba1.8k sqft20854 Yakima St NE, Aurora, OR 97002Off Market
Nearby schools
GreatSchools rating
- NANorth Marion Primary SchoolGrades: PK-2Distance: 2.1 mi
- 4/10North Marion Middle SchoolGrades: 6-8Distance: 2 mi
- 3/10North Marion High SchoolGrades: 9-12Distance: 2.2 mi
Schools provided by the listing agent
- Elementary: North Marion
- Middle: North Marion
- High: North Marion
Source: RMLS (OR). This data may not be complete. We recommend contacting the local school district to confirm school assignments for this home.
Get a cash offer in 3 minutes
Find out how much your home could sell for in as little as 3 minutes with a no-obligation cash offer.
Estimated market value
$734,600
Get a cash offer in 3 minutes
Find out how much your home could sell for in as little as 3 minutes with a no-obligation cash offer.
Estimated market value
$734,600
- Oregon
- Marion County
- Aurora
- 97002
- 14897 Rooster Rock Ave NE
Nearby cities
Nearby zip codes
Other Aurora Topics
