Welcome to Imperial Point! This three bedroom 3 bath home offers abundant light and plenty of room to make it your forever home. With over 2650 square feet of bright and airy living space, this split floor plan is bathed in sunlight throughout the house and is one of the largest homes in Imperial Point. A large great room is located just off of the front foyer. Currently it is set up as a combined living dining area. The house has undergone a significant expansion which added the third bedroom and and office or den, depending on your needs. Professionally painted in neutral tones, its ready for your colorful additions. The kitchen has stainless appliances and Corian countertops to make cleaning easy. There's a mix of hardwood floors for elegance and tile for whatever life throws your way. The current owner took great pride in this home, maintained and set the house up for family living. In addition to a fenced private back yard, the lanai is deep and offers a great resting place to garden or read a book. Leafguard gutters were added in 2025. Imperial Point offers exceptional amenities, community heated salt water pool, clubhouse including a fitness center, tennis or pickle ball courts and a boat ramp that sits on the Intracoastal Waterway, minutes from St Pete, thirty minutes to Tampa International Airport and world class healthcare.
Sold for $625,000
$625,000
14898 CROWN DRIVE, LARGO, FL 33774
3beds
2,650sqft
Single Family Residence
Built in 1972
8,625 Square Feet Lot
$621,500 Zestimate®
$236/sqft
$4,308 Estimated rent
Home value
$621,500
$566,000 - $684,000
$4,308/mo
Zestimate® history
Owner options
List your home for rent
$4,308/mo
Rent Zestimate®
Find your next renter with Zillow Rental Manager. Plus, with online applications, you can quickly screen prospective tenants – for free.
$4,308/mo
Rent Zestimate®
Refinance and save
$4,616/mo
Est. payment
Refinancing to a lower rate could help reduce your monthly payments and save thousands over the life of the loan.
$4,616/mo
Est. payment
Explore your selling options
Work with a Zillow partner agent
Leverage their expertise and Zillow's premium Showcase listings to get your home seen by more buyers.
Get startedList with your own agent
Get your home in front of millions of buyers by listing it on Zillow.
Learn how to do itSell it yourself
Take full control of how buyers see your home on Zillow by listing For Sale by Owner (FSBO).
List your homeWhat's special
Split floor planCombined living dining area
Zillow last checked:
Listing updated:
Listed by:
Rick Walo, Sr 843-509-9748,
BHHS FLORIDA PROPERTIES GROUP 727-799-2227
Bought with:
Heidi Pecora PA, 3014477
RE/MAX ACTION FIRST
Source: Stellar MLS,MLS#: TB8475136 Originating MLS: Suncoast Tampa
Originating MLS: Suncoast Tampa
Facts & features
Interior
Bedrooms & bathrooms
- Bedrooms: 3
- Bathrooms: 3
- Full bathrooms: 3
Rooms
- Room types: Den/Library/Office, Family Room, Dining Room, Living Room, Great Room, Utility Room
Primary bedroom
- Features: En Suite Bathroom, Built-in Closet
- Level: First
- Area: 224 Square Feet
- Dimensions: 14x16
Bedroom 2
- Features: Ceiling Fan(s), Built-in Closet
- Level: First
- Area: 120 Square Feet
- Dimensions: 12x10
Bedroom 3
- Features: En Suite Bathroom, Walk-In Closet(s)
- Level: First
- Area: 252 Square Feet
- Dimensions: 14x18
Primary bathroom
- Features: Tub with Separate Shower Stall, Linen Closet
- Level: First
- Area: 108 Square Feet
- Dimensions: 12x9
Bathroom 2
- Features: Shower No Tub, Linen Closet
- Level: First
- Area: 48 Square Feet
- Dimensions: 6x8
Bathroom 3
- Features: Tub With Shower, Linen Closet
- Level: First
- Area: 54 Square Feet
- Dimensions: 6x9
Family room
- Features: Ceiling Fan(s), No Closet
- Level: First
- Area: 120 Square Feet
- Dimensions: 10x12
Great room
- Features: Ceiling Fan(s), Coat Closet
- Level: First
- Area: 240 Square Feet
- Dimensions: 12x20
Kitchen
- Features: Pantry, Storage Closet
- Level: First
- Area: 80 Square Feet
- Dimensions: 8x10
Office
- Features: Ceiling Fan(s), No Closet
- Level: First
- Area: 224 Square Feet
- Dimensions: 14x16
Heating
- Heat Pump
Cooling
- Central Air
Appliances
- Included: Oven, Cooktop, Dishwasher, Dryer, Electric Water Heater, Exhaust Fan, Microwave, Refrigerator, Washer, Water Softener
- Laundry: Electric Dryer Hookup, Gas Dryer Hookup, Inside, Washer Hookup
Features
- Ceiling Fan(s), Kitchen/Family Room Combo, Living Room/Dining Room Combo, Primary Bedroom Main Floor, Solid Surface Counters, Thermostat, Walk-In Closet(s)
- Flooring: Ceramic Tile, Engineered Hardwood, Hardwood
- Doors: Outdoor Shower
- Windows: Window Treatments
- Has fireplace: No
Interior area
- Total structure area: 2,650
- Total interior livable area: 2,650 sqft
Property
Parking
- Total spaces: 2
- Parking features: Circular Driveway
- Attached garage spaces: 2
- Has uncovered spaces: Yes
Features
- Levels: One
- Stories: 1
- Patio & porch: Covered, Rear Porch
- Exterior features: Irrigation System, Outdoor Shower, Private Mailbox, Private Yard, Rain Gutters, Sidewalk
- Fencing: Vinyl,Wood
- On waterfront: Yes
- Waterfront features: Waterfront, Intracoastal Waterway Access, Boat Ramp - Private
- Body of water: INTRACOASTAL WATERWAY
Lot
- Size: 8,625 Square Feet
- Residential vegetation: Trees/Landscaped
Details
- Parcel number: 133014420260001640
- Special conditions: None
Construction
Type & style
- Home type: SingleFamily
- Architectural style: Mediterranean
- Property subtype: Single Family Residence
Materials
- Block
- Foundation: Slab
- Roof: Built-Up,Concrete
Condition
- New construction: No
- Year built: 1972
Utilities & green energy
- Sewer: Public Sewer
- Water: None
- Utilities for property: Cable Available, Electricity Connected, Public, Sewer Connected, Sprinkler Meter, Underground Utilities, Water Connected
Community & HOA
Community
- Features: Private Boat Ramp, Water Access, Waterfront, Clubhouse, Deed Restrictions, Park, Playground, Pool, Tennis Court(s)
- Pet fee: $0 monthly
- Subdivision: IMPERIAL POINT
HOA
- Has HOA: Yes
- Amenities included: Clubhouse, Pickleball Court(s), Pool, Tennis Court(s)
- Services included: Recreational Facilities, Sewer, Trash, Water
- HOA fee: $75 monthly
- HOA name: Kim Nemeth
- HOA phone: 727-595-2973
Location
- Region: Largo
Financial & listing details
- Price per square foot: $236/sqft
- Tax assessed value: $425,139
- Annual tax amount: $517
- Date on market: 2/11/2026
- Cumulative days on market: 3 days
- Ownership: Fee Simple
- Total actual rent: 0
- Electric utility on property: Yes
- Road surface type: Concrete
Price history
| Date | Event | Price |
|---|---|---|
| 3/17/2026 | Sold | $625,000$236/sqft |
Source:  Stellar MLS #TB8475136 Report a problem Stellar MLS #TB8475136 Report a problem | ||
| 2/15/2026 | Pending sale | $625,000$236/sqft |
Source: Stellar MLS #TB8475136 Report a problem | ||
| 2/11/2026 | Listed for sale | $625,000+579.3%$236/sqft |
Source: Stellar MLS #TB8475136 Report a problem | ||
| 4/26/1994 | Sold | $92,000$35/sqft |
Source: Public Record Report a problem | ||
Public tax history
| Year | Property taxes | Tax assessment |
|---|---|---|
| 2025 | $527 +1.8% | $246,693 +2.9% |
| 2024 | $518 +0.2% | $239,741 +3% |
| 2023 | $517 +1.2% | $232,758 +3% |
| 2022 | $511 +1.7% | $225,979 +3% |
| 2021 | $503 | $219,397 +1.4% |
| 2020 | -- | $216,368 +2.3% |
| 2019 | $505 | $211,503 +1.9% |
| 2018 | $505 +24.7% | $207,559 +2.1% |
| 2017 | $405 +0.4% | $203,290 +2.1% |
| 2016 | $403 +177.7% | $199,109 +0.7% |
| 2015 | $145 -1.7% | $197,725 +0.8% |
| 2014 | $148 +5% | $196,156 +1.5% |
| 2013 | $141 +373.5% | $193,257 +1.7% |
| 2012 | $30 | $190,027 +0.9% |
| 2011 | -- | $188,357 +1.5% |
| 2010 | -- | $185,573 +2.7% |
| 2009 | -- | $180,694 -39% |
| 2008 | $217 | $296,300 -6.4% |
| 2007 | -- | $316,700 +19.9% |
| 2005 | -- | $264,100 +20% |
| 2004 | $2,924 +4.1% | $220,000 +13.7% |
| 2003 | $2,809 +39.4% | $193,500 +5.9% |
| 2002 | $2,015 +6.3% | $182,800 +44.5% |
| 2001 | $1,895 +11.3% | $126,500 +9.1% |
| 2000 | $1,703 | $115,900 |
Find assessor info on the county website
Neighborhood: 33774
Nearby homes
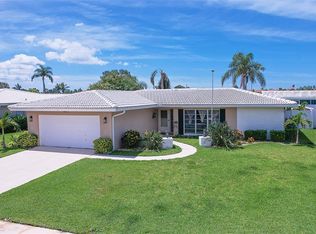
- $500,0002 bd2 ba1.8k sqft14872 Crown Dr, Largo, FL 33774Sold
- $601,1003 bd2 ba1.7k sqft14906 Crown Dr, Largo, FL 33774Off Market
- $622,7003 bd2 ba1.9k sqft14875 Imperial Point Dr N, Largo, FL 33774Off Market

- $468,700-- bd2 ba1.7k sqft14899 Imperial Point Dr N, Largo, FL 33774Off Market
- $--4 bd3 ba2k sqft14914 Crown Dr #ID1052908P, Largo, FL 33774Off Market
- $721,5004 bd3 ba2.1k sqft14914 Crown Dr, Largo, FL 33774Off Market
- $452,800-- bd2 ba1.5k sqft14851 Imperial Point Dr N, Largo, FL 33774Off Market
- $660,0003 bd2 ba2.1k sqft14834 Crown Dr, Largo, FL 33774Sold
Nearby schools
GreatSchools rating
- 9/10Oakhurst Elementary SchoolGrades: PK-5Distance: 1 mi
- 7/10Seminole Middle SchoolGrades: 6-8Distance: 2 mi
- 4/10Seminole High SchoolGrades: 9-12Distance: 2.1 mi
Schools provided by the listing agent
- Elementary: Oakhurst Elementary-PN
- Middle: Seminole Middle-PN
- High: Seminole High-PN
Source: Stellar MLS. This data may not be complete. We recommend contacting the local school district to confirm school assignments for this home.
Get a cash offer in 3 minutes
Find out how much your home could sell for in as little as 3 minutes with a no-obligation cash offer.
Estimated market value
$621,500
Get a cash offer in 3 minutes
Find out how much your home could sell for in as little as 3 minutes with a no-obligation cash offer.
Estimated market value
$621,500
- Florida
- Pinellas County
- Largo
- 33774
- 14898 CROWN DRIVE
