Skip main navigation
Closed
  • $460,000

    14898 Lynndale Ln, Baxter, MN 56425

    4beds
    2,656sqft
    Single Family Residence
    Built in 1995
    0.94 Acres Lot
    $472,800 Zestimate®
    $173/sqft
    $2,596 Estimated rent

    Home value

    $472,800

    $411,000 - $544,000

    $2,596/mo

    Zestimate® history
    Loading
    Loading...

    Owner options

    List your home for rent

    $2,596/mo

    Rent Zestimate®

    Find your next renter with Zillow Rental Manager. Plus, with online applications, you can quickly screen prospective tenants – for free.

    Learn more

    $2,596/mo

    Rent Zestimate®

    Refinance and save

    $2,706/mo

    Est. payment

    Refinancing to a lower rate could help reduce your monthly payments and save thousands over the life of the loan.

    See today's rates

    $2,706/mo

    Est. payment

    Explore your selling options

    Work with a Zillow partner agent

    Leverage their expertise and Zillow's premium Showcase listings to get your home seen by more buyers.

    Get started

    List with your own agent

    Get your home in front of millions of buyers by listing it on Zillow.

    Learn how to do it

    Sell it yourself

    Take full control of how buyers see your home on Zillow by listing For Sale by Owner (FSBO).

    List your home

    What's special

    Custom fireplaceBeautifully landscaped yardSpacious front porchBeautiful primary suiteTwo storage shedsFormal dining roomRich wood cabinetry
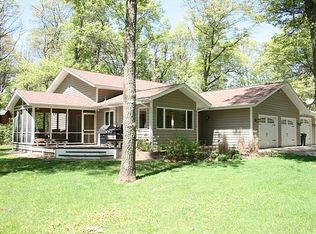
    This 4 bedroom, 3 bathroom home offers the perfect blend of classic charm, modern updates and functionality. The spacious front porch and beautifully landscaped yard provide inviting curb appeal. Step inside to an open and airy main level filled with natural light and spanning windows. The heart of the home is the updated kitchen, complete with rich wood cabinetry, crisp white quartz countertops, updated lighting, open shelving and a breakfast bar. Relax in the cozy living room featuring a custom fireplace and easy access to the 800 square foot deck and backyard with custom firepit area. The formal dining room and family room offer added gathering space on the main level. Upstairs you'll find 4 generously sized bedrooms including a beautiful primary suite complete with updated bathroom and a walk-in closet. The fully unfinished basement provides plenty of space for storage, and the opportunity to add more living space finished to your liking! This home is situated on a level .94 acre lot with mature trees, two storage sheds and plenty of space to play! Indoor and outdoor entertainment space for all your family and friends! Your next home awaits!

    Zillow last checked:

    Listing updated:

    Listed by:

    Alyssa Sharpe 218-831-4911,

    RE/MAX Results - Nisswa

    Bought with:

    Alison Timmons

    eXp Realty

    Source: NorthstarMLS as distributed by MLS GRID,MLS#: 6752019MLS Logo

    Facts & features

    Interior

    Bedrooms & bathrooms
    • Bedrooms: 4
    • Bathrooms: 3
    • Full bathrooms: 1
    • 3/4 bathrooms: 1
    • 1/2 bathrooms: 1
    Bedroom
    • Level: Upper
    • Area: 210 Square Feet
    • Dimensions: 14x15
    Bedroom 2
    • Level: Upper
    • Area: 195 Square Feet
    • Dimensions: 13x15
    Bedroom 3
    • Level: Upper
    • Area: 166.75 Square Feet
    • Dimensions: 14.5x11.5
    Bedroom 4
    • Level: Upper
    • Area: 102.38 Square Feet
    • Dimensions: 10.5x9.75
    Dining room
    • Level: Main
    • Area: 155.25 Square Feet
    • Dimensions: 13.5x11.5
    Family room
    • Level: Main
    • Area: 255 Square Feet
    • Dimensions: 17x15
    Informal dining room
    • Level: Main
    • Area: 143 Square Feet
    • Dimensions: 11x13
    Kitchen
    • Level: Main
    • Area: 190 Square Feet
    • Dimensions: 19x10
    Laundry
    • Level: Main
    • Area: 66.5 Square Feet
    • Dimensions: 9.5x7
    Living room
    • Level: Main
    • Area: 325 Square Feet
    • Dimensions: 25x13
    Heating
    • Forced Air
    Cooling
    • Central Air
    Appliances
    • Included: Dishwasher, Dryer, Microwave, Range, Refrigerator, Washer, Water Softener Rented, Wine Cooler
    • Laundry: Main Level
    Features
    • Basement: Full,Unfinished
    • Number of fireplaces: 1
    • Fireplace features: Electric, Living Room
    Interior area
    • Total structure area: 2,656
    • Total interior livable area: 2,656 sqft
    • Finished area above ground: 2,656
    • Finished area below ground: 0

    Property

    Parking
    • Total spaces: 2
    • Parking features: Attached, Gravel, Concrete, Insulated Garage
    • Attached garage spaces: 2
    • Details: Garage Dimensions (24X20)
    Accessibility
    • Accessibility features: None
    Features
    • Levels: Two
    • Stories: 2
    • Patio & porch: Deck, Front Porch
    Lot
    • Size: 0.94 Acres
    • Dimensions: 175 x 195 x 140 x 280
    • Features: Tree Coverage - Light
    Details
    • Additional structures: Storage Shed
    • Foundation area: 1472
    • Parcel number: 40010771
    • Zoning description: Residential-Single Family

    Construction

    Type & style
    • Home type: SingleFamily
    • Property subtype: Single Family Residence
    Materials
    • Roof: Age 8 Years or Less,Asphalt
    Condition
    • New construction: No
    • Year built: 1995

    Utilities & green energy

    • Gas: Electric, Natural Gas
    • Sewer: Private Sewer, Septic System Compliant - Yes, Tank with Drainage Field
    • Water: Drilled, Private, Well

    Community & neighborhood

    Location
    • Region: Baxter
    • Subdivision: Northdale Third Add

    HOA & financial

    HOA
    • Has HOA: No

    Other

    Other facts
    • Road surface type: Paved

    Price history

    DateEventPrice
    9/30/2025Sold$460,000-3.1%$173/sqft
    Source: NorthstarMLS as distributed by MLS GRID #6752019 Report a problem
    9/3/2025Pending sale$474,900$179/sqft
    Source: NorthstarMLS as distributed by MLS GRID #6752019 Report a problem
    7/18/2025Price change$474,900-3.1%$179/sqft
    Source: NorthstarMLS as distributed by MLS GRID #6752019 Report a problem
    6/13/2025Price change$489,900-1%$184/sqft
    Source: NorthstarMLS as distributed by MLS GRID #6711713 Report a problem
    5/9/2025Listed for sale$494,900$186/sqft
    Source: NorthstarMLS as distributed by MLS GRID #6711713 Report a problem

    Public tax history

    YearProperty taxesTax assessment
    2025$5,031 +3.5%$483,844 -2.8%
    2024$4,863 +7%$497,905 +2.7%
    2023$4,543 +8.1%$484,700 +13%
    2022$4,201 $429,100 +31.2%
    2021$4,201 +3.2%$327,038 +3.2%
    2020$4,071 +15.1%$317,010 +6.6%
    2017$3,536 $297,281 +17.2%
    2016$3,536 +17.9%$253,700 +10.1%
    2015$2,998 +121.1%$230,400 +8.3%
    2014$1,356 -43%$212,800 +7%
    2012$2,379 +9.5%$198,900
    2011$2,173 +3.2%$198,900 -12.9%
    2010$2,107 +4.2%$228,400
    2009$2,022 $228,400

    Find assessor info on the county website

    Neighborhood: 56425

    Nearby schools

    GreatSchools rating
    Get pre-qualified for a loan
    At Zillow Home Loans, we can pre-qualify you in as little as 5 minutes with no impact to your credit score.

    An equal housing lender. NMLS #10287.

    Sell for more on Zillow
    Get a Zillow Showcase℠ listing at no additional cost and you could sell for .
    $472,800
    2% more
    +$9,456
    With Zillow Showcase(estimated)
    $482,256