14898 Potomac Branch Drive is situated in the prestigious Potomac Club community in Woodbridge. This prime location is less than five minutes from I-95, Stonebridge Town Center, Route 1, Quantico, Fort Belvoir, and more. The home boasts an inviting open floor plan, seamlessly connecting a spacious living room, a modern kitchen, and an elegant dining area. The kitchen includes an island, gas cook-top, microwave, and stainless steel refrigerator. This floor also includes a half bath and access to a one-car garage. Upstairs, the large primary bedroom impresses with its spacious full bath, complete with a large shower and soaking tub. The upper level also offers an additional full bath and two secondary bedrooms. The home also features a spacious driveway, perfect for accommodating an additional vehicle. The community boasts a wealth of amenities, including multiple playgrounds, indoor and outdoor pools, a sauna, a fitness center, a party room, a rock climbing wall, and more.
Sold for $424,900
$424,900
14898 Potomac Branch Dr, Woodbridge, VA 22191
3beds
1,466sqft
Townhouse
Built in 2010
-- sqft lot
$423,100 Zestimate®
$290/sqft
$2,903 Estimated rent
Home value
$423,100
$402,000 - $444,000
$2,903/mo
Zestimate® history
Owner options
List your home for rent
$2,903/mo
Rent Zestimate®
Find your next renter with Zillow Rental Manager. Plus, with online applications, you can quickly screen prospective tenants – for free.
$2,903/mo
Rent Zestimate®
Refinance and save
$2,770/mo
Est. payment
Refinancing to a lower rate could help reduce your monthly payments and save thousands over the life of the loan.
$2,770/mo
Est. payment
Explore your selling options
Work with a Zillow partner agent
Leverage their expertise and Zillow's premium Showcase listings to get your home seen by more buyers.
Get startedList with your own agent
Get your home in front of millions of buyers by listing it on Zillow.
Learn how to do itSell it yourself
Take full control of how buyers see your home on Zillow by listing For Sale by Owner (FSBO).
List your homeWhat's special
Zillow last checked:
Listing updated:
Listed by:
Cindy Fox 703-851-7409,
Samson Properties,
Co-Listing Agent: Cindy Mariel Cajas 571-249-8892,
Long & Foster Real Estate, Inc.
Bought with:
CARLA HOLMES, 0225070149
Spring Hill Real Estate, LLC.
Source: Bright MLS,MLS#: VAPW2073380
Facts & features
Interior
Bedrooms & bathrooms
- Bedrooms: 3
- Bathrooms: 3
- Full bathrooms: 2
- 1/2 bathrooms: 1
- Main level bathrooms: 1
Basement
- Area: 0
Heating
- Central, Natural Gas
Cooling
- Central Air, Electric
Appliances
- Included: Gas Water Heater
Features
- Has basement: No
- Has fireplace: No
Interior area
- Total structure area: 1,466
- Total interior livable area: 1,466 sqft
- Finished area above ground: 1,466
- Finished area below ground: 0
Property
Parking
- Total spaces: 1
- Parking features: Garage Faces Rear, Attached
- Attached garage spaces: 1
Accessibility
- Accessibility features: None
Features
- Levels: Two
- Stories: 2
- Pool features: Community
Details
- Additional structures: Above Grade, Below Grade
- Parcel number: 8391142432.01
- Zoning: R16
- Special conditions: Standard
Construction
Type & style
- Home type: Townhouse
- Architectural style: Contemporary
- Property subtype: Townhouse
Materials
- Brick
- Foundation: Slab
Condition
- New construction: No
- Year built: 2010
Details
- Builder name: Pulte
Utilities & green energy
- Sewer: Public Sewer
- Water: Public
Community & HOA
Community
- Condo and coop fee: $234 monthly
- Subdivision: Potomac Club
HOA
- Has HOA: Yes
- Amenities included: Basketball Court, Clubhouse, Common Grounds, Fitness Center, Fax/Copying, Gated, Jogging Path, Meeting Room, Party Room, Picnic Area, Indoor Pool, Pool, Sauna, Tot Lots/Playground
- Services included: Maintenance Grounds, Road Maintenance, Security, Snow Removal, Common Area Maintenance, Maintenance Structure, Management, Trash, Water
- HOA fee: $151 monthly
- HOA name: POTOMAC CLUB
Location
- Region: Woodbridge
Financial & listing details
- Price per square foot: $290/sqft
- Tax assessed value: $352,900
- Annual tax amount: $3,595
- Date on market: 7/4/2024
- Listing agreement: Exclusive Right To Sell
- Listing terms: FHA,Cash,Conventional,VA Loan
- Ownership: Condominium
Price history
| Date | Event | Price |
|---|---|---|
| 10/7/2024 | Sold | $424,900$290/sqft |
Source:  Bright MLS #VAPW2073380 Report a problem Bright MLS #VAPW2073380 Report a problem | ||
| 9/3/2024 | Contingent | $424,900$290/sqft |
Source: Bright MLS #VAPW2073380 Report a problem | ||
| 7/4/2024 | Listed for sale | $424,900+63.4%$290/sqft |
Source:  Long & Foster Broker Feed #VAPW2073380 Report a problem Long & Foster Broker Feed #VAPW2073380 Report a problem | ||
| 8/31/2015 | Sold | $260,000-4.4%$177/sqft |
Source: Public Record Report a problem | ||
| 3/4/2014 | Listing removed | $272,000$186/sqft |
Source: Owner Report a problem | ||
| 12/5/2013 | Listed for sale | $272,000+9.2%$186/sqft |
Source: Owner Report a problem | ||
| 3/31/2011 | Sold | $249,000$170/sqft |
Source: Public Record Report a problem | ||
Public tax history
| Year | Property taxes | Tax assessment |
|---|---|---|
| 2025 | $3,711 +5.7% | $378,500 +7.3% |
| 2024 | $3,510 +0.8% | $352,900 +5.5% |
| 2023 | $3,480 -4.9% | $334,500 +3.5% |
| 2022 | $3,660 +5.1% | $323,200 +13.6% |
| 2021 | $3,482 +5.1% | $284,400 +6.1% |
| 2020 | $3,314 +111.7% | $268,100 +3.4% |
| 2019 | $1,566 -47.4% | $259,300 +5.2% |
| 2018 | $2,976 +1.8% | $246,500 +1.7% |
| 2017 | $2,924 +0.1% | $242,300 +1.8% |
| 2016 | $2,921 +0.5% | $238,000 -0.3% |
| 2015 | $2,905 | $238,600 +3% |
| 2014 | $2,905 | $231,700 +0.9% |
| 2013 | -- | $229,600 +4% |
| 2012 | -- | $220,700 |
Find assessor info on the county website
Neighborhood: Potomac Club
Nearby homes
- $537,0003 bd4 ba2.4k sqft14878 Potomac Branch Dr #307A, Woodbridge, VA 22191Off Market
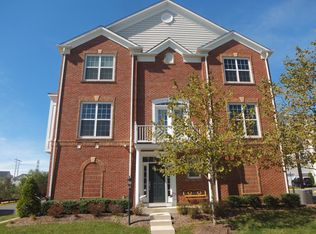
- $481,4003 bd3 ba2k sqft14878 Potomac Branch Dr, Woodbridge, VA 22191Off Market

- $510,0004 bd3 ba2.5k sqft2190 Oberlin Dr #308A, Woodbridge, VA 22191Sold

- $510,0004 bd4 ba1.9k sqft2190 Oberlin Dr, Woodbridge, VA 22191Sold

- $285,3003 bd2 ba2.1k sqft14896 Potomac Branch Dr, Woodbridge, VA 22191Off Market
- $525,0004 bd3 ba2k sqft2192 Oberlin Dr #309A, Woodbridge, VA 22191Sold
- $284,0003 bd3 ba2.1k sqft14892 Potomac Branch Dr, Woodbridge, VA 22191Off Market
- $525,0004 bd4 ba2k sqft2192 Oberlin Dr, Woodbridge, VA 22191Sold
Nearby schools
GreatSchools rating
- 6/10Fannie W. Fitzgerald Elementary SchoolGrades: PK-5Distance: 1.8 mi
- 4/10Rippon Middle SchoolGrades: 6-8Distance: 0.8 mi
- 3/10Freedom High SchoolGrades: 9-12Distance: 0.7 mi
Schools provided by the listing agent
- Elementary: Fitzgerald
- Middle: Rippon
- High: Freedom
- District: Prince William County Public Schools
Source: Bright MLS. This data may not be complete. We recommend contacting the local school district to confirm school assignments for this home.
Get a cash offer in 3 minutes
Find out how much your home could sell for in as little as 3 minutes with a no-obligation cash offer.
Estimated market value
$423,100
Get a cash offer in 3 minutes
Find out how much your home could sell for in as little as 3 minutes with a no-obligation cash offer.
Estimated market value
$423,100
- Virginia
- Prince William County
- Woodbridge
- 22191
- Potomac Club
- 14898 Potomac Branch Dr
Nearby cities
Nearby neighborhoods
Nearby zip codes
Other Woodbridge Topics
